1212 Waterford Drive, Chestermere, Alberta T1X3A1
$639,000
Bedrooms
Bathrooms
Sq Ft
Year Built
About This Property
Welcome to 1212 Waterford Drive in Chestermere! This brand-new Green Cedar home offers 1,612 sq. ft. of thoughtfully designed living space with 4 bedrooms and 3 full bathrooms, including a convenient main-floor bedroom and full bath. The bright open-concept main floor features a modern kitchen with quartz countertops, full-height cabinetry, and soft-close doors and drawers. Upstairs, you’ll find a spacious bonus area, laundry, two additional bedrooms, and a primary suite with walk-in closet and private ensuite. Additional builder details include Low-E argon-filled windows, a flow-through humidifier, central vacuum rough-in, CAT6 wiring, architectural shingles, cultured stone exterior accents, and broom-finished concrete front steps and sidewalk. A 20' x 20' rear concrete parking pad and an undeveloped basement provide plenty of flexibility for future needs. Located in the growing community of Waterford, this move-in-ready home combines modern finishes with a functional family-friendly layout. Located in one of Chestermere’s exciting new communities, Waterford is designed around parks, walking paths, green spaces and future community amenities, while offering convenient access to Calgary and everything Chestermere has to offer. A fantastic opportunity to own a brand-new Green Cedar home in a growing family-friendly community. Welcome home to Waterford!
Essential Information
Parking
Exterior
Community Information
Interior
Construction & Details
Inclusions
Appliances
Listing Details
Location
Loading map...
MLS® Number: A2348227
Listing Brokerage: First Place Realty
Data is deemed reliable but is not guaranteed accurate by Pillar 9™.
Monthly Payment Estimate
~$2,663/mo
Based on 20% down, 5.5% interest rate, 25-year amortization
Similar Properties
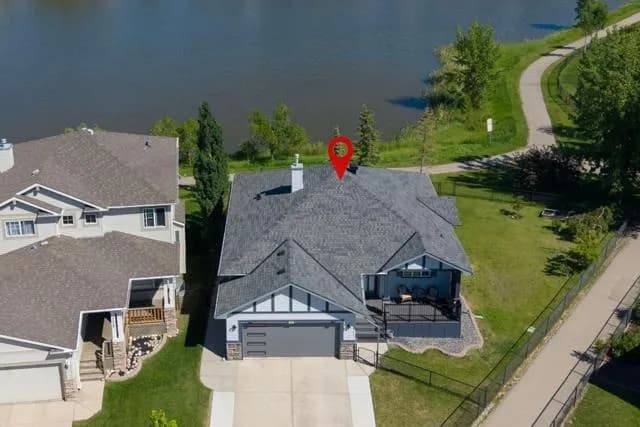
$829,900
$613/sq ft
124 West Creek Glen, Chestermere, Alberta T1X 1P8
West Creek, Chestermere
Listed 82 days ago
Listed by RE/MAX Key
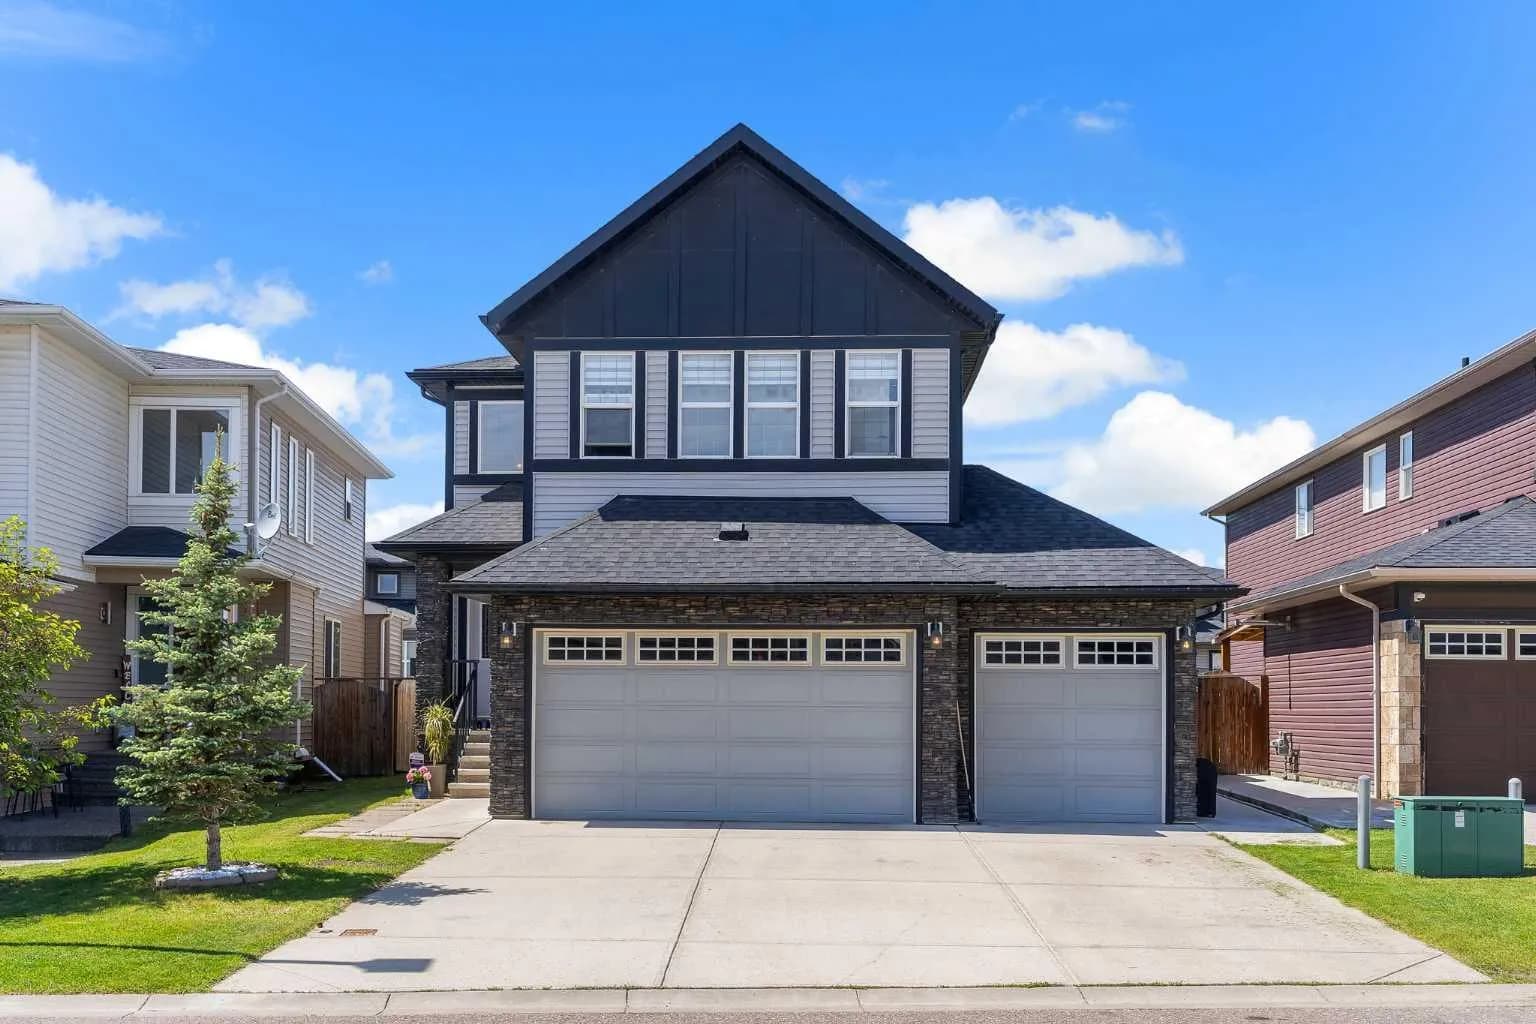
$829,900
$311/sq ft
308 Kinniburgh Link, Chestermere, Alberta T1X 0P8
Kinniburgh North, Chestermere
Listed 72 days ago
Listed by Real Broker
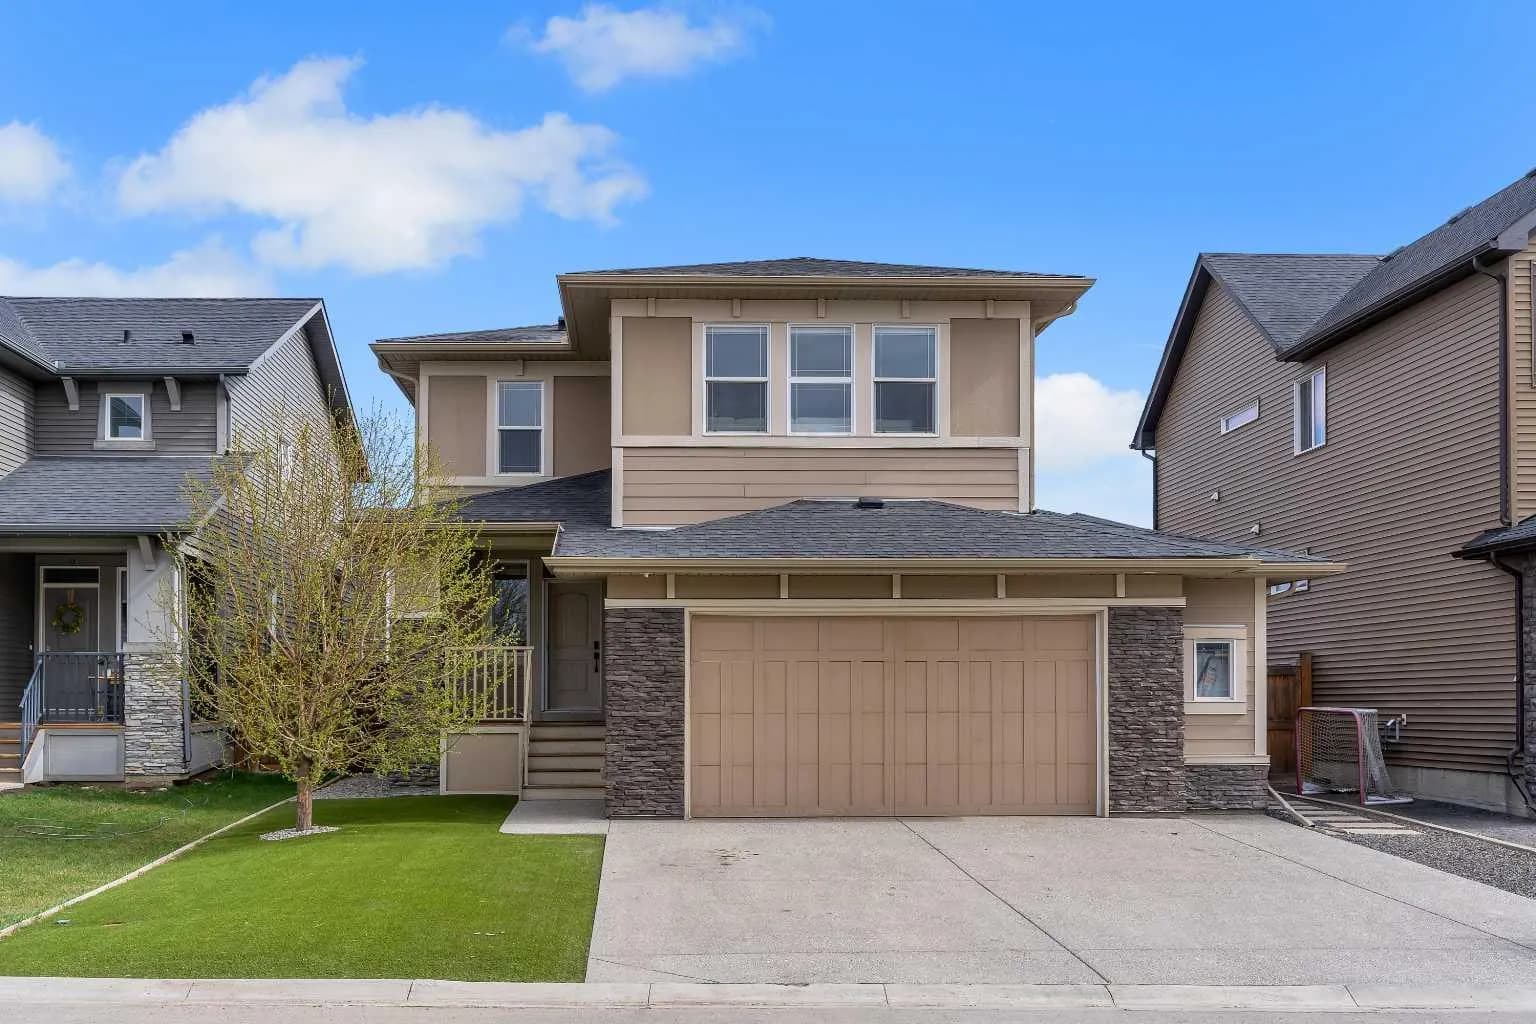
$829,900
$335/sq ft
105 Sandpiper Point, Chestermere, Alberta T1X 0V5
Kinniburgh South, Chestermere
Listed 27 days ago
Listed by Century 21 Bravo Realty