9 Evansridge Nw Place, Calgary, Alberta T3P 0L3
$649,900
Bedrooms
Bathrooms
Sq Ft
Year Built
About This Property
Welcome home! This is a beautifully cared-for home tucked away in a QUIET LOCATION in the heart of Evanston, close to the school, walking paths, parks, and the everyday amenities that make this community so easy to love. With over 1700 sq ft, a DOUBLE ATTACHED GARAGE, thoughtful updates, and a landscaped backyard, this is a home that feels comfortable from the moment you arrive. Inside, the main floor has an easy, welcoming flow with rich HARDWOOD FLOORS and plenty of natural light. The kitchen sits at the heart of the home, finished with QUARTZ COUNTERTOPS, stainless steel appliances, a large island with seating, and a pantry for extra storage. It opens naturally into the dining and living areas, creating a space that works just as well for busy weekday mornings as it does for having extended family and friends over. Large windows look out to the backyard, while the dining area provides direct access to the deck for summer dinners and evenings outside. Main floor laundry and a convenient powder room complete this level. Upstairs, one of the home's best features is the bright and spacious BONUS ROOM. Surrounded by windows and set beneath a vaulted ceiling, it is an inviting spot for movie nights, a kids' play area, home office, or simply another place to relax. The primary bedroom offers a comfortable retreat with a walk-in closet and private 4 pc ensuite featuring an EXTENDED VANITY w/ lots of storage and SOAKER TUB. Two additional bedrooms and a full bathroom complete the upper floor, giving everyone their own space. The basement is unfinished and ready for whatever comes next. With a large open footprint, there is plenty of room to create a future rec room, gym, additional bedroom, or extra storage to suit your lifestyle. Outside, the backyard feels private, established, and ready to enjoy. The NICELY LANDSCAPED YARD includes mature trees, lawn space, a garden, deck, and storage shed, giving you a great balance of room to relax, garden, play, or entertain. The bigger updates have also been looked after, including a NEW ROOF in 2025, NEW EAVESTROUGHS in 2026, hot water tank replaced in 2022, and a WATER SOFTENER. Combined with the stucco & stone exterior and the pride of ownership throughout, this is a home that has been genuinely well cared for. Set on Evansridge Place, you are close to neighbourhood walking paths and schools while still enjoying a quieter residential setting. If you have been looking for a move-in ready home with a functional layout, great outdoor space, and important updates already completed, this one deserves a closer look. Come see why this beautiful property feels so easy to call home.
Essential Information
Parking
Exterior
Community Information
Interior
Construction & Details
Inclusions
Appliances
Listing Details
Location
Loading map...
MLS® Number: A2348179
Listing Brokerage: Royal LePage Benchmark
Data is deemed reliable but is not guaranteed accurate by Pillar 9™.
Monthly Payment Estimate
~$2,708/mo
Based on 20% down, 5.5% interest rate, 25-year amortization
Similar Properties
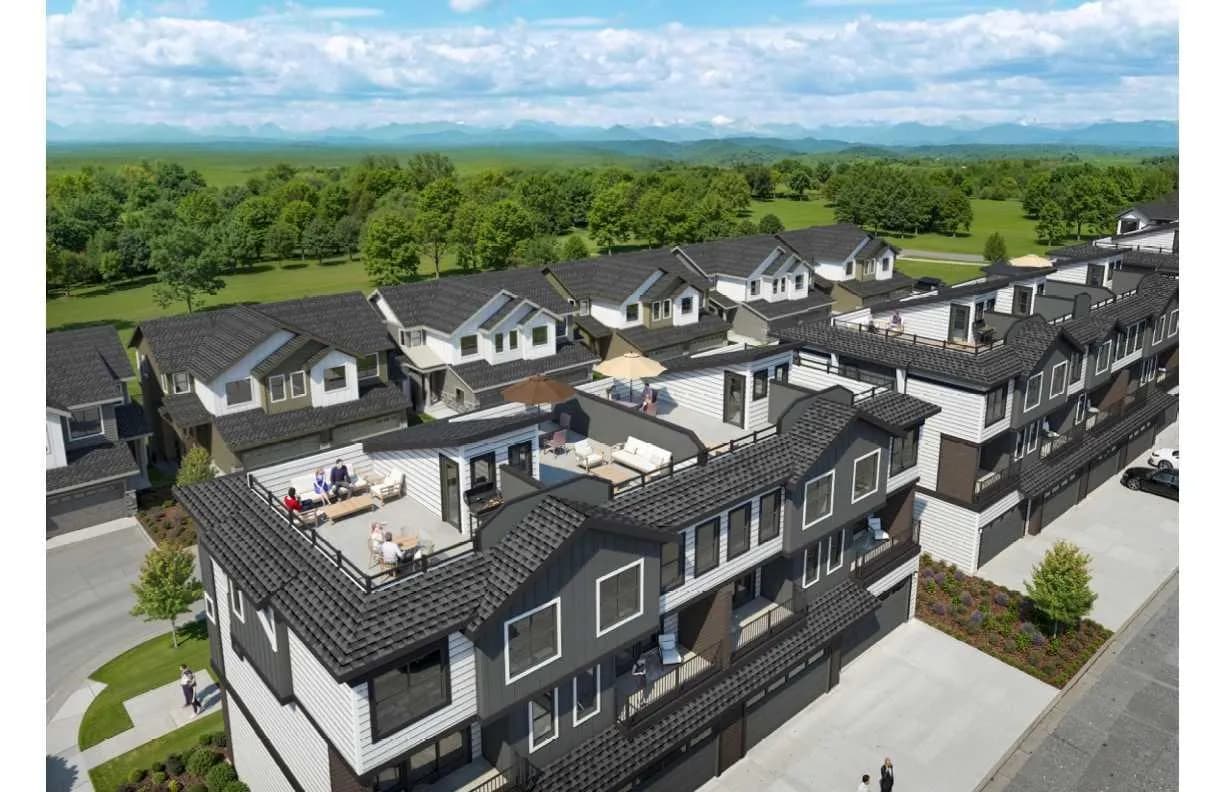
$840,000
$516/sq ft
2230 81st Sw Street Unit 803, Calgary, Alberta T3H 6M2
Springbank Hill, Calgary
Listed 68 days ago
Listed by CIR Realty
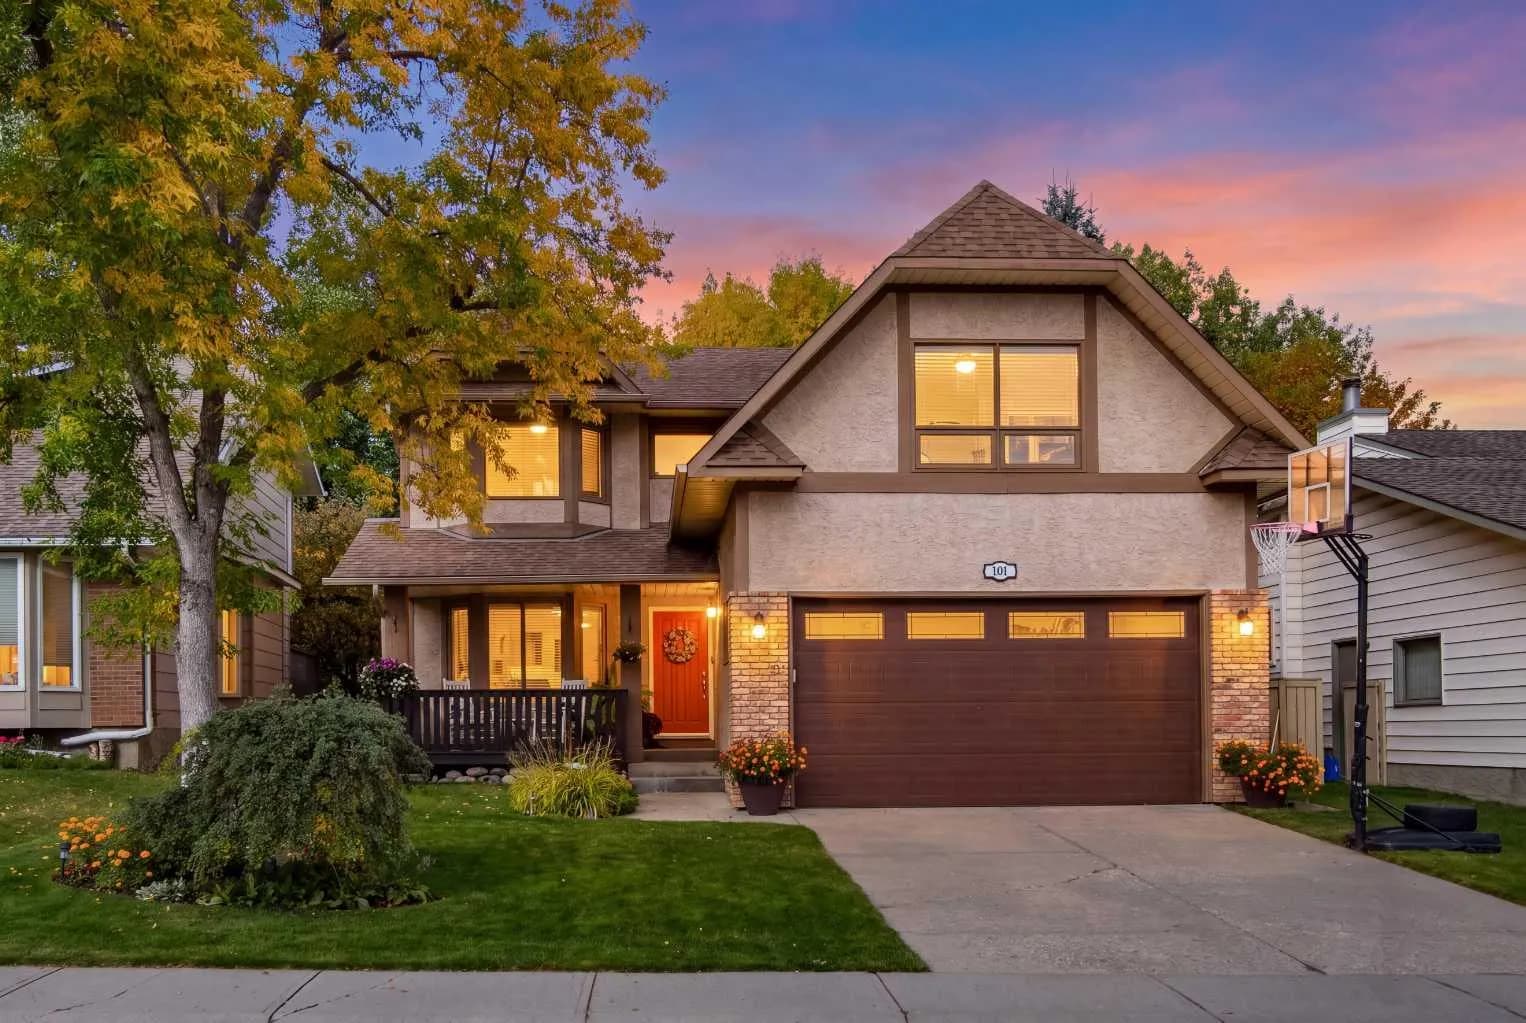
$840,000
$353/sq ft
101 Sun Canyon Se Way, Calgary, Alberta T2X 2V4
Sundance, Calgary
Listed 1 days ago
Listed by RE/MAX Landan Real Estate
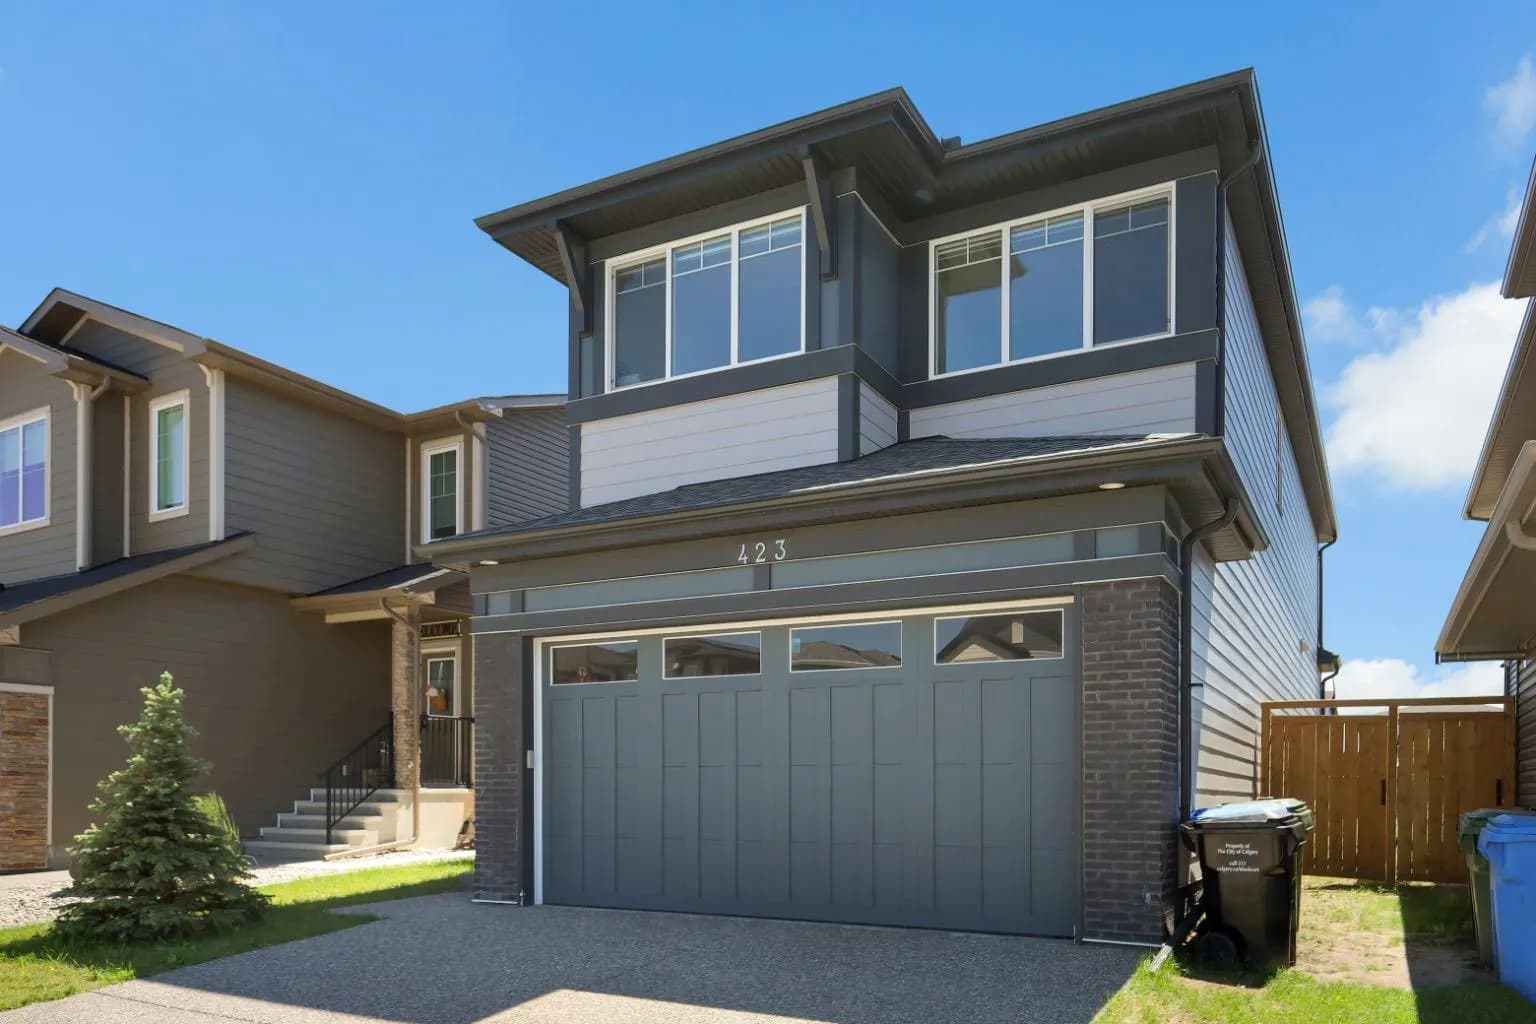
$839,999
$355/sq ft
423 Legacy Se Circle, Calgary, Alberta T2X 3Z1
Legacy, Calgary
Listed 71 days ago
Listed by eXp Realty