28 Evanspark Nw Circle, Calgary, Alberta T3P 0B3
$625,000
Bedrooms
Bathrooms
Sq Ft
Year Built
About This Property
Backing onto green space in the family-friendly community of Evanston, this well-maintained 3-bedroom, 2.5-bathroom home offers approximately 1,900 sq. ft. above grade, a bright and functional layout, and several major recent updates. The main floor features 9-foot ceilings, hardwood flooring throughout the kitchen and dining area, and an open layout designed for everyday living. The kitchen offers a centre island, ample cabinetry and counter space, stainless steel appliances, and a corner pantry. The adjoining dining area flows into the living room, where a three-way gas fireplace creates a warm focal point. Main-floor laundry and a 2-piece powder room add further convenience. Upstairs, a spacious bonus room provides flexible additional living space for a family room, play area, home office, or media space. The primary bedroom includes a large walk-in closet and a private 4-piece ensuite with a soaker tub and separate shower. Two additional bedrooms and another full 4-piece bathroom complete the upper level. The unfinished basement offers excellent potential for future development to suit your needs. Outside, the rear deck overlooks the green space behind the home, creating a pleasant setting for relaxing, entertaining, or enjoying the outdoors. The property is also conveniently located near pathways, schools, shopping, restaurants, and major routes including Stoney Trail. Recent improvements include a newer furnace, hot water tank, central air conditioning, roof, select siding, and main-floor windows facing the backyard. An attached double garage completes the package. With its green-space setting, spacious layout, upper bonus room, significant recent updates, and future basement development potential, this Evanston home offers a strong combination of comfort, practicality, and long-term value.
Essential Information
Parking
Exterior
Community Information
Interior
Construction & Details
Inclusions
Appliances
Listing Details
Location
Loading map...
MLS® Number: A2348086
Listing Brokerage: Royal LePage Solutions
Data is deemed reliable but is not guaranteed accurate by Pillar 9™.
Monthly Payment Estimate
~$2,604/mo
Based on 20% down, 5.5% interest rate, 25-year amortization
Similar Properties
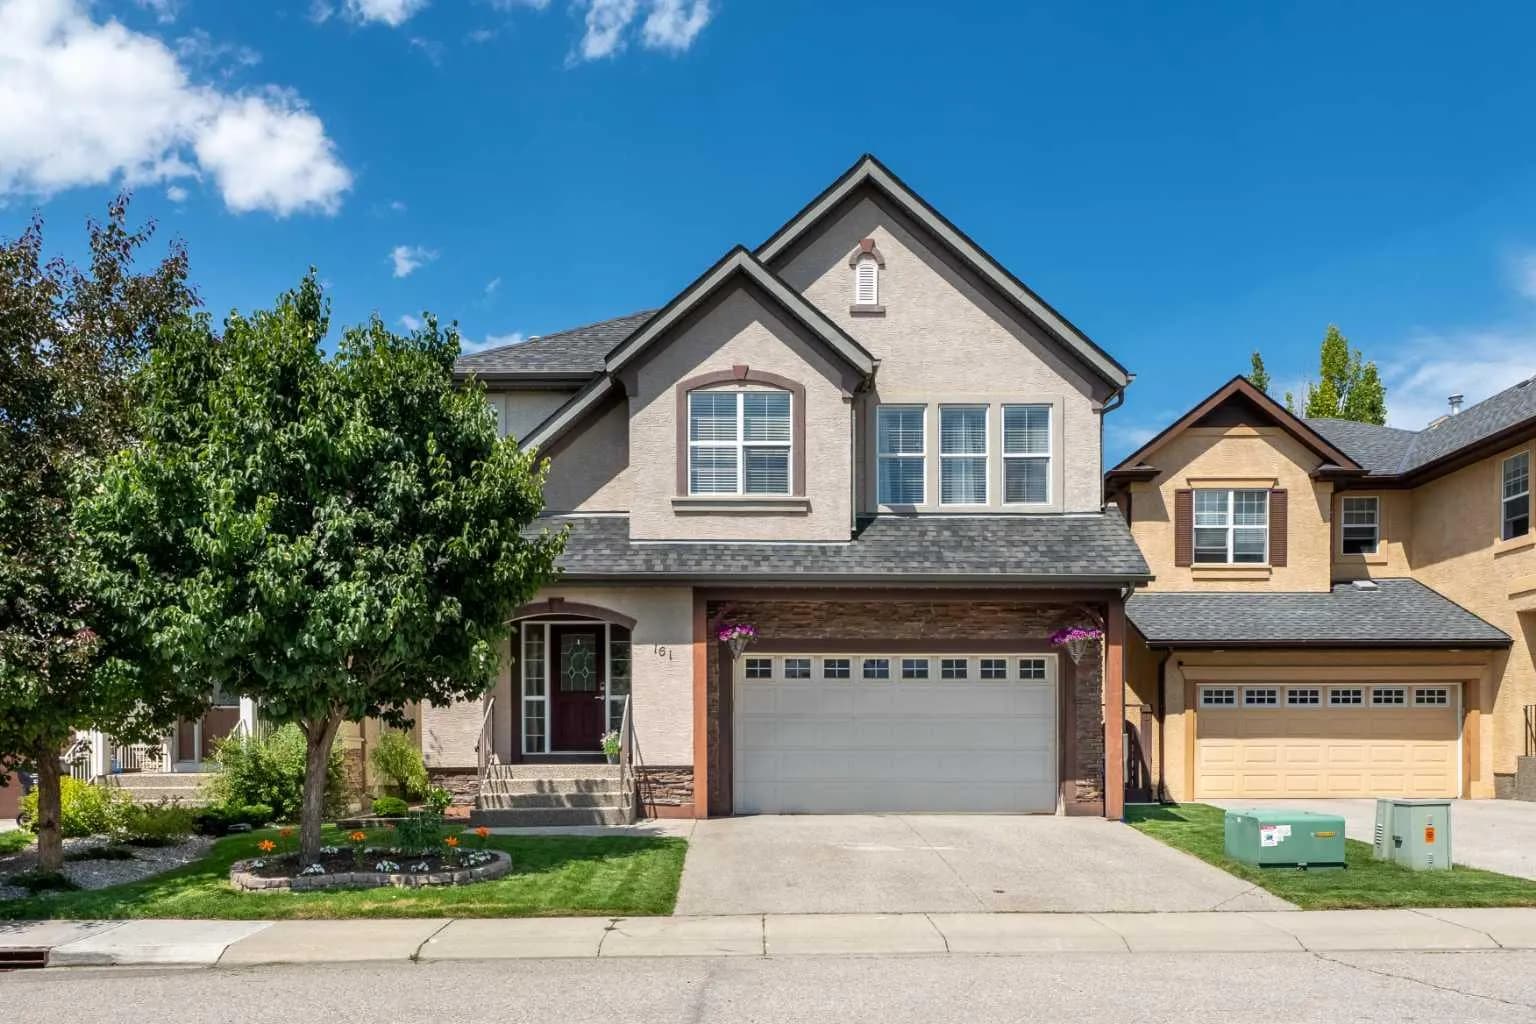
$812,000
$392/sq ft
161 Cranleigh Se Bay, Calgary, Alberta T3M 1H5
Cranston, Calgary
Listed 12 days ago
Listed by RE/MAX First
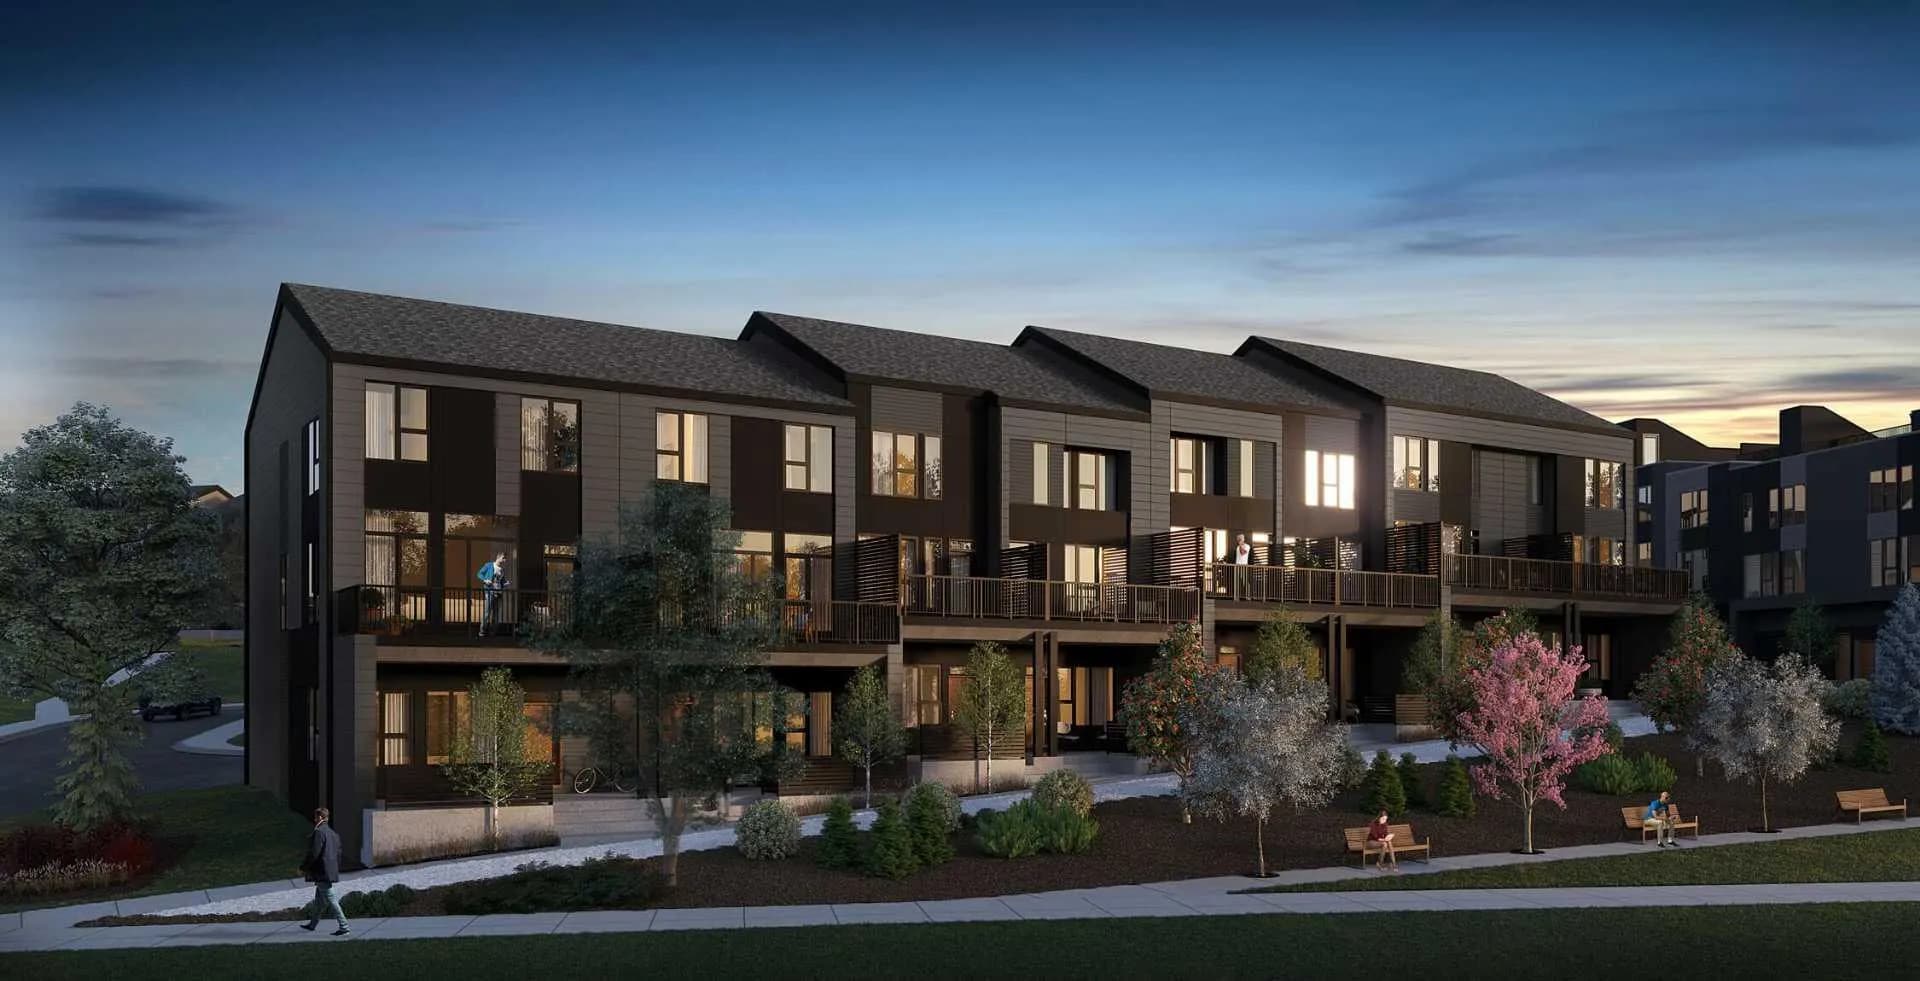
$811,623
$480/sq ft
712 Sovereign Sw Common, Calgary, Alberta T3C 3Y3
Shaganappi, Calgary
Listed 4 days ago
Listed by Charles
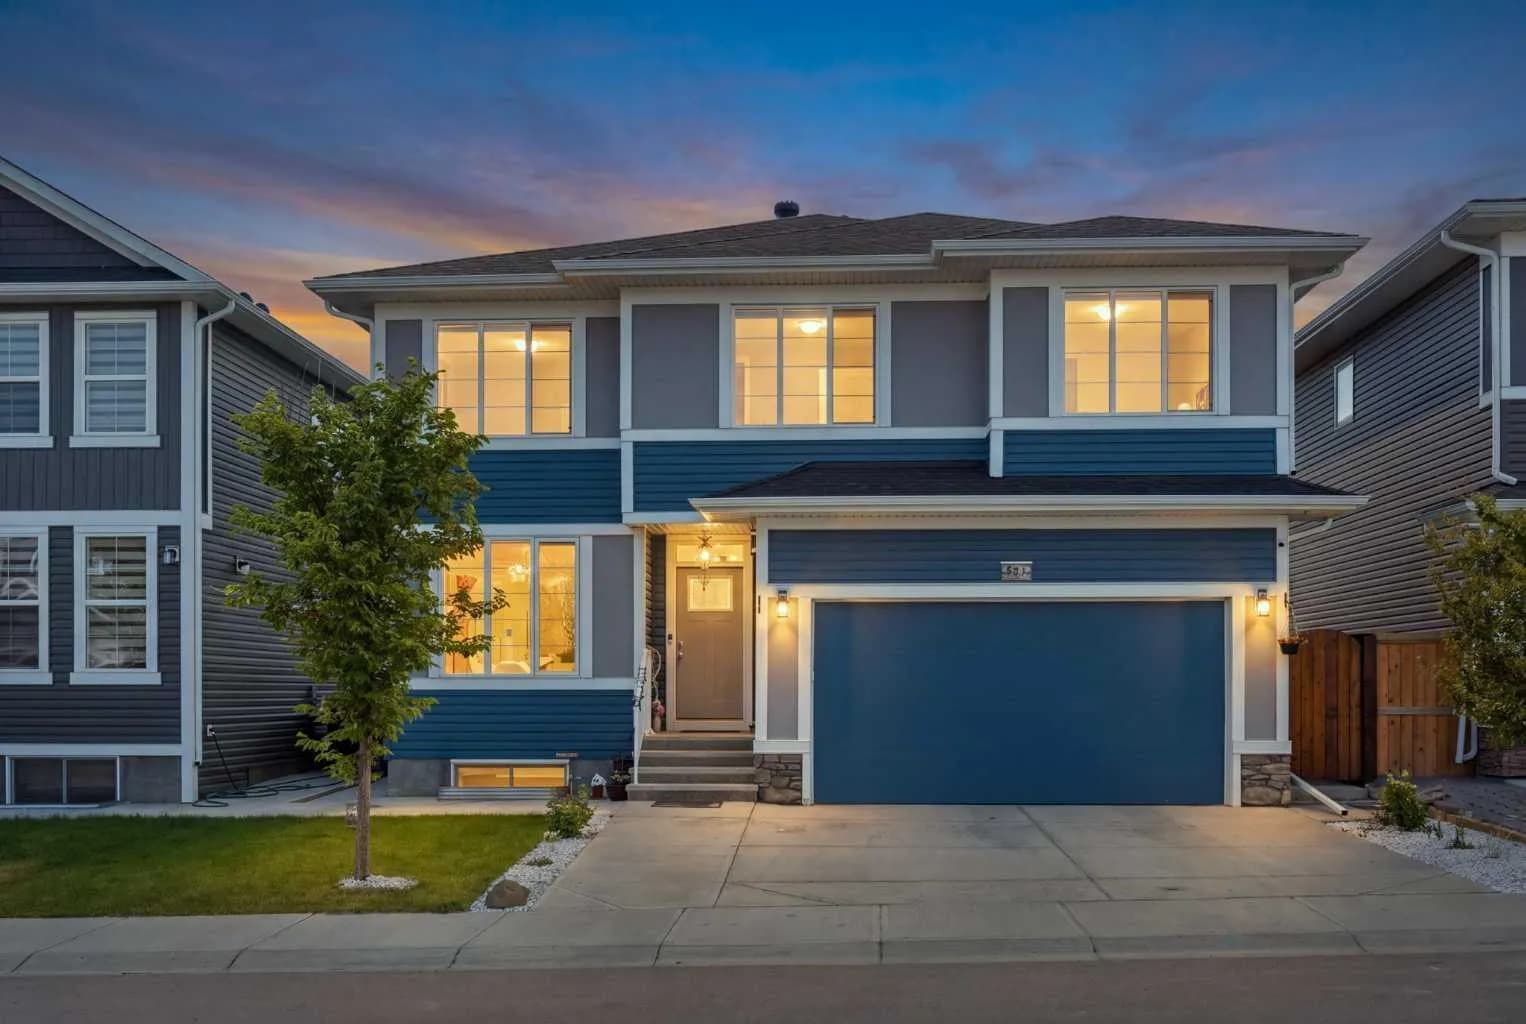
$810,000
$345/sq ft
78 Red Sky Ne Road, Calgary, Alberta T3N1R1
Redstone, Calgary
Listed 45 days ago
Listed by M3M Real Estate