239 24 Ne Avenue, Calgary, Alberta T2E 1W9
$724,900
Bedrooms
Bathrooms
Sq Ft
Year Built
About This Property
Immaculate raised bungalow on a treed 37.5' lot in the heart of Tuxedo Park! The curb appeal will hit you right away! This mid-century beauty checks all the boxes....charm galore, renovations that were done keeping in mind the era of the 1950s. Think rounded arches, art deco fireplace details, fabulous original oak floors (we think the floors extend to the kitchen which is covered with tile). Both bedrooms are generous in size, one has a walk in closet and both the kitchen and the bath are updated...kitchen features stainless appliances, the entire home has newer windows.....lower legal secondary suite is bright and airy. Shared laundry, newer furnace, HTW, electrical and plumbing. Big south-facing backyard is fully fenced, including a garden plot, single garage/storage shed....loads of room for extra parking......bike and walk to schools, shopping, 10 minutes to downtown and easy access to Deerfoot or Stoney Trail......Check it out! It's a 10! Note lower suite photos feature some virtual staging.
Essential Information
Parking
Exterior
Community Information
Interior
Construction & Details
Inclusions
Appliances
Listing Details
Location
Loading map...
MLS® Number: A2348016
Listing Brokerage: Real Broker
Data is deemed reliable but is not guaranteed accurate by Pillar 9™.
Monthly Payment Estimate
~$3,020/mo
Based on 20% down, 5.5% interest rate, 25-year amortization
Similar Properties
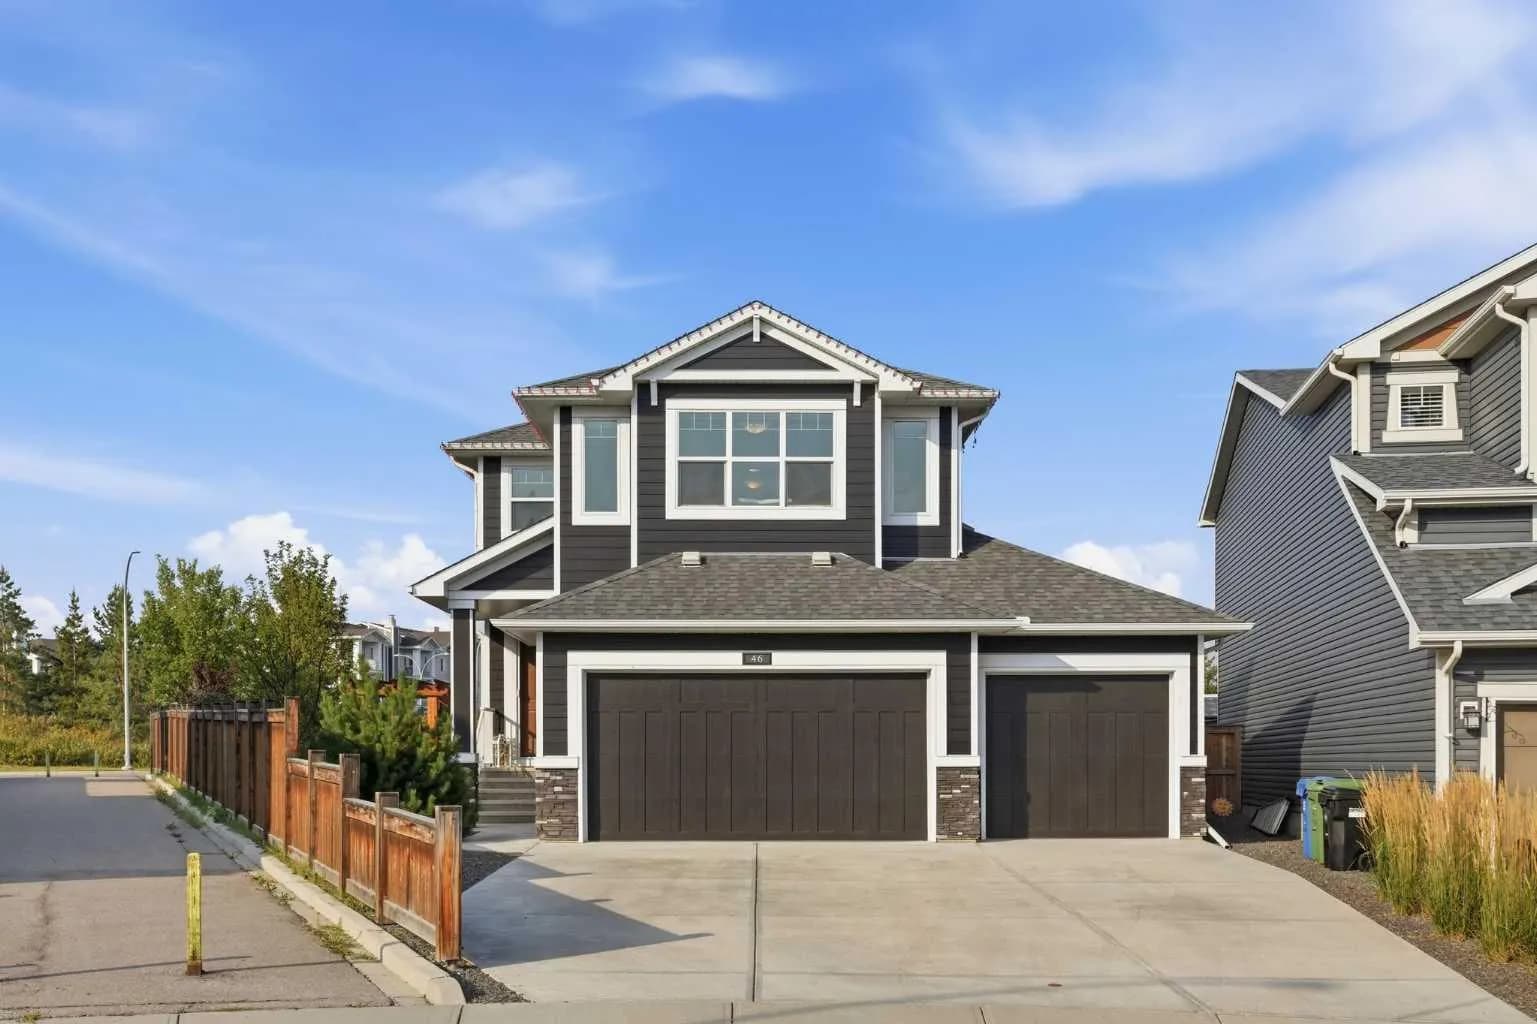
$939,000
$433/sq ft
46 Cranarch View, Calgary, Alberta T3M 0V9
Cranston, Calgary
Listed 28 days ago
Listed by CIR Realty
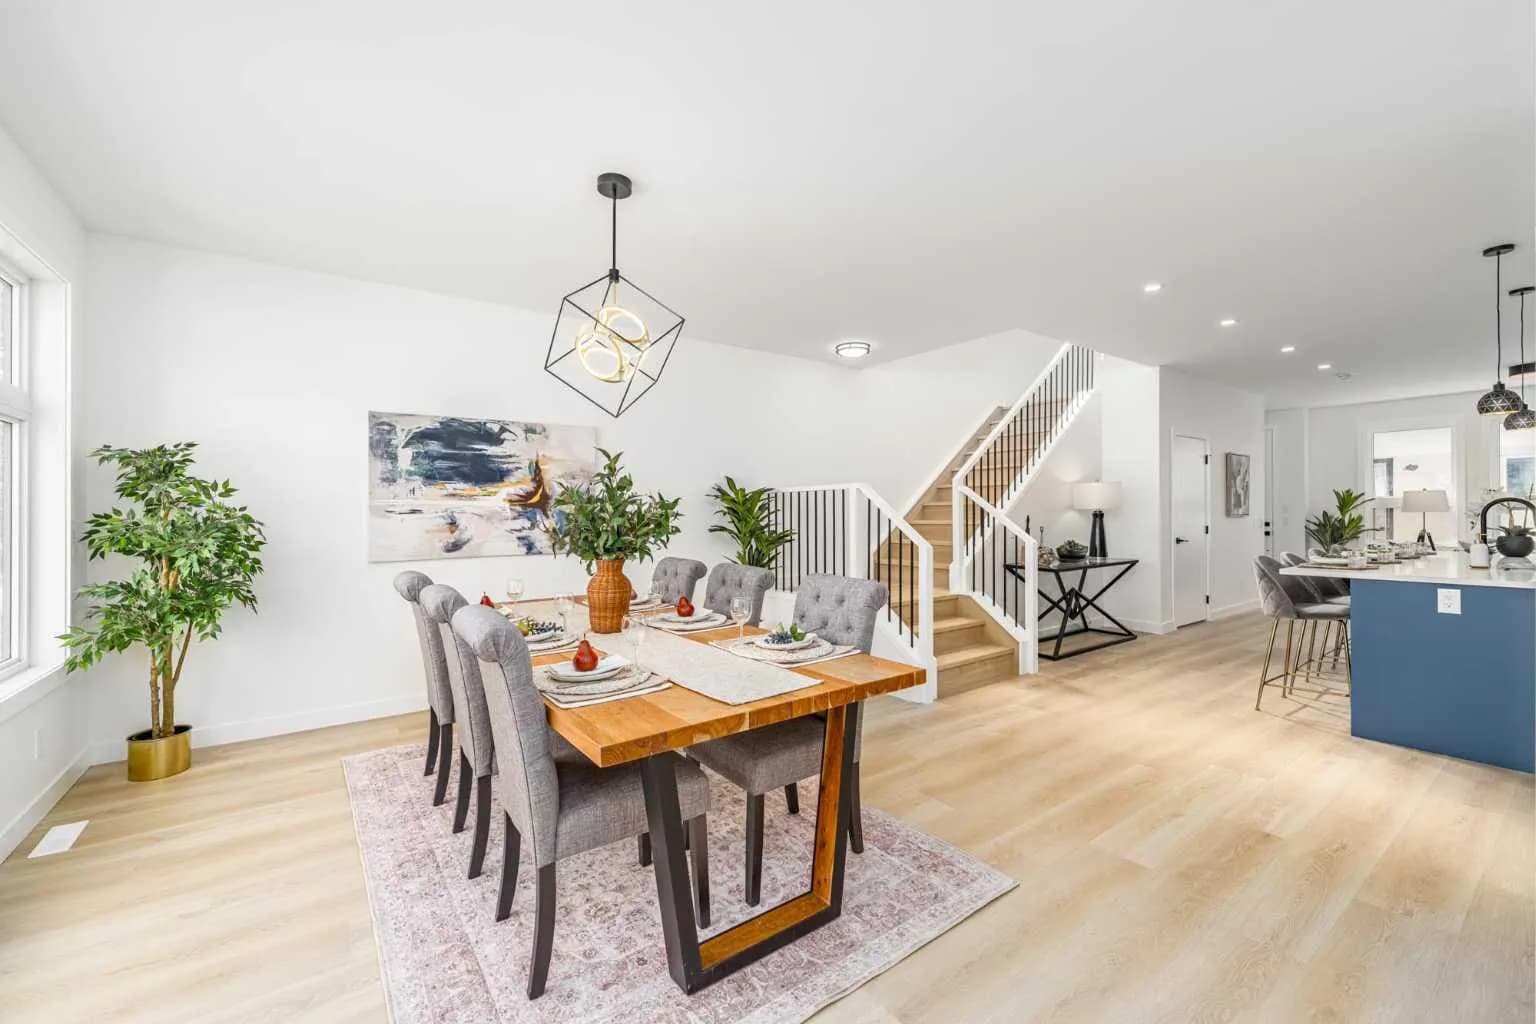
$939,000
$498/sq ft
423 Hendon Nw Drive, Calgary, Alberta T2K 2A1
Highwood, Calgary
Listed 24 days ago
Listed by Real Broker
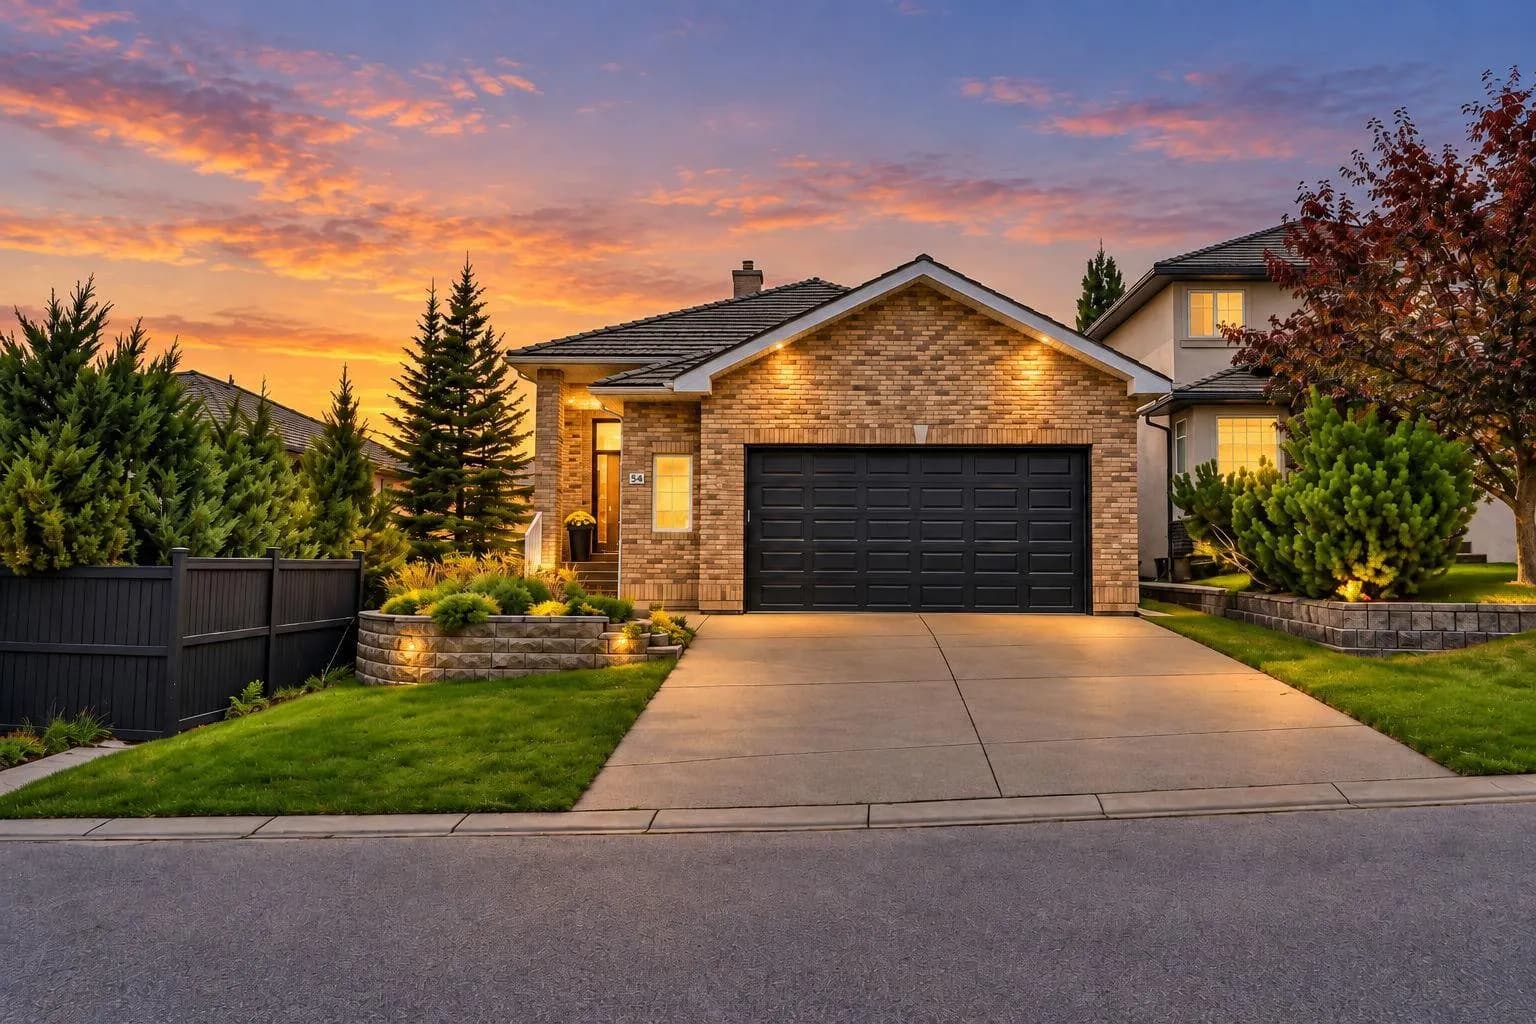
$939,000
$432/sq ft
54 Royal Crest Nw Way, Calgary, Alberta T3G4M7
Royal Oak, Calgary
Listed 10 days ago
Listed by Real Estate Professionals Inc.