144 Hillcrest Cape, Strathmore, Alberta T1P 0A4
$589,000
Bedrooms
Bathrooms
Sq Ft
Year Built
About This Property
A well-kept bungalow with a finished basement in Hillview Estates, Strathmore. Situated on a corner lot, this 1439 square feet house offers room for a growing family. The main floor consists of a large living room with an entertainment centre, an open kitchen with breakfast bar, built-in cabinets, a pantry, and an eating area. The large master bedroom has its own 5-piece ensuite and walk-in closet. There is another good-sized bedroom, one more full bath, and a laundry room. In addition, a 3-season sunroom was nicely built at rear of the house, with access from both the kitchen and the master bedroom, good for gatherings or just for unwinding. The basement has a spacious family room, 2 large bedrooms, a flex room with double sinks, a full bath, storage, and a utility room. The house is also equipped with A/C and a heated garage. Windows on the side of the corner lot brings in a lot of sunlight. SHINGLES REPLACED in 2025, EAVESTROUGHS & DOWNSPOUTS in 2026. Beautifully landscaped! Neat and bright! Well priced! Ready for you make it your new home!
Essential Information
Parking
Exterior
Community Information
Interior
Construction & Details
Inclusions
Appliances
Listing Details
Location
Loading map...
MLS® Number: A2347995
Listing Brokerage: CIR Realty
Data is deemed reliable but is not guaranteed accurate by Pillar 9™.
Monthly Payment Estimate
~$2,454/mo
Based on 20% down, 5.5% interest rate, 25-year amortization
Similar Properties
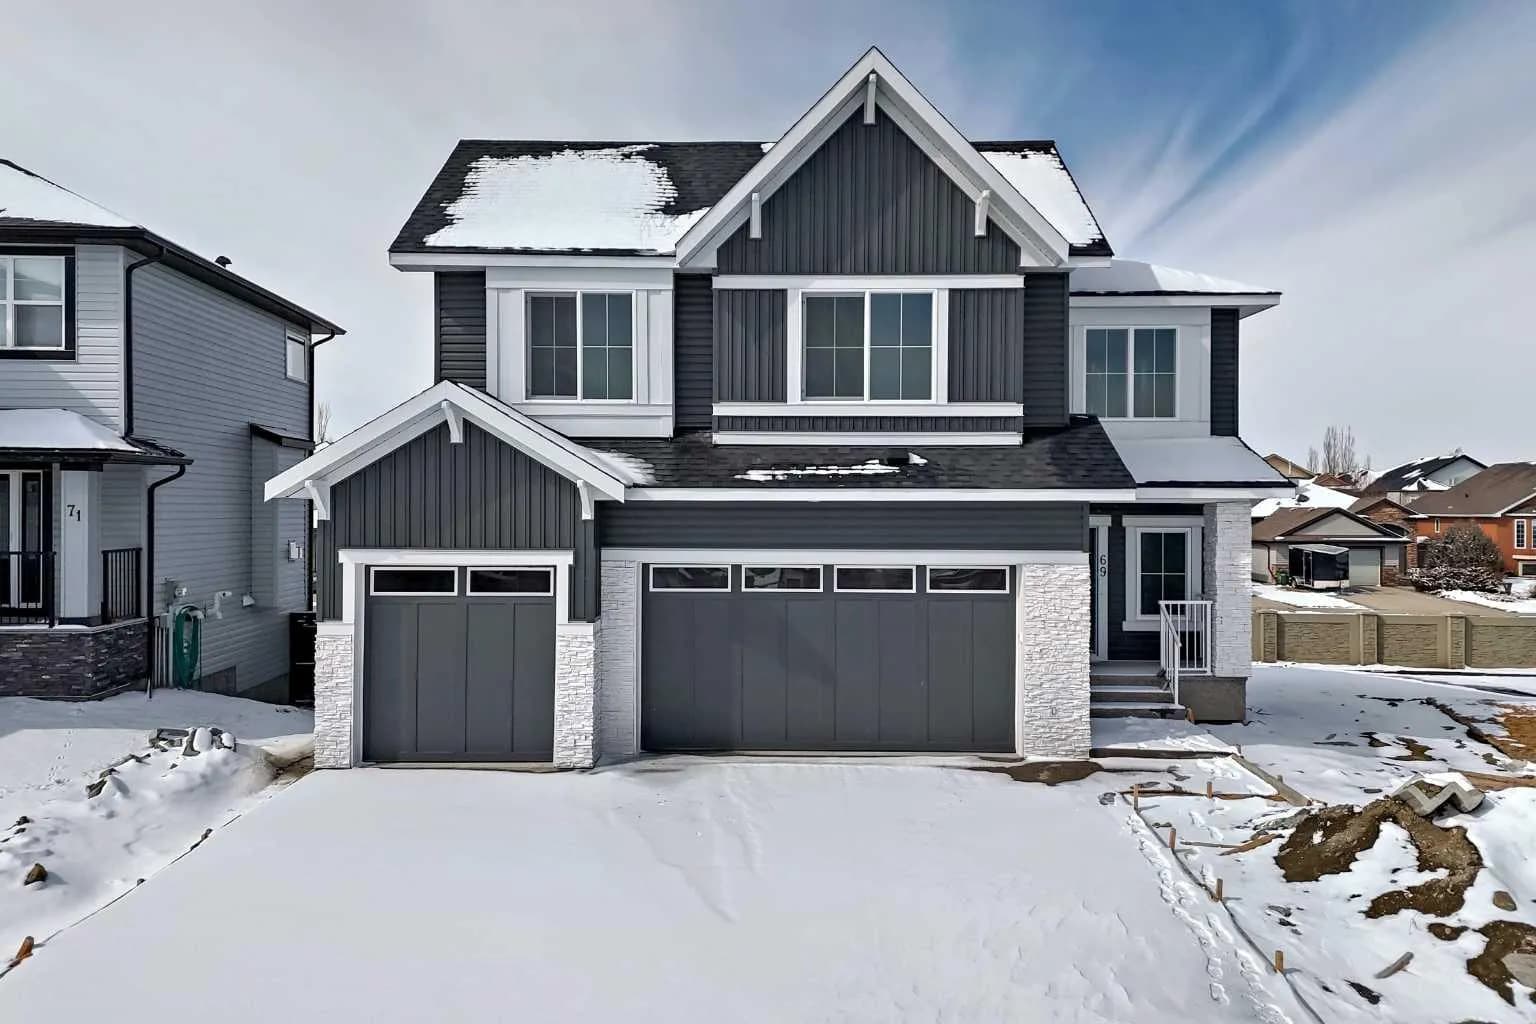
$759,900
$298/sq ft
69 Lakes Estates Circle, Strathmore, Alberta T1P 0B7
Strathmore Lakes Estates, Strathmore
Listed 64 days ago
Listed by MaxWell Central
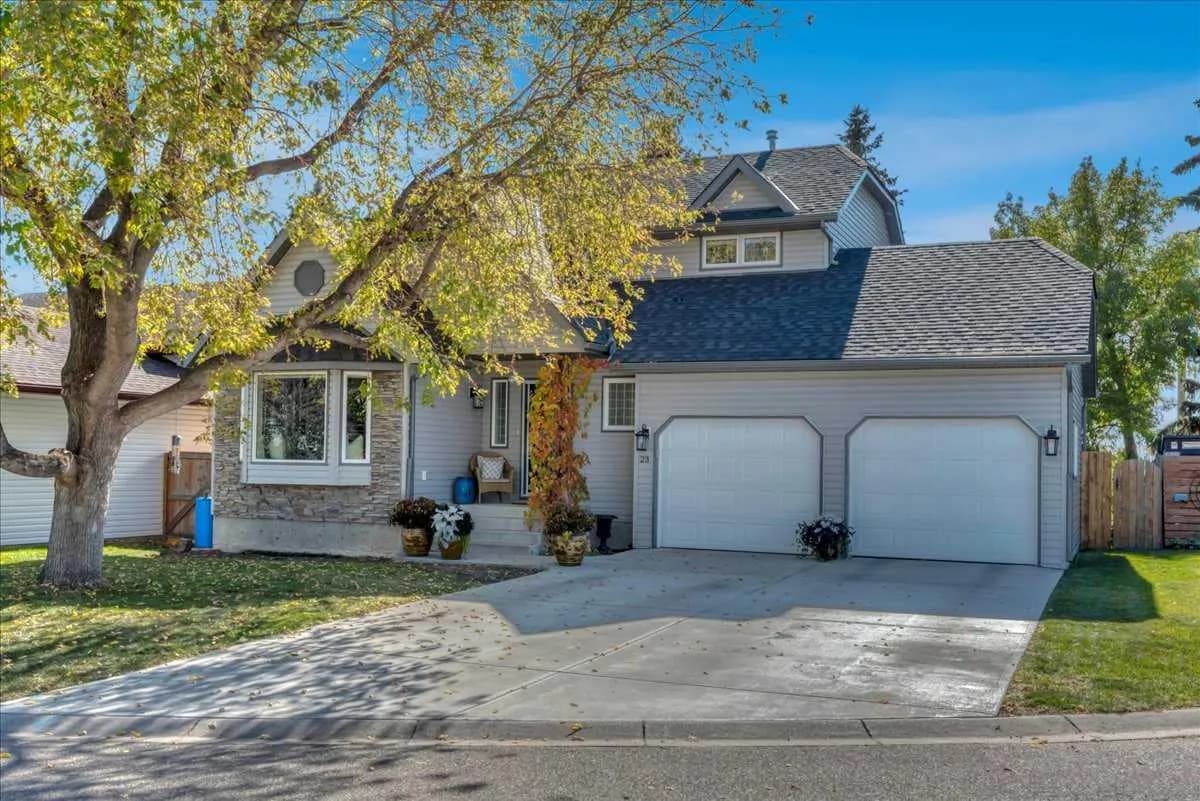
$745,000
$439/sq ft
23 Madison Court, Strathmore, Alberta T1P 1M5
Maplewood, Strathmore
Listed 10 days ago
Listed by RE/MAX Key
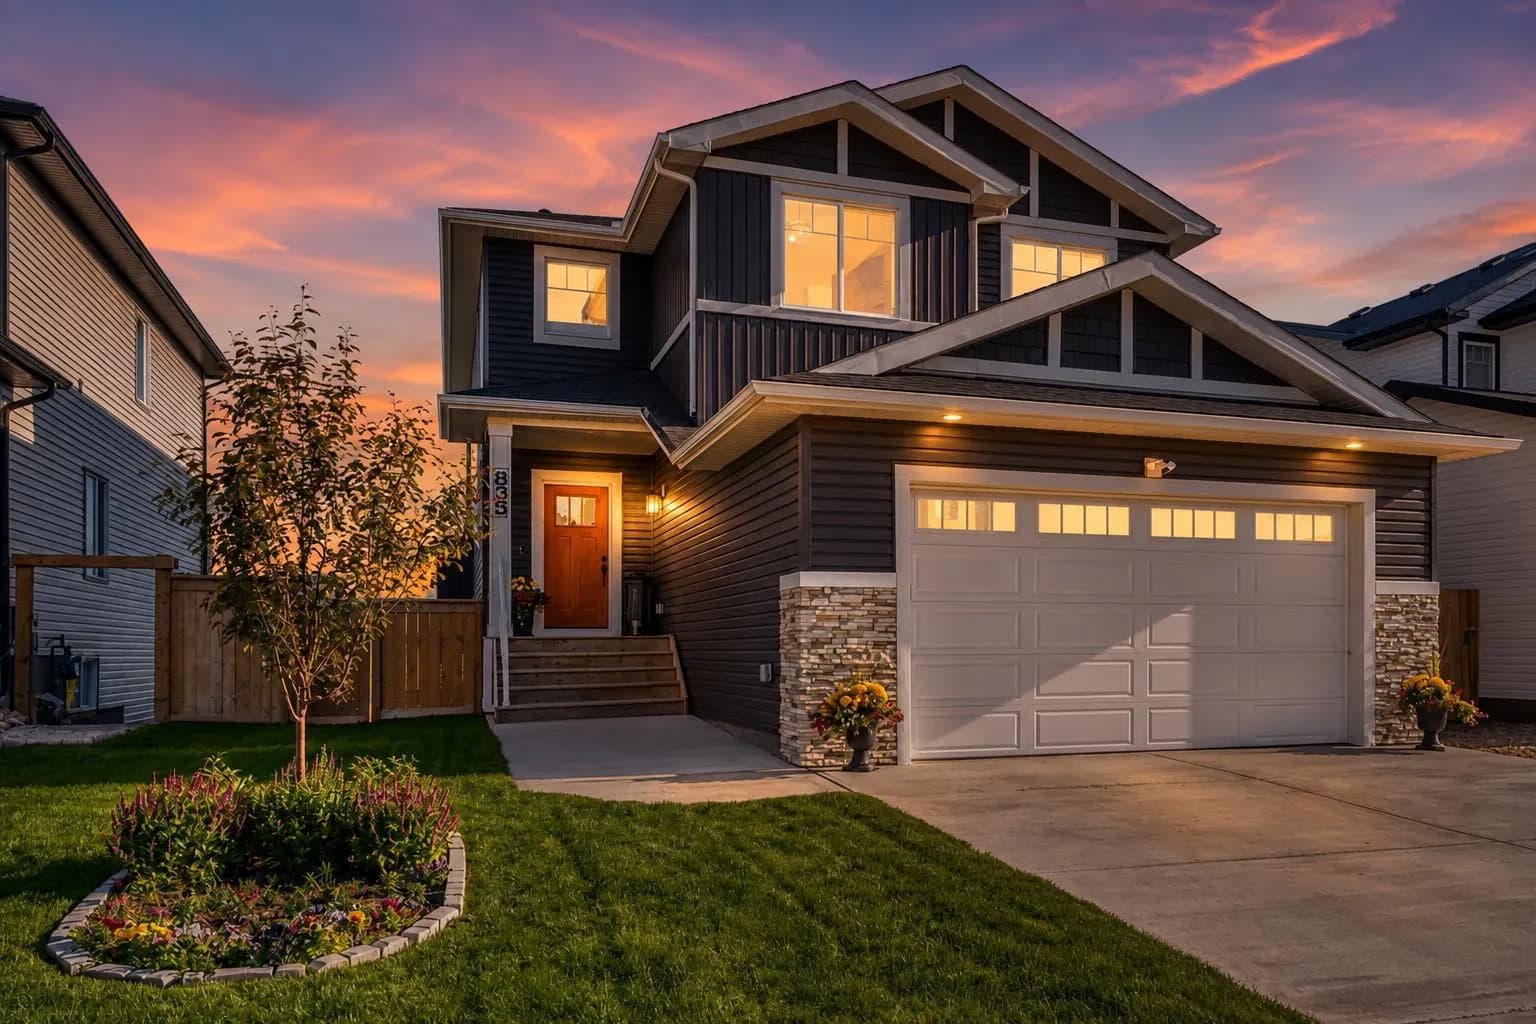
$739,000
$323/sq ft
835 Lakewood Circle, Strathmore, Alberta T1P0G7
Lakewood, Strathmore
Listed 107 days ago
Listed by RE/MAX Key