300 New Brighton Se Landing, Calgary, Alberta T2Z 0S6
$569,900
Bedrooms
Bathrooms
Sq Ft
Year Built
About This Property
Welcome to this fully finished, 4-bedroom two-storey home perfectly situated on a quiet street in the highly desirable community of New Brighton. Steps from parks, playgrounds, schools, and nearby shopping, this residence seamlessly combines comfort and convenience—complete with central air conditioning for warm summer days. The bright, open-concept main floor features large windows, a spacious living room, a convenient 2-piece bath, and a functional kitchen equipped with a central island, stainless steel appliances, ample storage, and a bright dining area. An eye-catching curved staircase leads to the upper level, where you’ll find a dedicated laundry room, two generous spare bedrooms, a 4-piece bath, and a serene primary suite featuring a walk-in closet and 4-piece ensuite. The fully developed lower level expands your living space with a large family room, a 4th bedroom, and an additional 3-piece bathroom. Step outside to a low maintenance backyard complete with a sunny deck, built-in gas line for summer BBQs, and a paved pathway leading to the oversized, fully finished double detached garage.
Essential Information
Parking
Exterior
Community Information
Interior
Construction & Details
Inclusions
Appliances
Listing Details
Location
Loading map...
MLS® Number: A2347994
Listing Brokerage: RE/MAX First
Data is deemed reliable but is not guaranteed accurate by Pillar 9™.
Monthly Payment Estimate
~$2,375/mo
Based on 20% down, 5.5% interest rate, 25-year amortization
Similar Properties
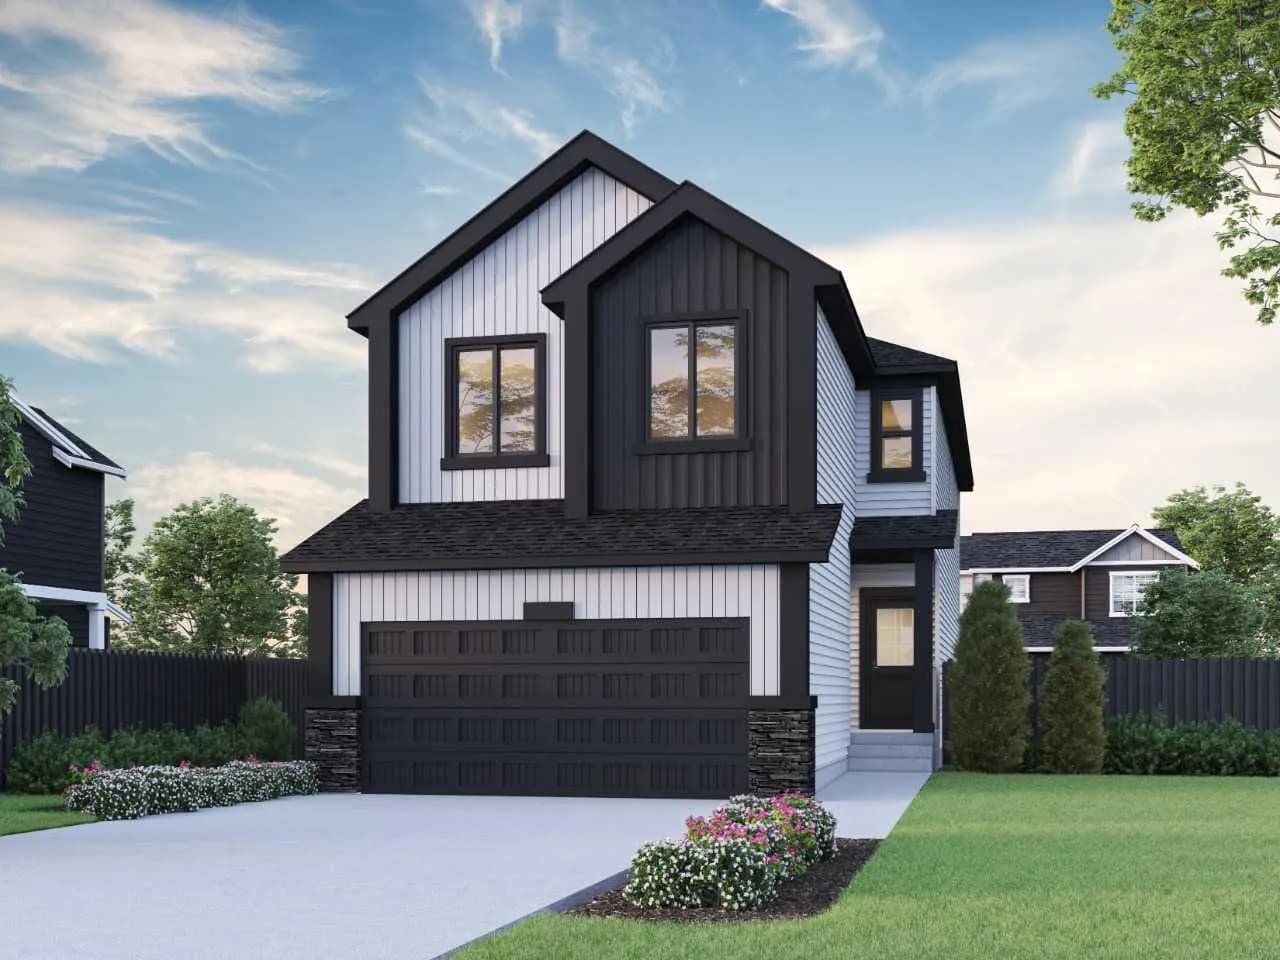
$740,122
$317/sq ft
218 Sora Se Way, Calgary, Alberta T3S0V5
Hotchkiss, Calgary
Listed 2 days ago
Listed by Bode Platform Inc.
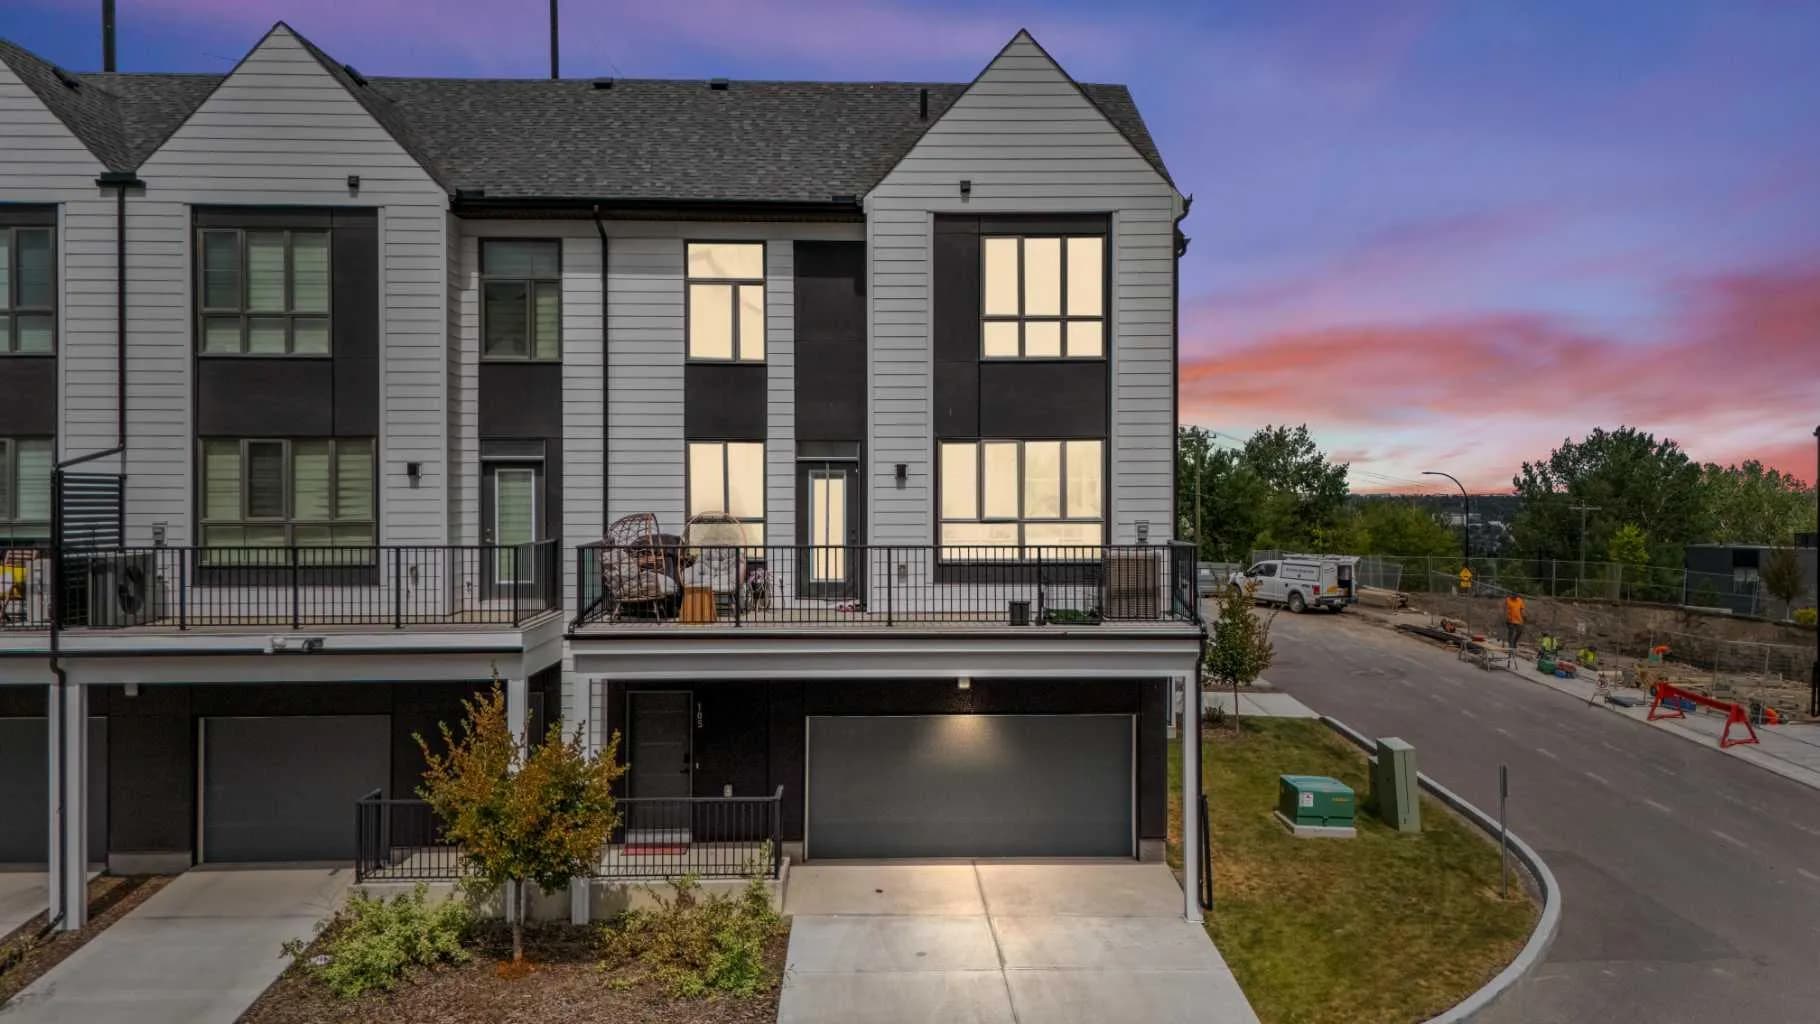
$740,000
$481/sq ft
105 Sovereign Sw Common, Calgary, Alberta T3C 3Y3
Shaganappi, Calgary
Listed 61 days ago
Listed by Century 21 Bravo Realty
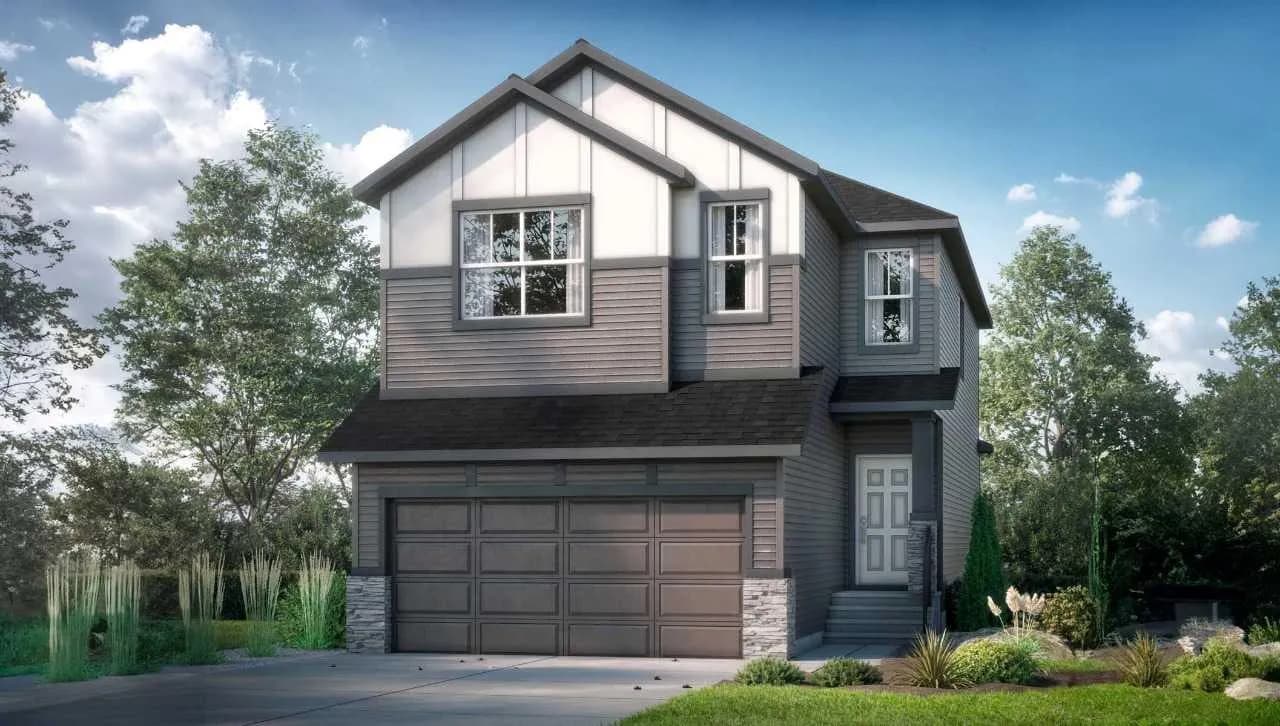
$740,000
$386/sq ft
59 Annette Nw Green, Calgary, Alberta T3R 2K8
Glacier Ridge, Calgary
Listed 45 days ago
Listed by Bode Platform Inc.