300 Mountain Tranquility Gate Unit 112, Canmore, Alberta T1W1G1
$1,204,983
Bedrooms
Bathrooms
Sq Ft
Year Built
About This Property
Set alongside the 6th Hole of Silvertip Golf Course, Cadence Pond is an exclusive collection of just 70 luxury condominiums designed to embrace everything that makes mountain living exceptional. This elevated 3-bedroom, 2-bathroom residence features a thoughtfully designed open-concept living space, abundant natural light, and beautiful mountain surroundings. The spacious primary suite offers a walk-in closet and luxurious 5-piece ensuite, creating a private retreat within the home. Offering 1, 2 and 3-bedroom residences, Cadence Pond is zoned for Tourist Accommodation, creating an exceptional opportunity whether you're looking for a full-time home, mountain retreat, or investment property. Residents will enjoy access to a Wellness Centre and Community Lounge, along with panoramic mountain views and the exciting future amenities planned for Silvertip Resort, including a Nordic Spa, Village Centre, and proposed Gondola. With completion anticipated for Summer 2028, Cadence Pond is one of Canmore's most anticipated new developments. If you've been waiting for the right opportunity at Silvertip Resort, we'd love to help you explore Cadence Pond. Please visit the development website for floorplans and full project details.
Essential Information
Parking
Exterior
Community Information
Interior
Construction & Details
Inclusions
Appliances
Listing Details
Location
Loading map...
MLS® Number: A2347968
Listing Brokerage: Century 21 Nordic Realty
Data is deemed reliable but is not guaranteed accurate by Pillar 9™.
Monthly Payment Estimate
~$5,021/mo
Based on 20% down, 5.5% interest rate, 25-year amortization
Similar Properties
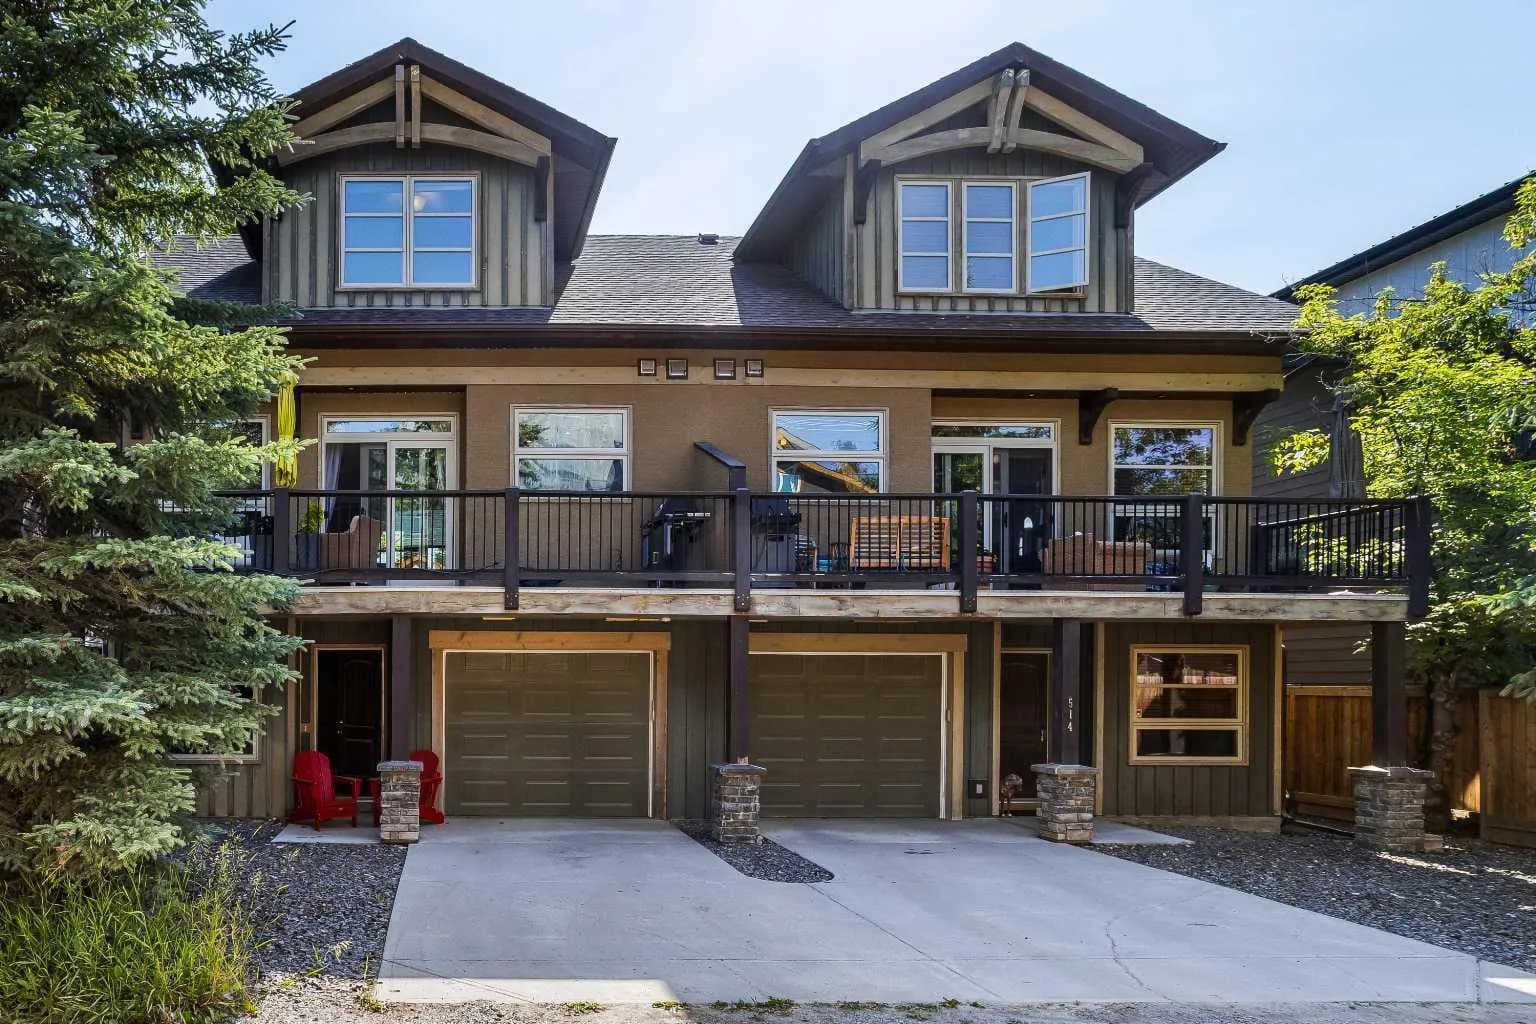
$1,499,900
$728/sq ft
516 8th Avenue, Canmore, Alberta T1W2E3
South Canmore, Canmore
Listed 90 days ago
Listed by Century 21 Nordic Realty
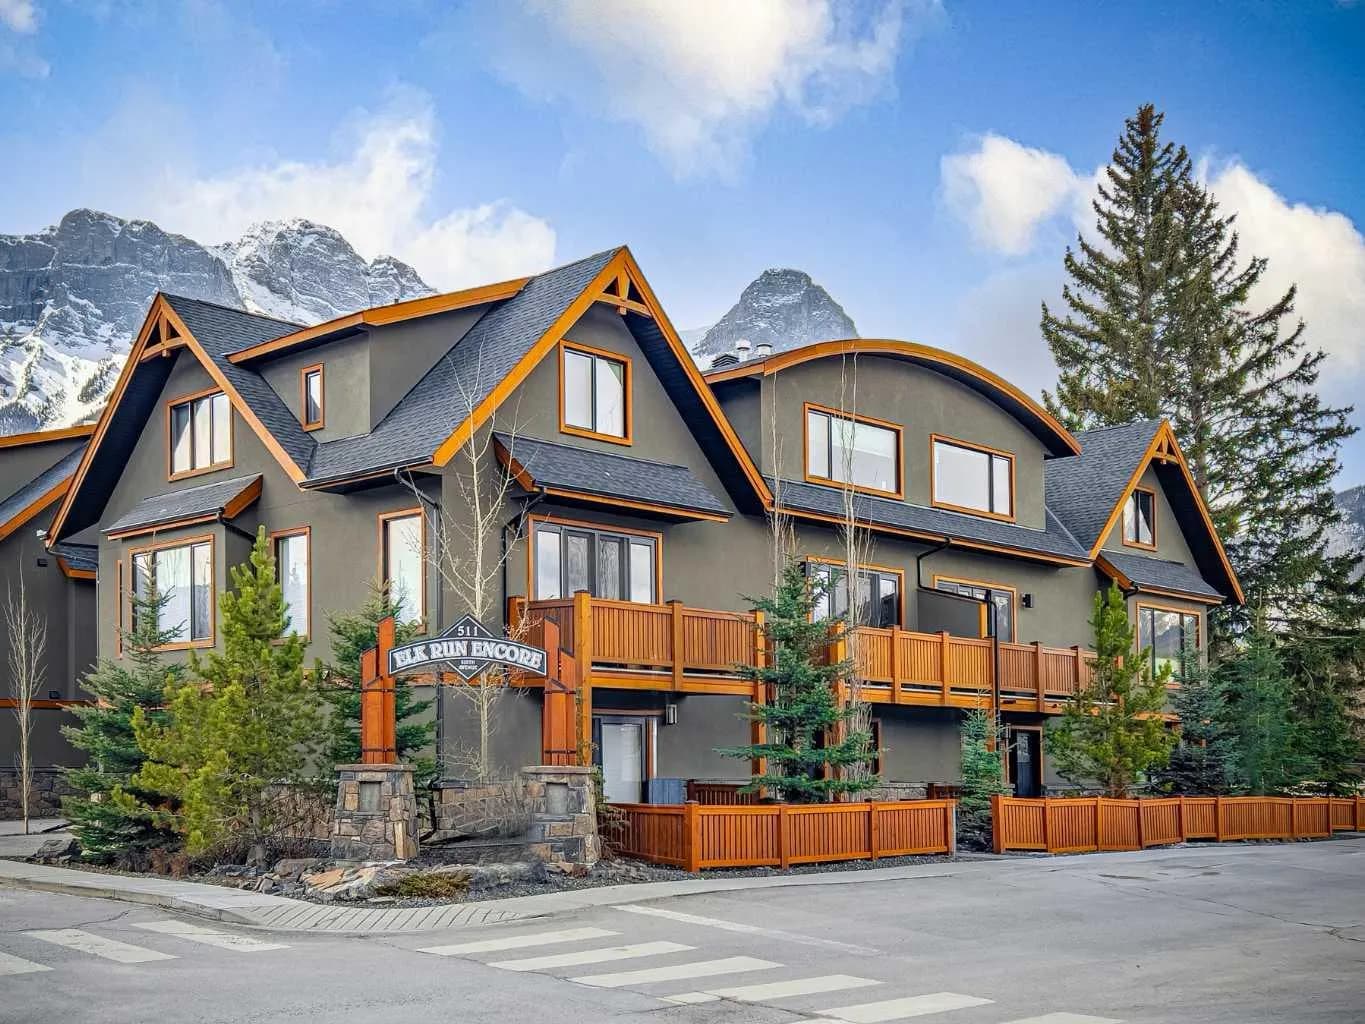
$1,399,000
$765/sq ft
511 6th Avenue Unit 8, Canmore, Alberta T1W2C3
South Canmore, Canmore
Listed 75 days ago
Listed by RE/MAX Alpine Realty
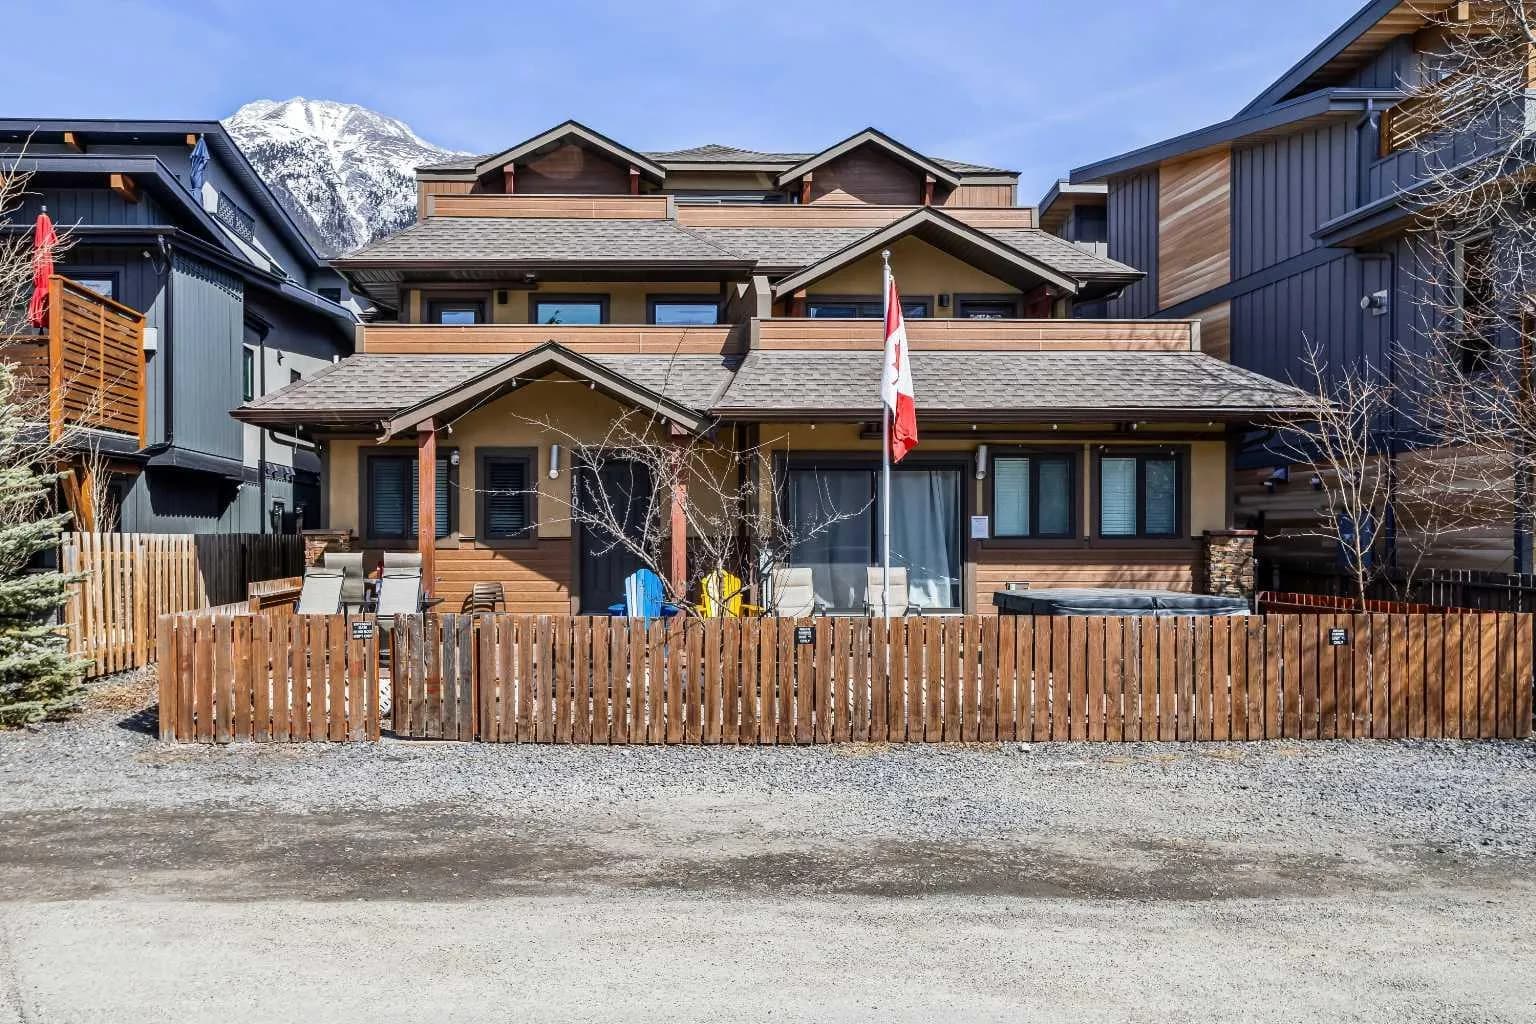
$1,365,000
$1,266/sq ft
1406 2nd Avenue Unit 1, Canmore, Alberta T1W 1M9
Teepee Town, Canmore
Listed 64 days ago
Listed by Grand Realty