33 Citadel Estates Nw Terrace, Calgary, Alberta T3G 4S5
$698,000
Bedrooms
Bathrooms
Sq Ft
Year Built
About This Property
Nestled in a quiet street, this charming 2-storey home is UPDATED, 3 + 1 BEDROOMS, 3.5 BATHROOMS, HIGH CATHEDRAL CEILING, SEPARATE SIDE ENTRANCE, ILLEGAL BASEMENT perfect for MOTHER-IN-LAW OR ADULT CHILDREN wanting their own private space . This property boasts extensive improvements throughout. Updated Real Property Report . Perfect for your big family, the main floor offers a spacious formal living room and dining room combo and a massive family room accented by an upgraded fireplace and soaring open ceilings. Upgrades include new vinyl plank flooring & kitchen cabinets. Quartz countertops, new pot lights complete the modern kitchen. Upstairs, discover 3 generous bedrooms and an ensuite with jetted tub and a full bath completes the upper floor.The lower level has a separate entrance with updated kitchen, updated windows, an additional bedroom and a full bath with separate laundry . This meticulously updated home is competitively priced and ready for its new owners. Please CALL NOW to view !!!
Essential Information
Parking
Exterior
Community Information
Interior
Construction & Details
Inclusions
Appliances
Listing Details
Location
Loading map...
MLS® Number: A2347966
Listing Brokerage: MaxWell Canyon Creek
Data is deemed reliable but is not guaranteed accurate by Pillar 9™.
Monthly Payment Estimate
~$2,908/mo
Based on 20% down, 5.5% interest rate, 25-year amortization
Similar Properties
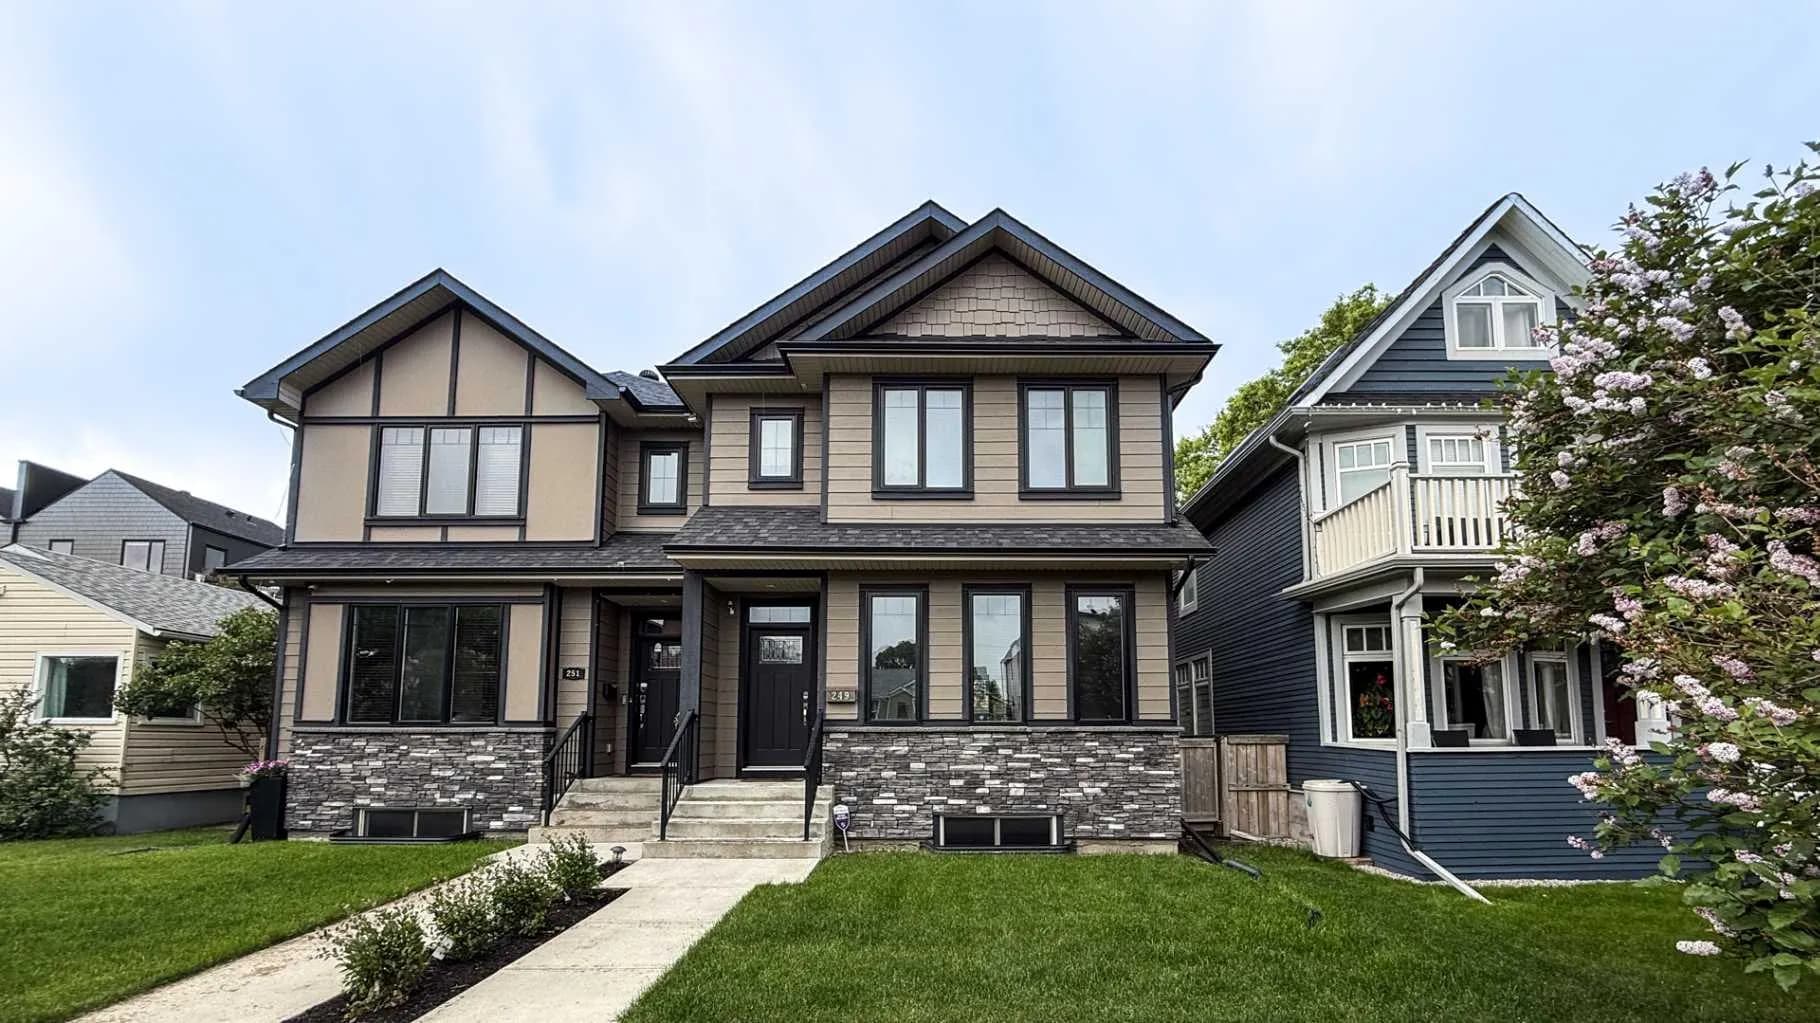
$902,000
$460/sq ft
249 18 Ne Avenue, Calgary, Alberta T2E1N3
Tuxedo Park, Calgary
Listed 102 days ago
Listed by ComFree
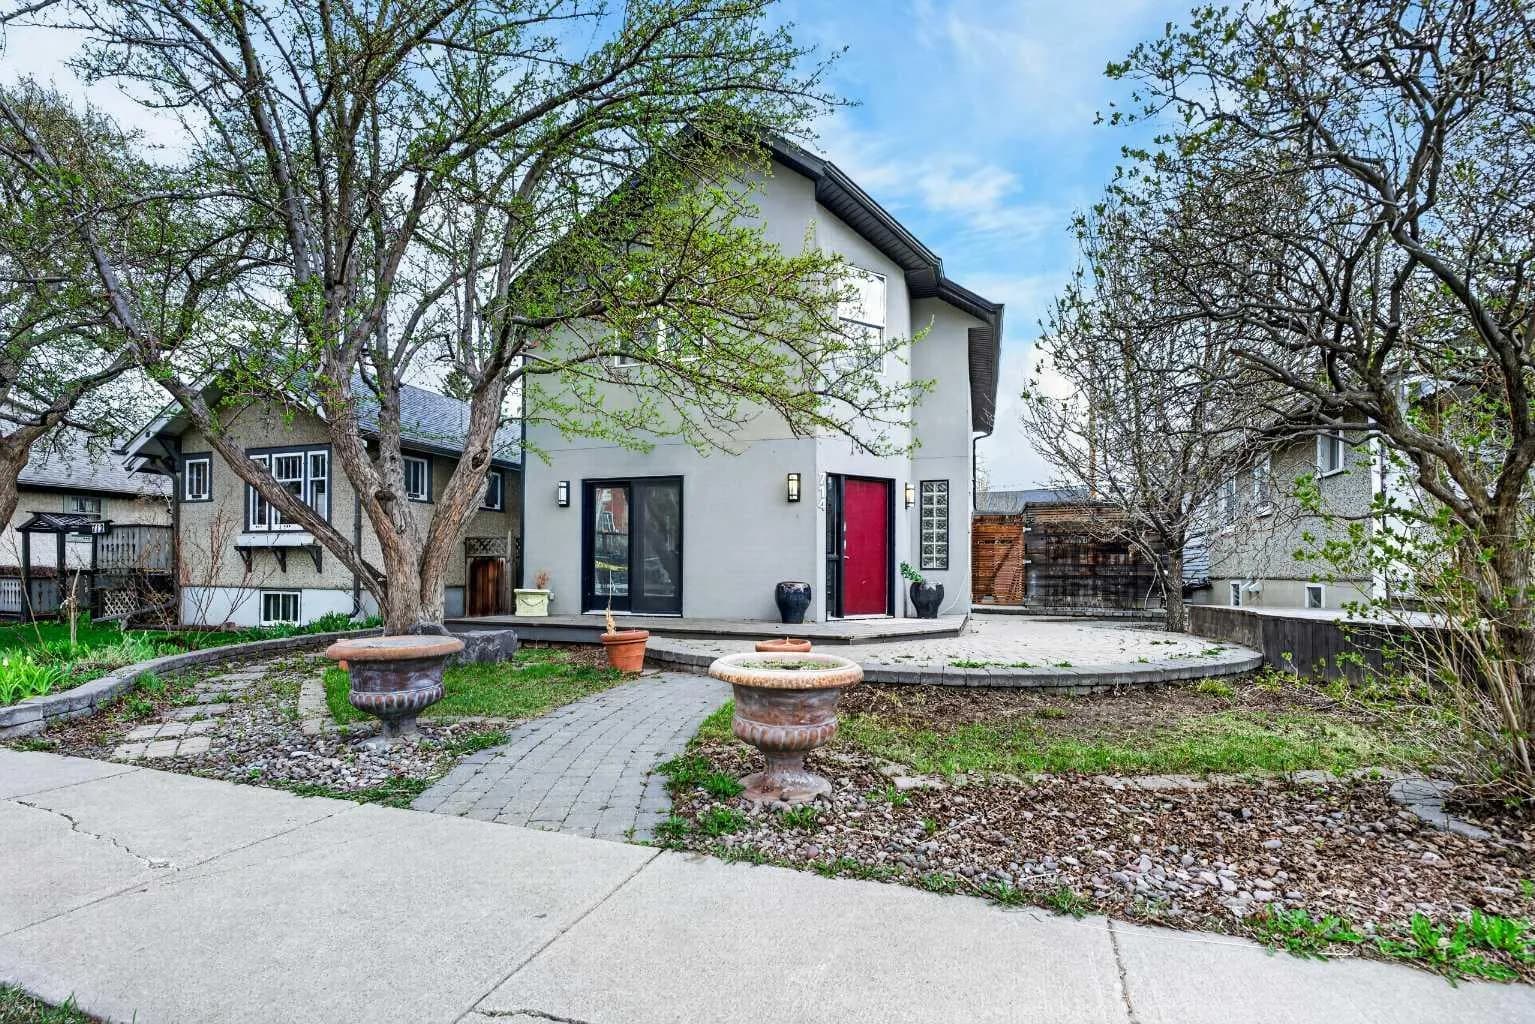
$900,000
$572/sq ft
714 7 Ne Avenue, Calgary, Alberta T2E 0N5
Renfrew, Calgary
Listed 183 days ago
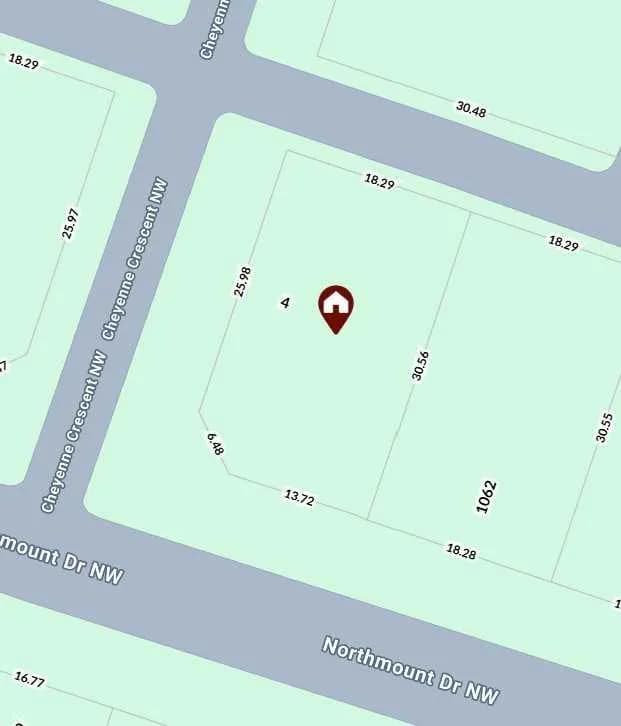
$900,000
$840/sq ft
4 Cheyenne Nw Crescent, Calgary, Alberta T2L 0Z2
Charleswood, Calgary
Listed 69 days ago
Listed by SkaiRise Realty