126 Mt Douglas Se Close, Calgary, Alberta T2Z 3S2
$1,699,000
Bedrooms
Bathrooms
Sq Ft
Year Built
About This Property
Perched along the ridge in McKenzie Lake, this exceptional estate bungalow captures sweeping views of the river valley, Rocky Mountains and downtown Calgary. A former Jayman showpiece, this beautifully upgraded walkout home blends rich architectural detailing, thoughtfully appointed living spaces and modern comforts—all in a setting that makes everyday life feel a little more extraordinary. A stately covered entrance welcomes you into an inviting foyer, where cherry wood flooring, coffered ceilings, grand pillars and classic wainscoting set the tone. Intricate millwork, cherry wood passage doors and crown moulding throughout reflect the attention to detail found across the home. The formal dining room offers large windows and a dedicated alcove for a china cabinet, creating an elegant space for family celebrations and evenings with friends. At the heart of the home, the kitchen features full-height cherry cabinetry, premium Sub-Zero and Wolf appliances, and an expansive island with plenty of room to prepare, serve and gather. The adjoining breakfast nook opens onto a spacious upper deck overlooking the river valley—a beautiful place for morning coffee, outdoor dining or simply taking in the views. Positioned along the west side of the home, the primary retreat enjoys a peaceful outlook toward the mountains. Its luxurious ensuite features a built-in soaker tub, a frameless glass shower, heated floors and a dedicated dressing and makeup vanity. An impressive staircase, accented by black iron spindles, intricate millwork and an inset feature mirror, leads to the fully developed walkout level. Designed for both entertaining and comfortable everyday living, this spacious lower level offers a large recreation area, a family room, a den, two additional bedrooms, a full bathroom and a generous laundry room. A walk-behind wet bar makes hosting easy, while in-floor heating adds comfort throughout the space. Outside, gardens and trellis features create an inviting backyard retreat. The covered walkout patio offers a sheltered place to relax, while the fully fenced yard opens directly onto green space and the extensive ridge pathway system. Whether you are enjoying a quiet evening at home or heading out for a walk, the surrounding landscape and panoramic views are an unforgettable part of this property. Additional features include central air conditioning, LED lighting throughout, a water softener, reverse-osmosis drinking water at two locations, argon-filled windows and a whole-home HEPA air filtration system. With its distinctive craftsmanship, generous entertaining spaces and exceptional connection to the outdoors, this McKenzie Lake bungalow offers a remarkable opportunity to make ridge-side living your own.
Essential Information
Parking
Exterior
Community Information
Interior
Construction & Details
Inclusions
Appliances
Listing Details
Location
Loading map...
MLS® Number: A2347929
Listing Brokerage: REMAX Innovations
Data is deemed reliable but is not guaranteed accurate by Pillar 9™.
Monthly Payment Estimate
~$7,079/mo
Based on 20% down, 5.5% interest rate, 25-year amortization
Similar Properties
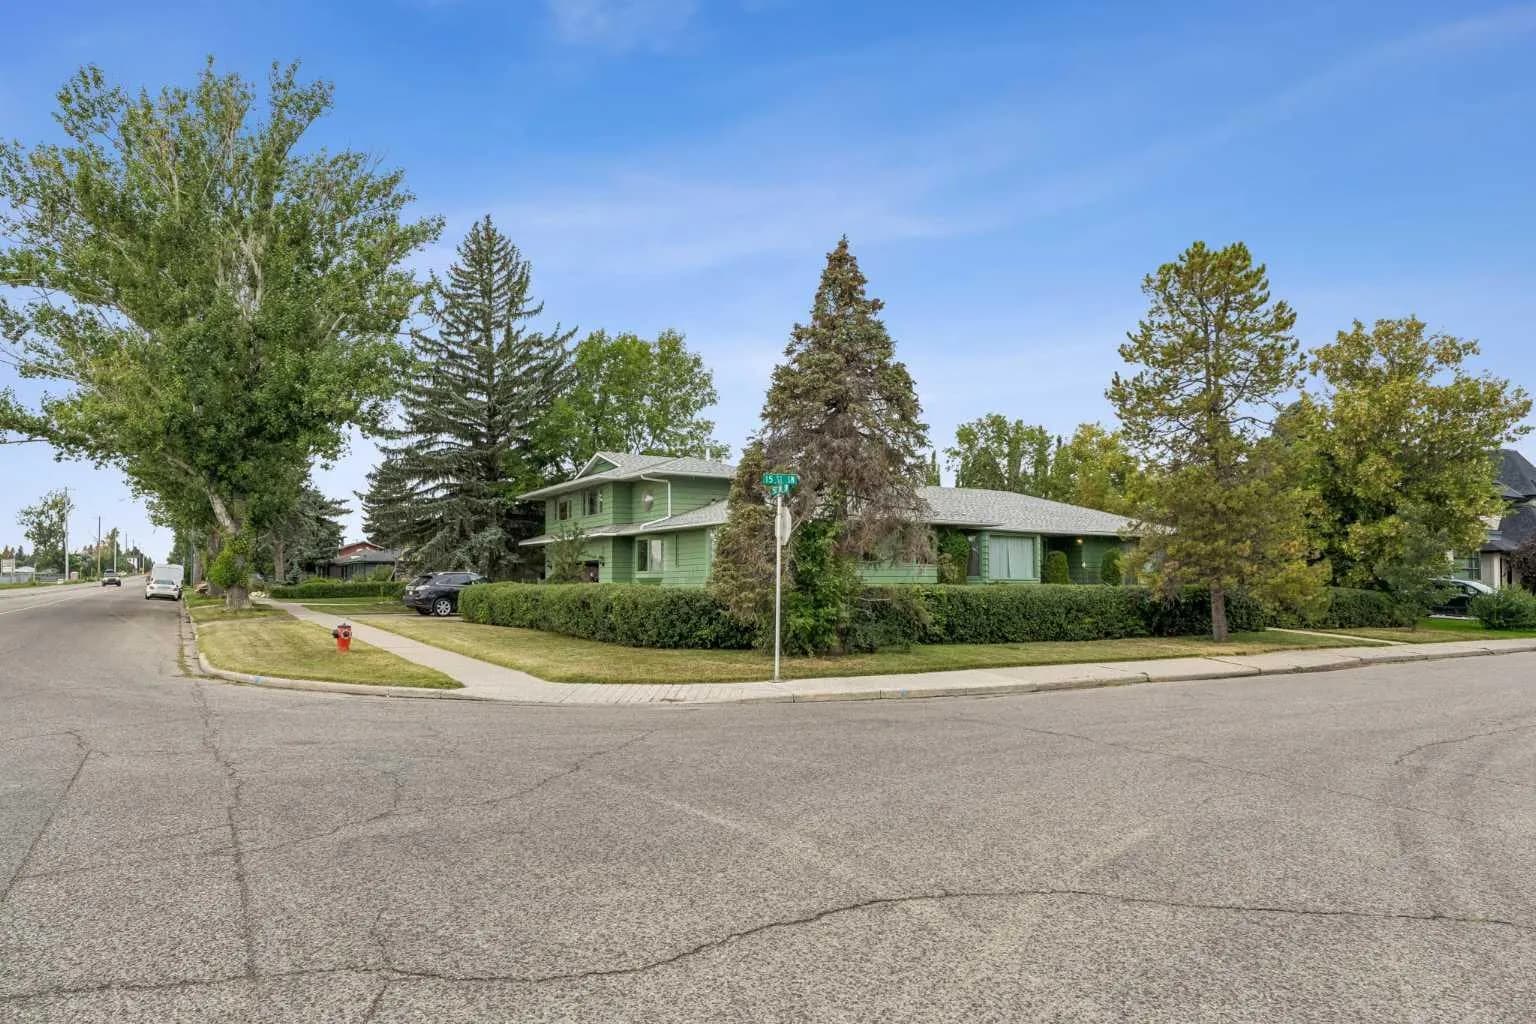
$2,200,000
$743/sq ft
5015 15 Sw Street, Calgary, Alberta T2T 4B7
Altadore, Calgary
Listed 47 days ago
Listed by Royal LePage Blue Sky
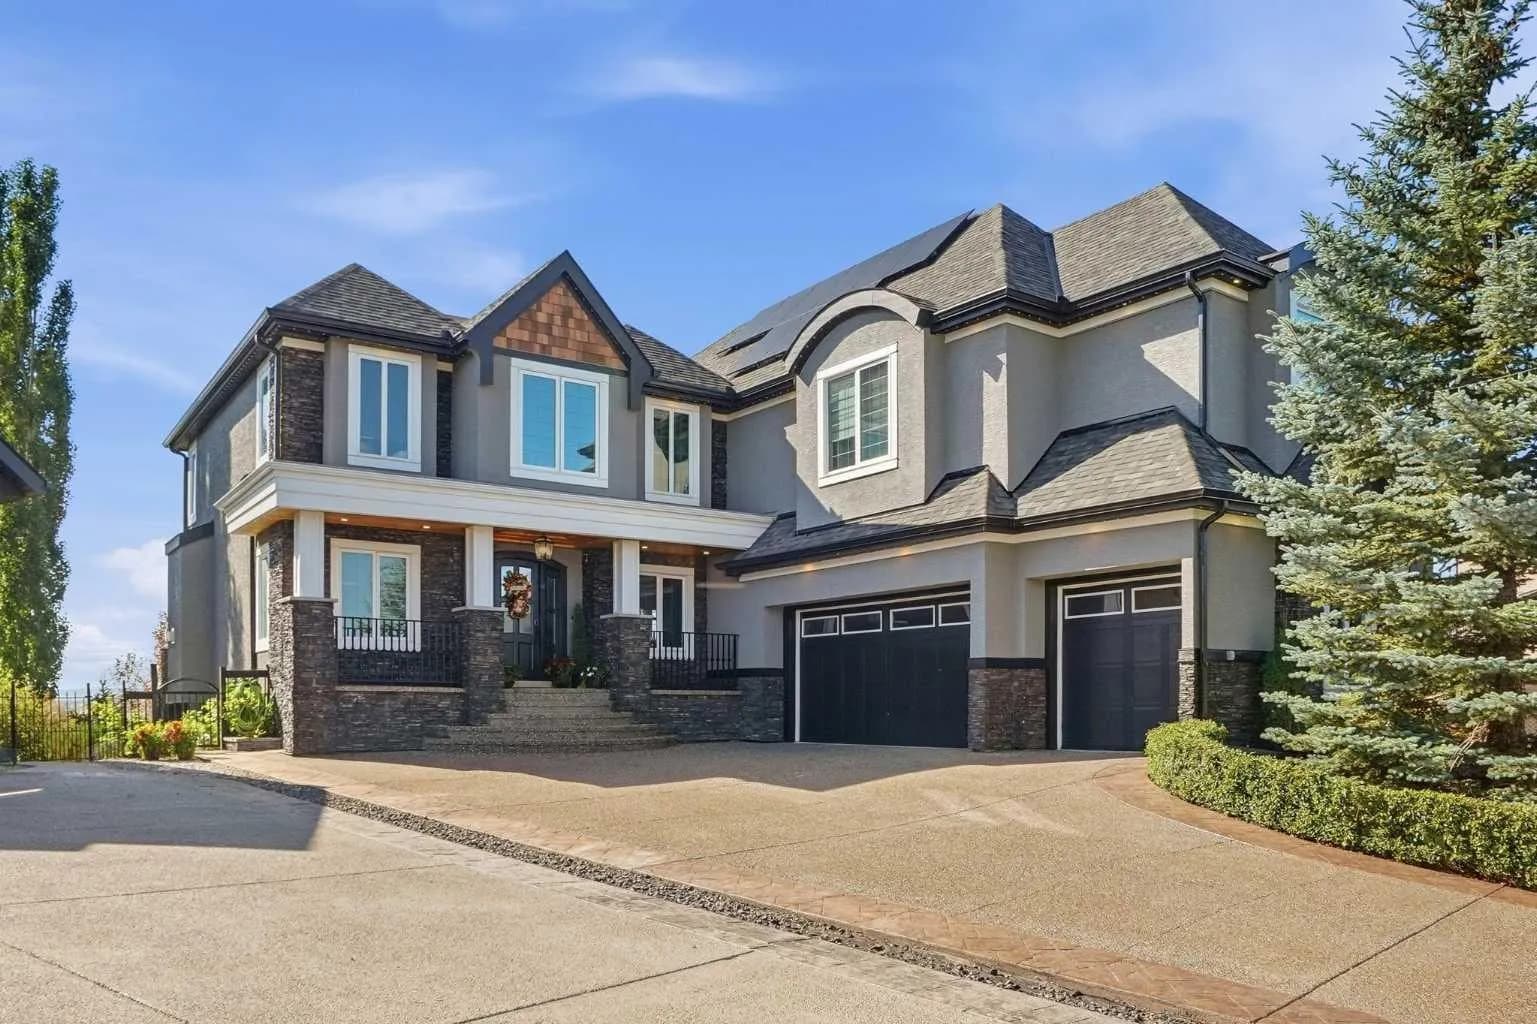
$2,200,000
$566/sq ft
196 Cranleigh Se Terrace, Calgary, Alberta T3M 0G4
Cranston, Calgary
Listed 17 days ago
Listed by RE/MAX First
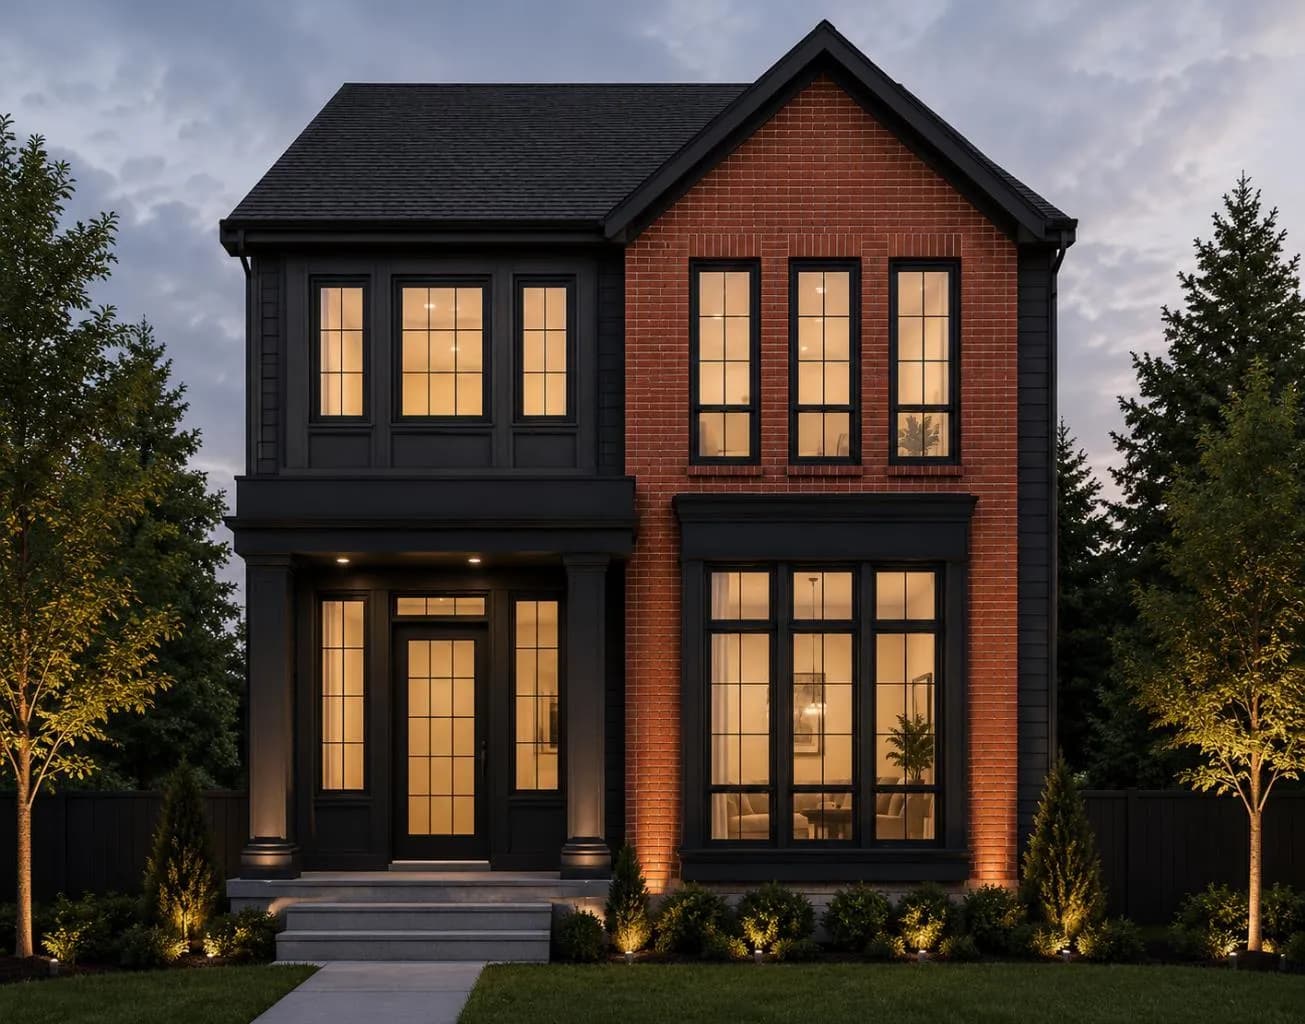
$2,199,999
$762/sq ft
221 5 Ne Avenue, Calgary, Alberta T2E 0K7
Crescent Heights, Calgary
Listed 68 days ago
Listed by eXp Realty