29 Redstone Ne Common, Calgary, Alberta T3N 0K3
$474,999
Bedrooms
Bathrooms
Sq Ft
Year Built
About This Property
Welcome to 29 Redstone Common NE! This fully developed semi-detached 2-storey offers **4 bedrooms, 3.5 bathrooms and over 1,700 sq. ft. of developed living space**. The main floor features an open layout with a bright living room, dining area and functional kitchen with granite countertops and plenty of cabinet space. Main-floor laundry, a 2-piece bathroom and a spacious **all-season sunroom** add extra functionality. Upstairs you’ll find three bedrooms, including the primary bedroom with a walk-in closet and 3-piece ensuite, along with a full 4-piece bathroom. The fully developed basement adds even more living space with a rec room featuring a **theatre setup perfect for movie nights**, a fourth bedroom, 4-piece bathroom and additional storage. Conveniently located in Redstone with easy access to nearby amenities, parks and major roadways, this home offers a comfortable and versatile layout with plenty of space for everyday living and entertaining.
Essential Information
Parking
Exterior
Community Information
Interior
Construction & Details
Inclusions
Appliances
Listing Details
Location
Loading map...
MLS® Number: A2347910
Listing Brokerage: MaxWell Capital Realty
Data is deemed reliable but is not guaranteed accurate by Pillar 9™.
Monthly Payment Estimate
~$1,979/mo
Based on 20% down, 5.5% interest rate, 25-year amortization
Similar Properties
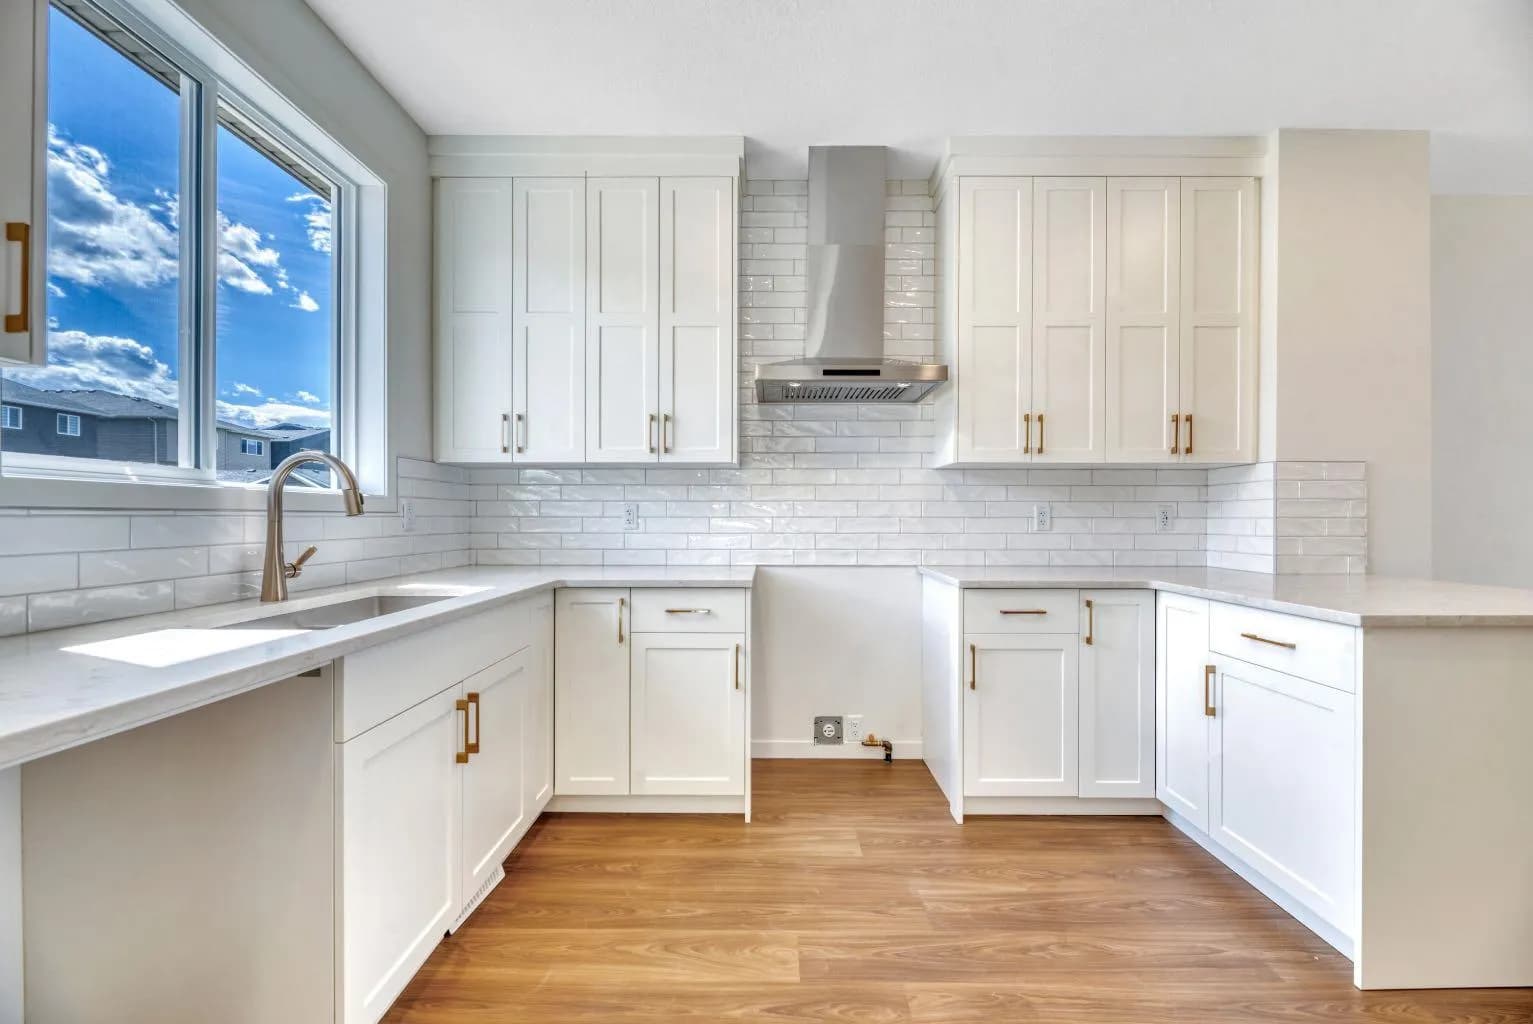
$615,900
$432/sq ft
244 Marmot Nw Grove, Calgary, Alberta T3R 2J5
Glacier Ridge, Calgary
Listed 102 days ago
Listed by Ally Realty
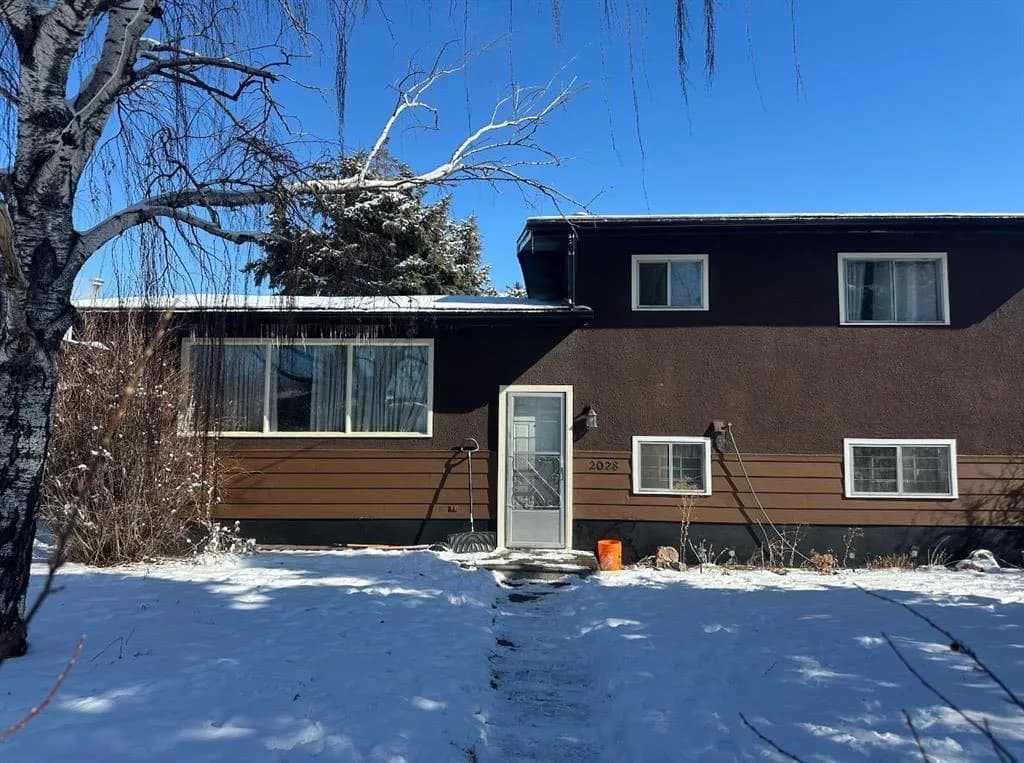
$615,900
$442/sq ft
2028 43 Se Street, Calgary, Alberta T2B1H3
Forest Lawn, Calgary
Listed 70 days ago
Listed by URBAN-REALTY.ca
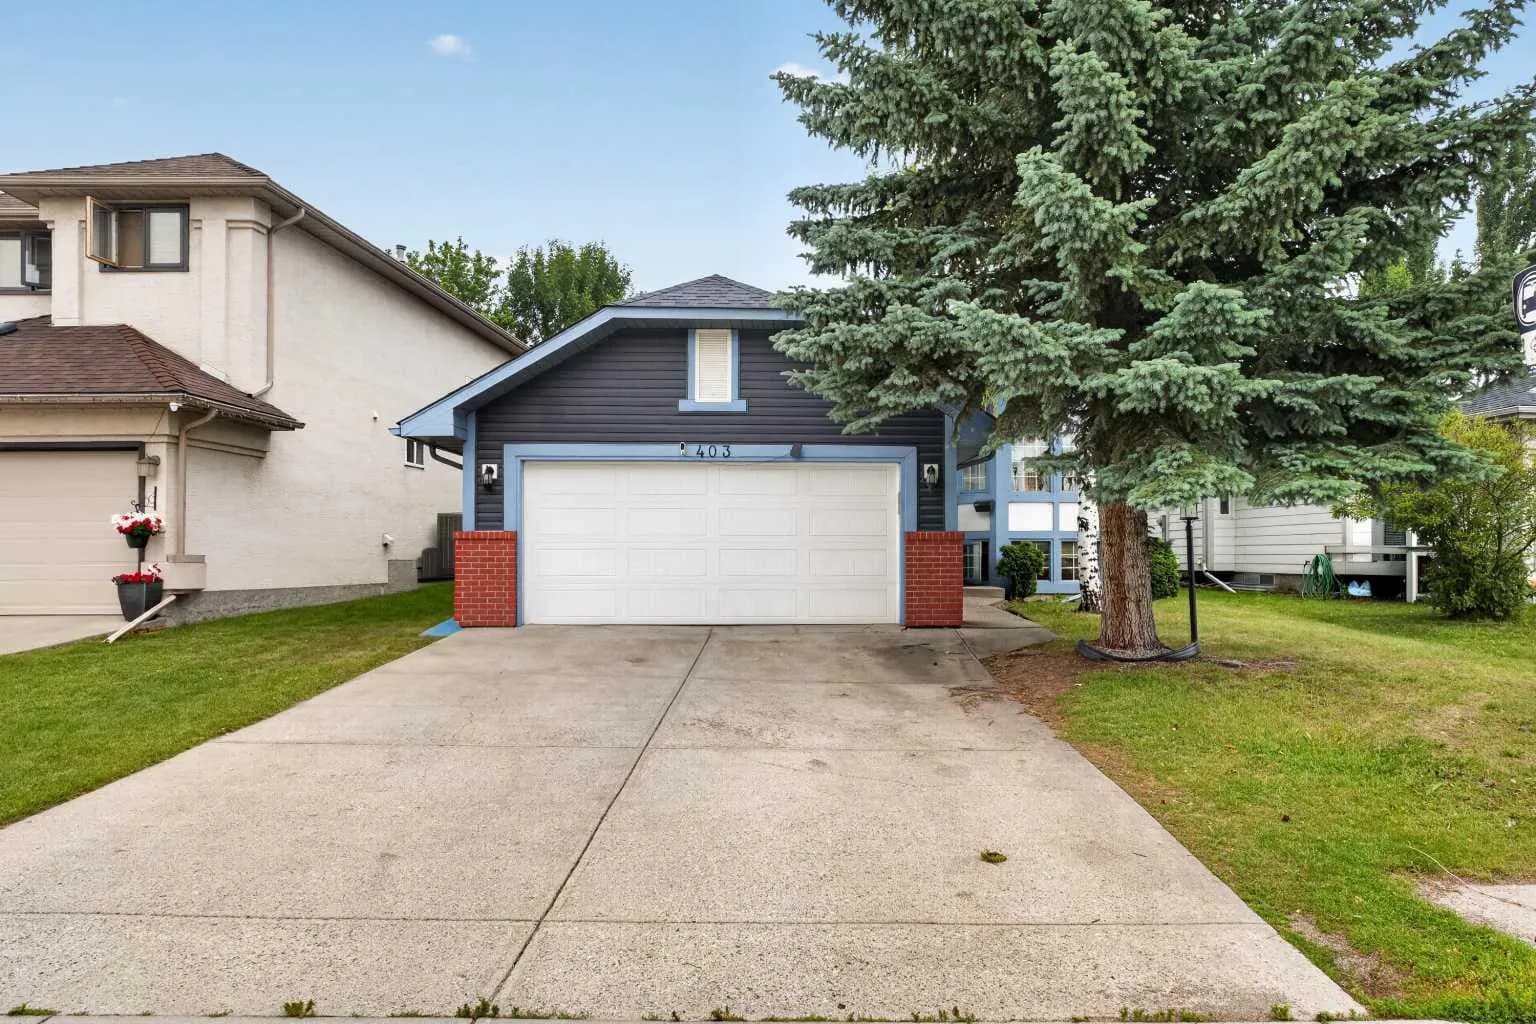
$615,900
$512/sq ft
403 Shawinigan Sw Drive, Calgary, Alberta T2Y 3A2
Shawnessy, Calgary
Listed 63 days ago
Listed by eXp Realty