5011 Viceroy Nw Drive, Calgary, Alberta T3A0V2
$1,248,000
Bedrooms
Bathrooms
Sq Ft
Year Built
About This Property
Very Rare west backing Varsity Ravine location! This lovely family home has been thoughfully expanded from its original size and now has a large front entry, a beautiful and open living/dining/kitchen, and expanded bedrooms. Fully renovated, this is a great home! Arranged with 3 large bedrooms up and all with patio doors to outside decks adding to the brightness of the rooms and their utility. The primary bedroom has a 3pc ensuite and the 2nd and 3rd rooms share a generous main bath. The lower level is a comfortable space and provides a family room, an office or hobby room, a 4th bedroom, 3pc bath, ample storage, and access to an oversized attached 2 car garage. The Varsity Ravine is a beloved jewel. It is a meeting place of neighbours and a beautiful walk (also sledding and skating) through all seasons. A great opportunity!
Essential Information
Parking
Exterior
Community Information
Interior
Construction & Details
Inclusions
Appliances
Listing Details
Location
Loading map...
MLS® Number: A2347823
Listing Brokerage: Cornerstone Real Estate Group
Data is deemed reliable but is not guaranteed accurate by Pillar 9™.
Monthly Payment Estimate
~$5,200/mo
Based on 20% down, 5.5% interest rate, 25-year amortization
Similar Properties
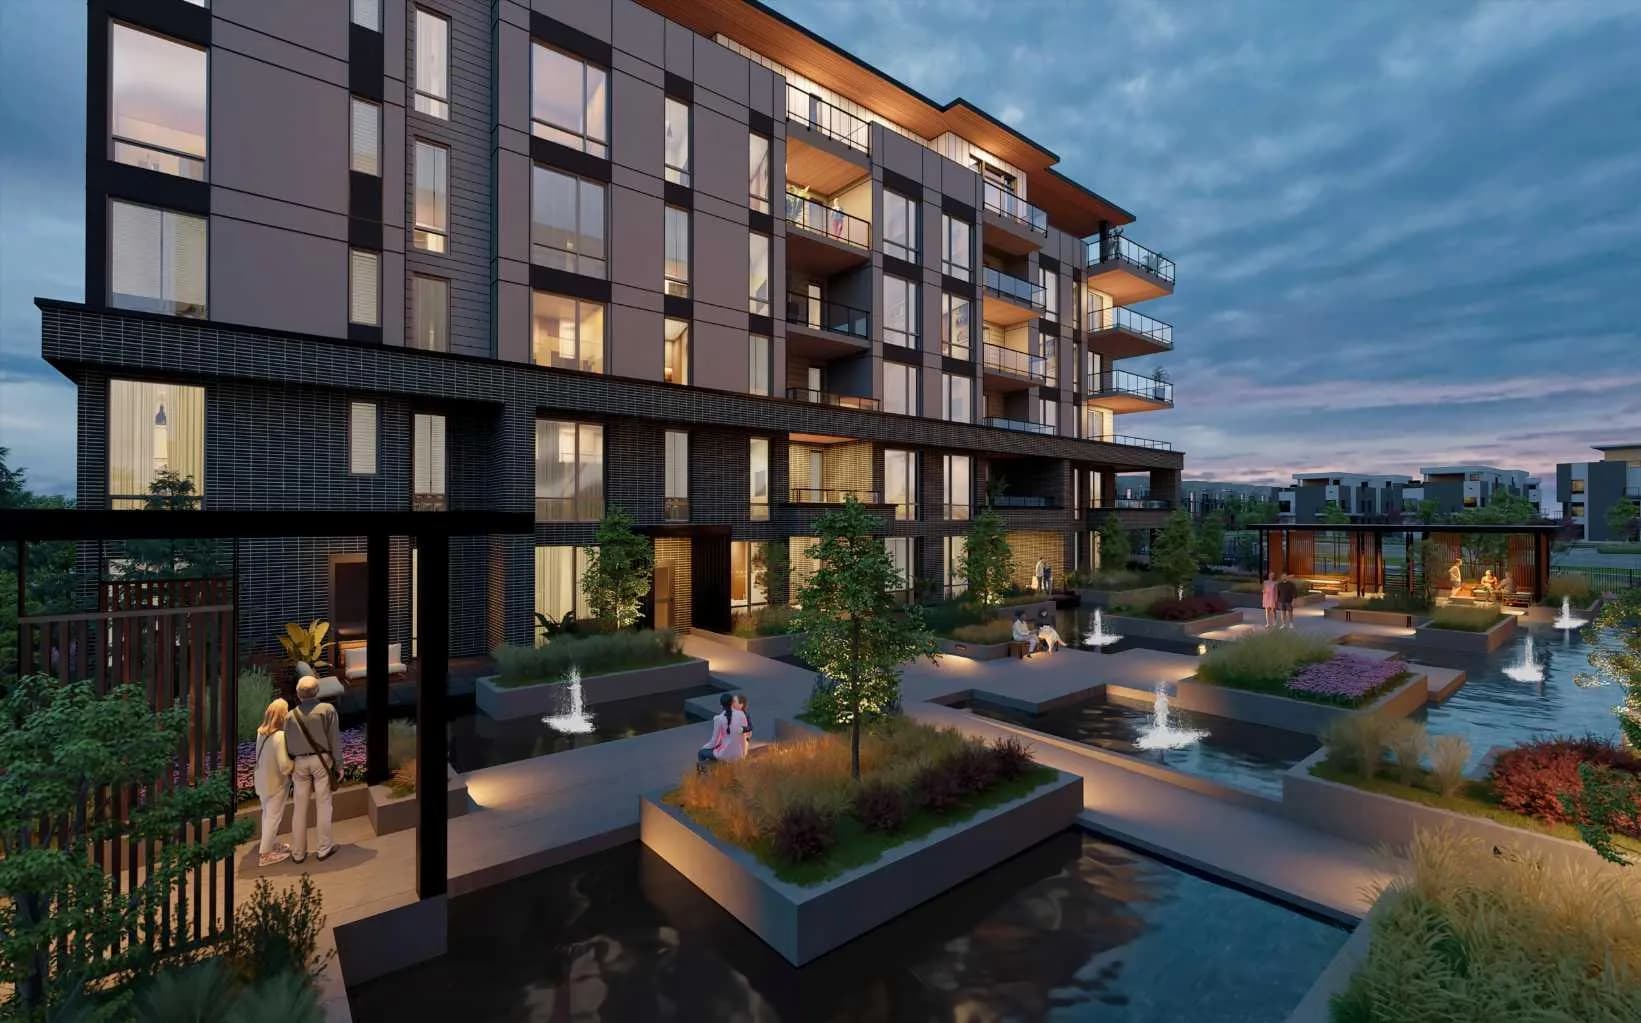
$1,619,900
$1,073/sq ft
4185 Norford Nw Avenue Unit 301, Calgary, Alberta T3B 6V2
University District, Calgary
Listed 83 days ago
Listed by Jayman Realty Inc.
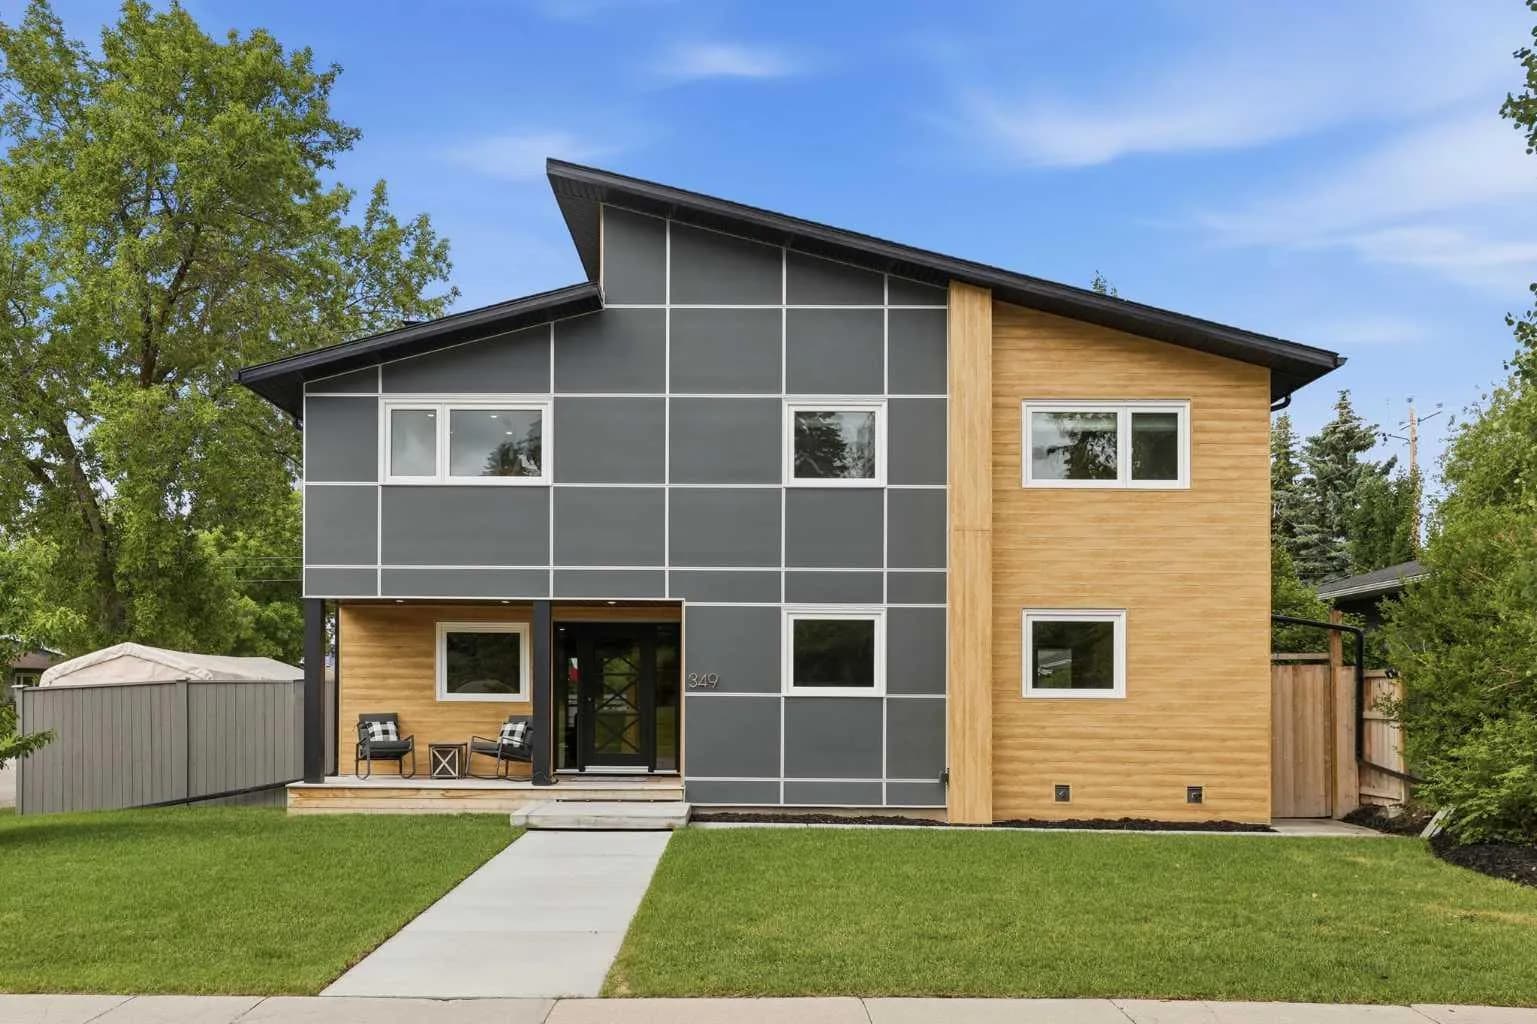
$1,599,999
$680/sq ft
349 Capri Nw Avenue, Calgary, Alberta T2L 0J5
Brentwood, Calgary
Listed 87 days ago
Listed by Real Broker
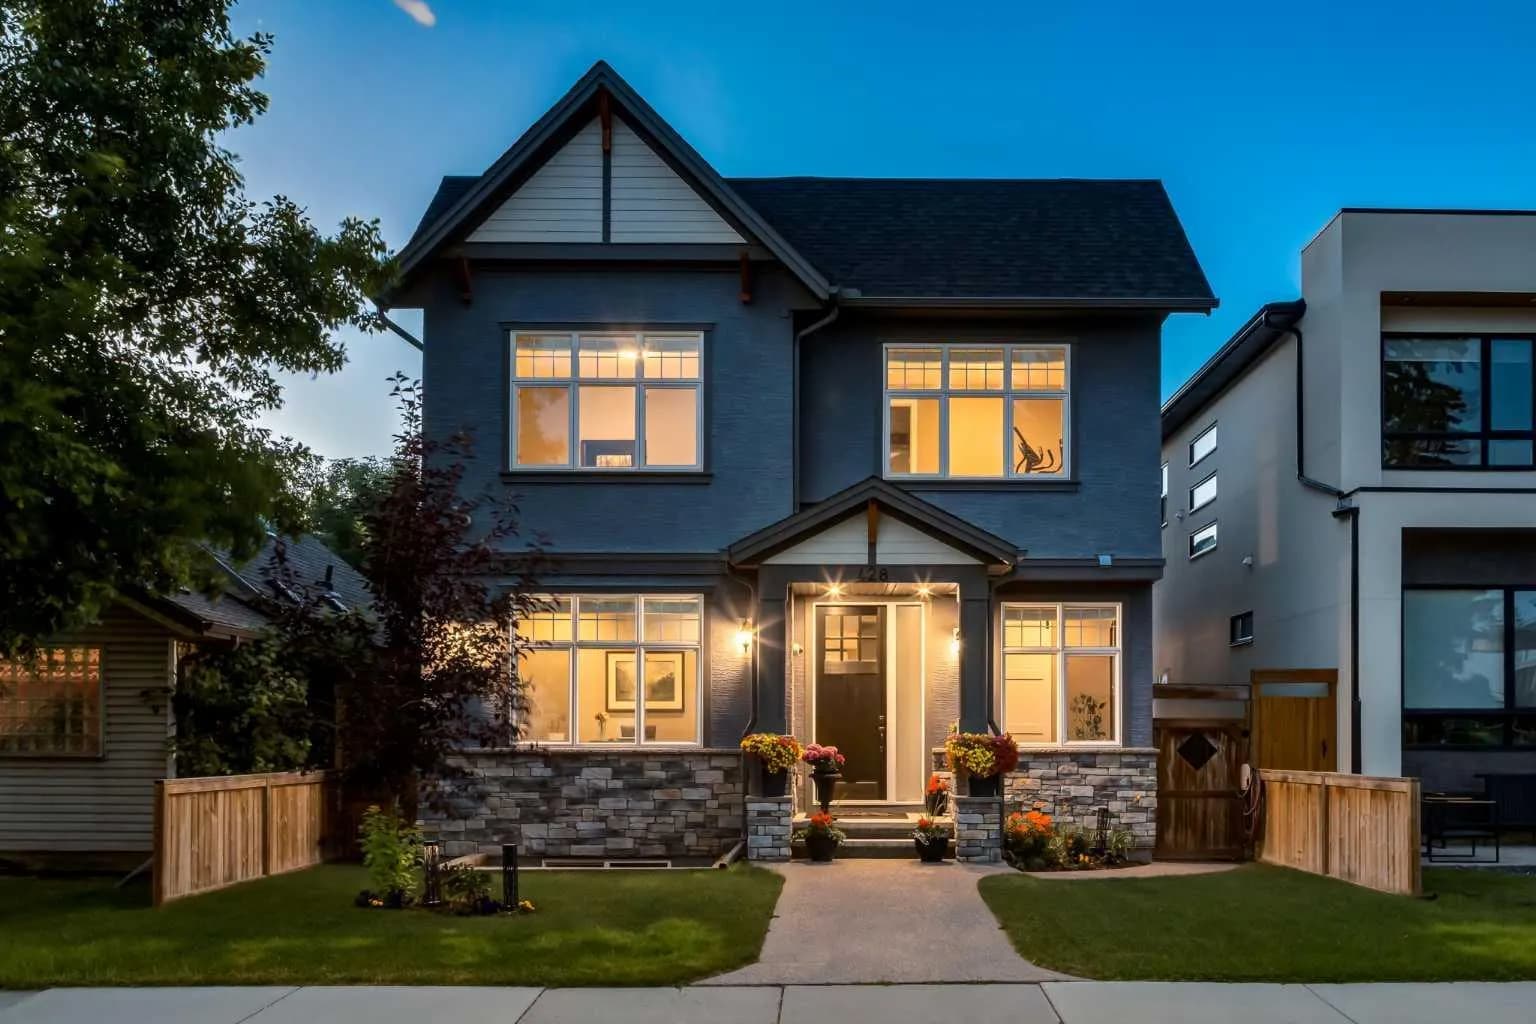
$1,599,988
$671/sq ft
428 21 Ne Avenue, Calgary, Alberta T2E 1S6
Winston Heights/Mountview, Calgary
Listed 70 days ago
Listed by Sotheby's International Realty Canada