5a Heritage Drive, Cochrane, Alberta T4C 2N6
$499,000
Bedrooms
Bathrooms
Sq Ft
Year Built
About This Property
Discover a serene retreat within Cochrane’s desirable Heritage Hills community, embodied by this thoughtfully designed two-story townhouse. Built in 2017 by Stepper Homes and situated within a vibrant neighbourhood boasting park access, playground amenities, and convenient proximity to schools, this property offers a blend of comfort and community living. Spanning over 1,400 square feet, the home welcomes you with hardwood, ceramic tile, and carpet flooring throughout, complemented by high ceilings that create an airy and spacious atmosphere. An open floor plan connects the living room, the dining area, and the kitchen, which features quartz counters, ample storage, a pantry, and a convenient kitchen island. A half bath and patio with mountain views provide added enjoyment and ease of living. Upstairs, three bedrooms await, including a master suite complete with an ensuite four-piece bathroom and walk-in closet. Two additional bedrooms share a full bathroom. With a single attached garage and a full unfinished basement providing future possibilities, this townhouse presents an exceptional opportunity for those seeking a move-in ready home in a sought after location.
Essential Information
Parking
Exterior
Community Information
Interior
Construction & Details
Inclusions
Appliances
Listing Details
Location
Loading map...
MLS® Number: A2347735
Listing Brokerage: Century 21 Bravo Realty
Data is deemed reliable but is not guaranteed accurate by Pillar 9™.
Monthly Payment Estimate
~$2,079/mo
Based on 20% down, 5.5% interest rate, 25-year amortization
Similar Properties
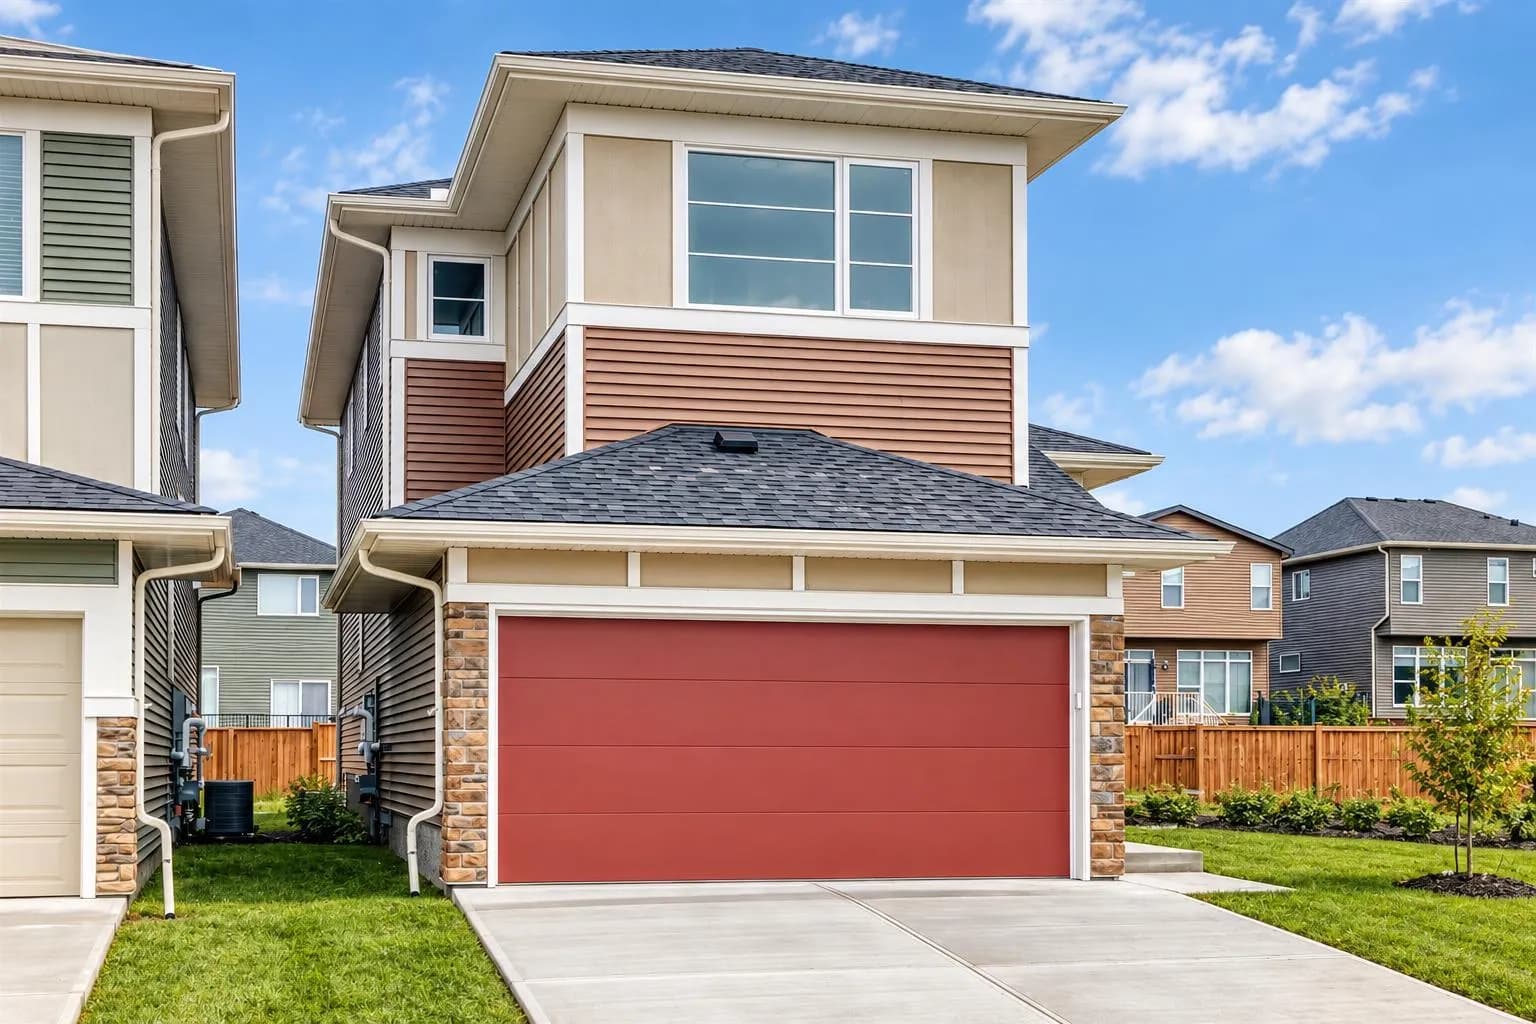
$644,900
$296/sq ft
15 Fireside Common, Cochrane, Alberta T4C 3E1
Fireside, Cochrane
Listed 22 days ago
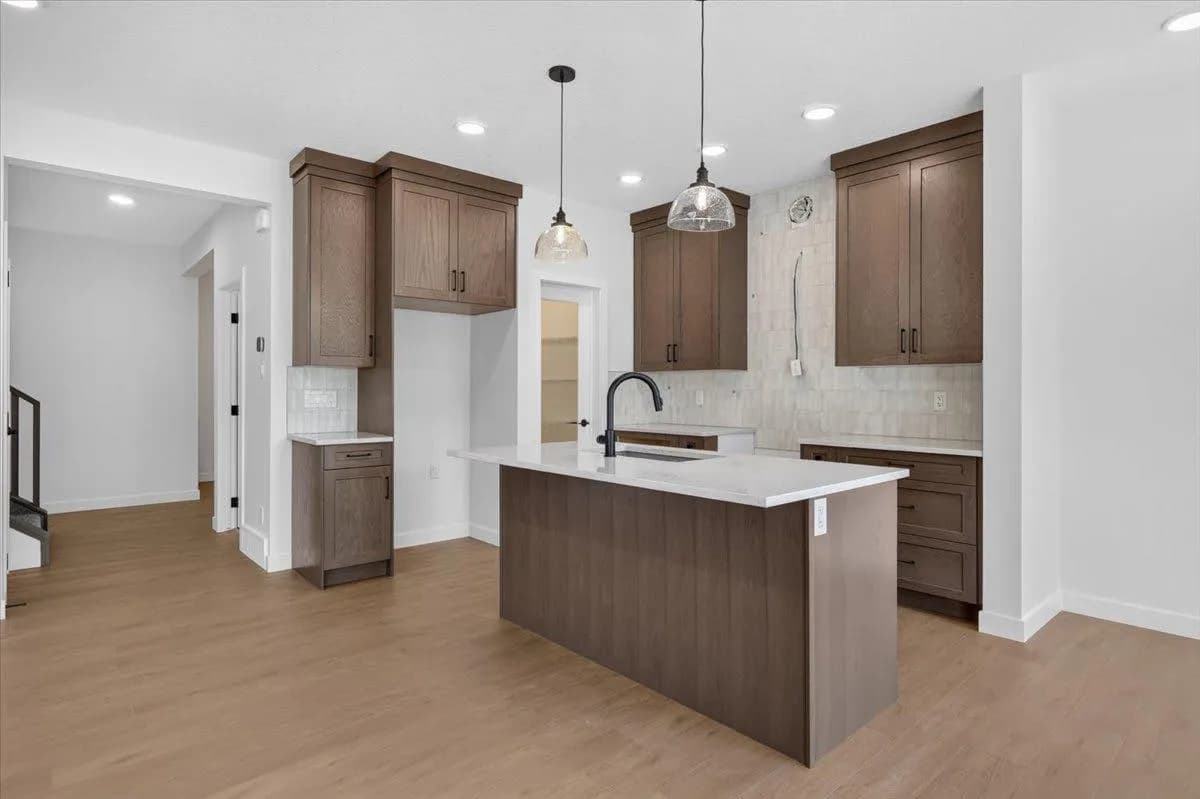
$639,900
$332/sq ft
13 Emberside Grove, Cochrane, Alberta T4C 3C8
Fireside, Cochrane
Listed 33 days ago
Listed by Real Broker
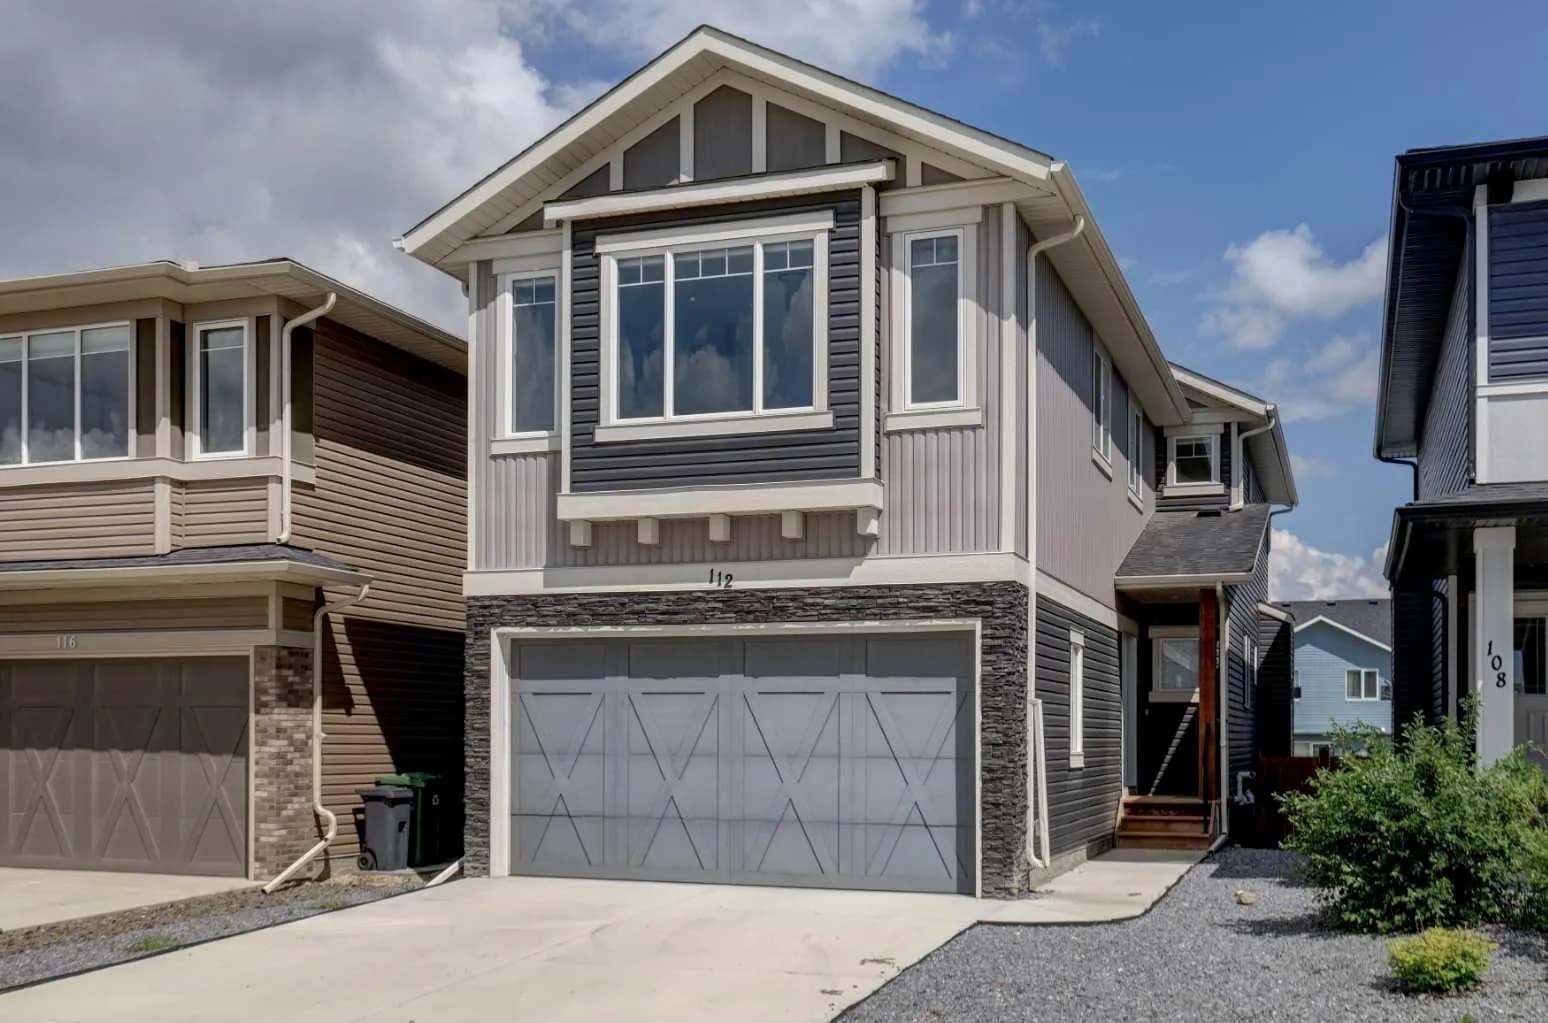
$639,000
$307/sq ft
112 Emberside Place, Cochrane, Alberta T4C 3A8
Fireside, Cochrane
Listed 26 days ago
Listed by RE/MAX First