8623 48 Nw Avenue, Calgary, Alberta T3B 2B3
$915,500
Bedrooms
Bathrooms
Sq Ft
Year Built
About This Property
This contemporary semi-detached infill pairs a beautifully considered layout with the kind of everyday functionality that makes a home work just as well for family life as it does for entertaining. Found in Calgary’s desirable Bowness Community with shops, schools, main road access and beautiful outdoor spaces. This is a home that truly checks every box. The main floor is defined by a natural flow from the front entry through the dining room, kitchen and living space. A defined foyer creates a proper sense of arrival featuring convenient built-ins, while the central kitchen anchors the main level with a large island and pantry, connecting easily to both the dining and living areas. The living room adds a more intimate feel with a gas fireplace and built-in shelving, while large windows bring natural light through the rear of the home. A dedicated mudroom with built-in storage and bench area keeps everyday essentials organized, and the spacious rear patio extends the living space outdoors. Upstairs, the layout shifts naturally into private family space with three bedrooms, a versatile loft and dedicated laundry. The primary suite is especially inviting, with a walk-in closet and a well-appointed ensuite featuring a freestanding tub and separate shower. Two additional bedrooms provide comfortable space for family, guests or a home office, while the loft creates a flexible spot for reading, working or relaxing without sacrificing bedroom space. The lower level adds another layer of versatility with a thoughtfully designed two-bedroom secondary suite. With a full kitchen, living area, bathroom and laundry, it offers genuine independence for tenants, extended family or guests. This suite is designed for real life and flexibility. Outside, the contemporary architecture combines clean lines, substantial glazing and a refined mix of exterior materials, complemented by a detached garage for secure parking and storage. Set in Bowness, this is a location that makes it easy to enjoy both city convenience and the outdoors. Bowness Park is just a short walk away, while Bowmont Park and the Bow River pathway system provide an extensive network of trails, natural spaces and opportunities to get outside. Belvedere Parkway School and Bowness High School are nearby, with shopping, restaurants, recreation and everyday amenities throughout the community. The location also provides straightforward access to Market Mall, the University of Calgary, Foothills Medical Centre, Alberta Children's Hospital and major routes connecting throughout Calgary. Beautifully designed, exceptionally livable and ready to call home.
Essential Information
Parking
Exterior
Community Information
Interior
Construction & Details
Inclusions
Appliances
Listing Details
Location
Loading map...
MLS® Number: A2347707
Listing Brokerage: RE/MAX House of Real Estate
Data is deemed reliable but is not guaranteed accurate by Pillar 9™.
Monthly Payment Estimate
~$3,815/mo
Based on 20% down, 5.5% interest rate, 25-year amortization
Similar Properties
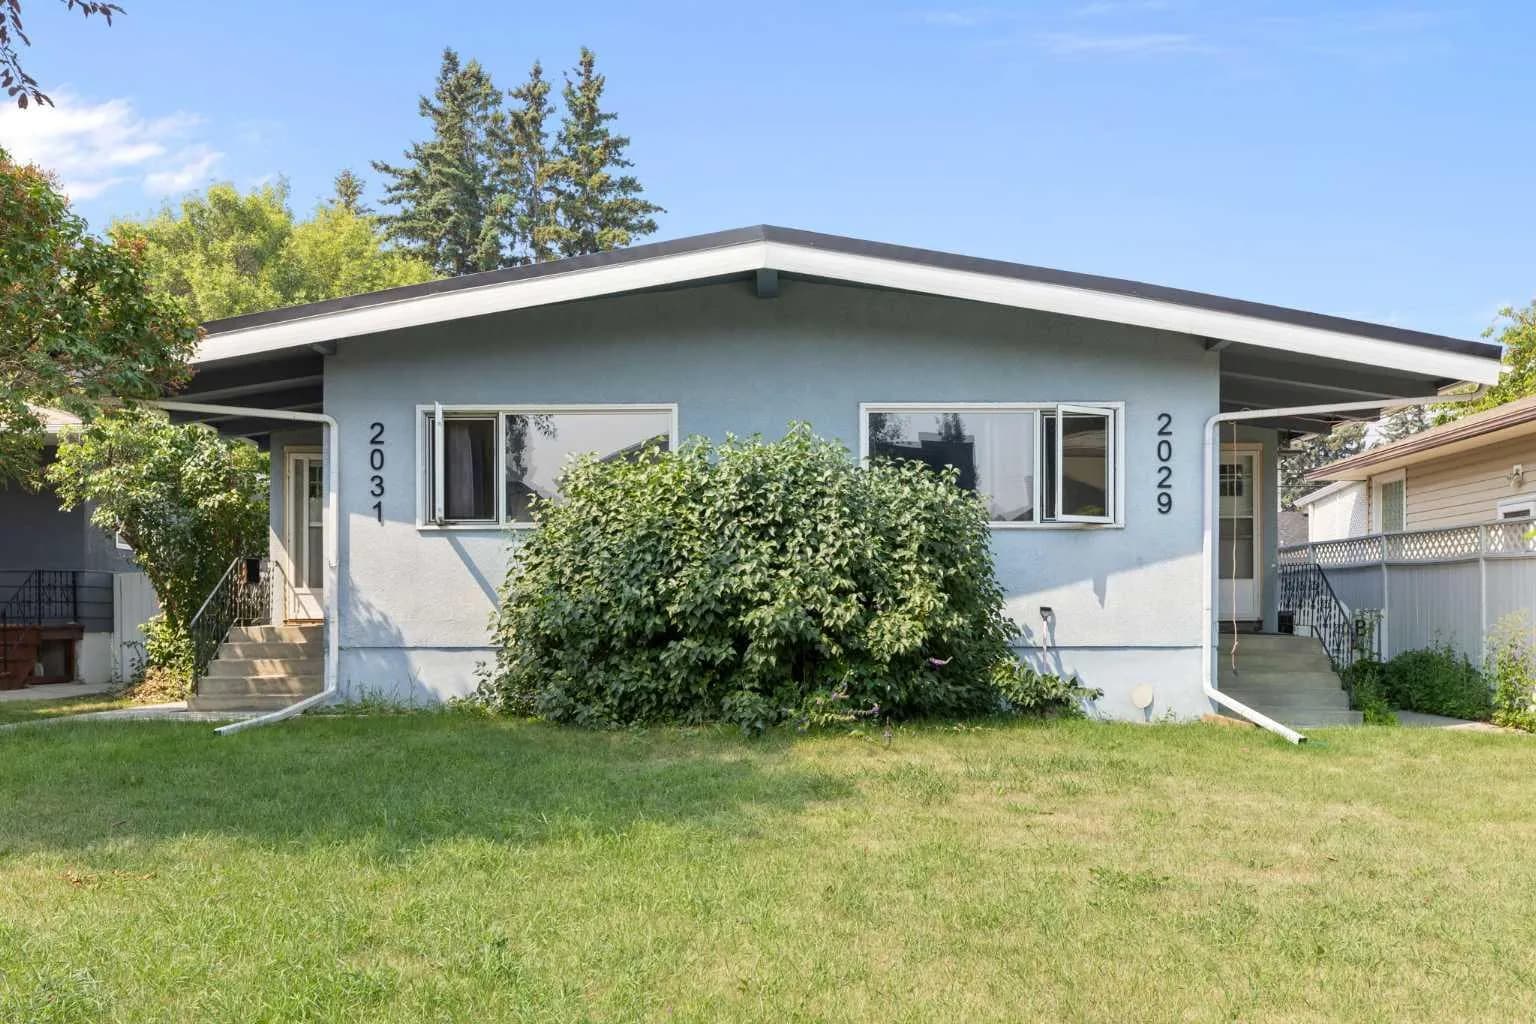
$1,190,000
$597/sq ft
2029 & 2031 35 Sw Street, Calgary, Alberta T3E2X5
Killarney/Glengarry, Calgary
Listed 49 days ago
Listed by RE/MAX Complete Realty
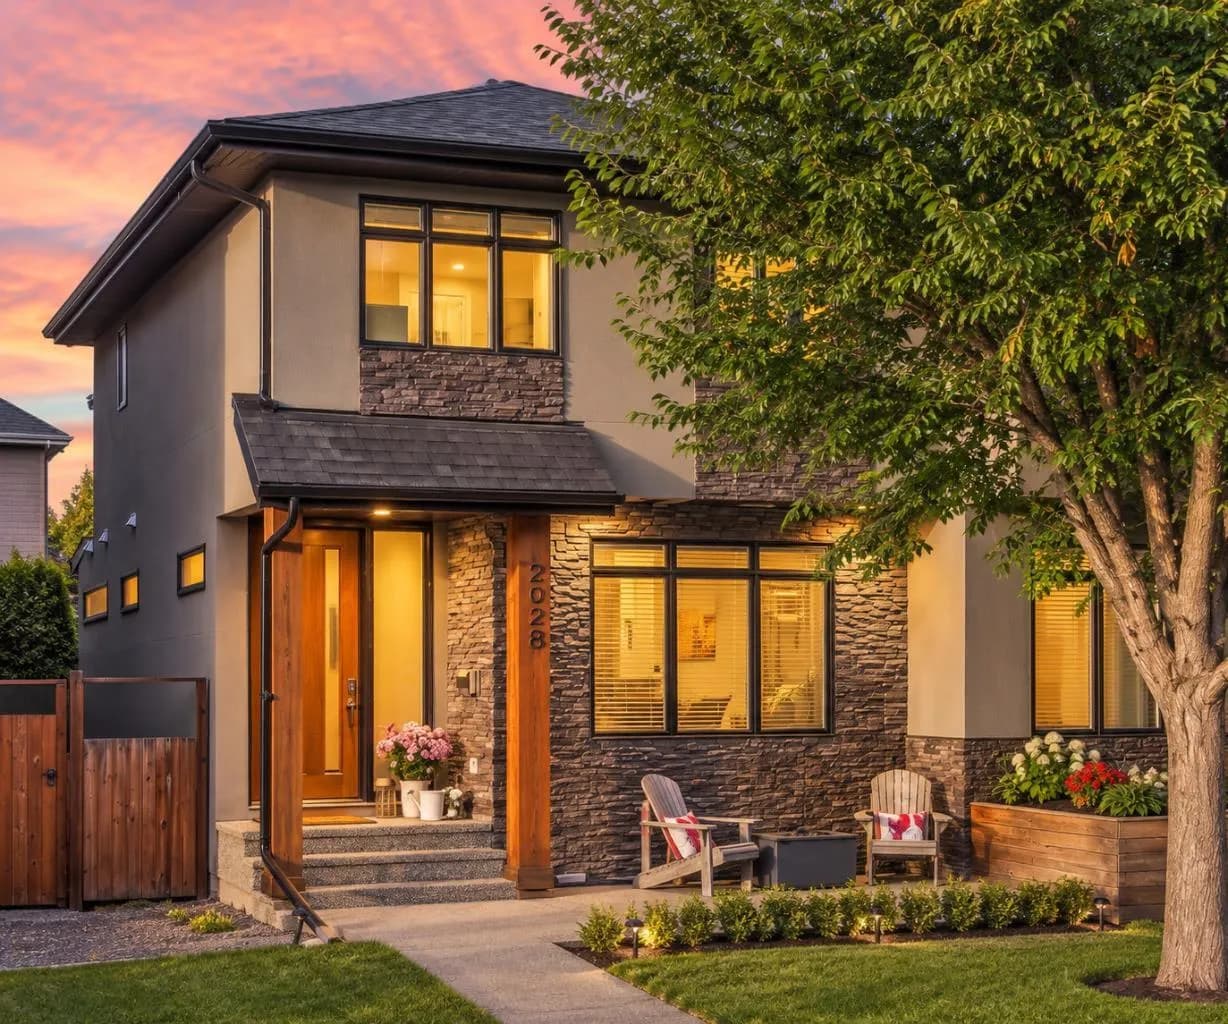
$1,190,000
$573/sq ft
2028 37 Sw Avenue, Calgary, Alberta T2T 2H5
Altadore, Calgary
Listed 3 days ago
Listed by Real Broker
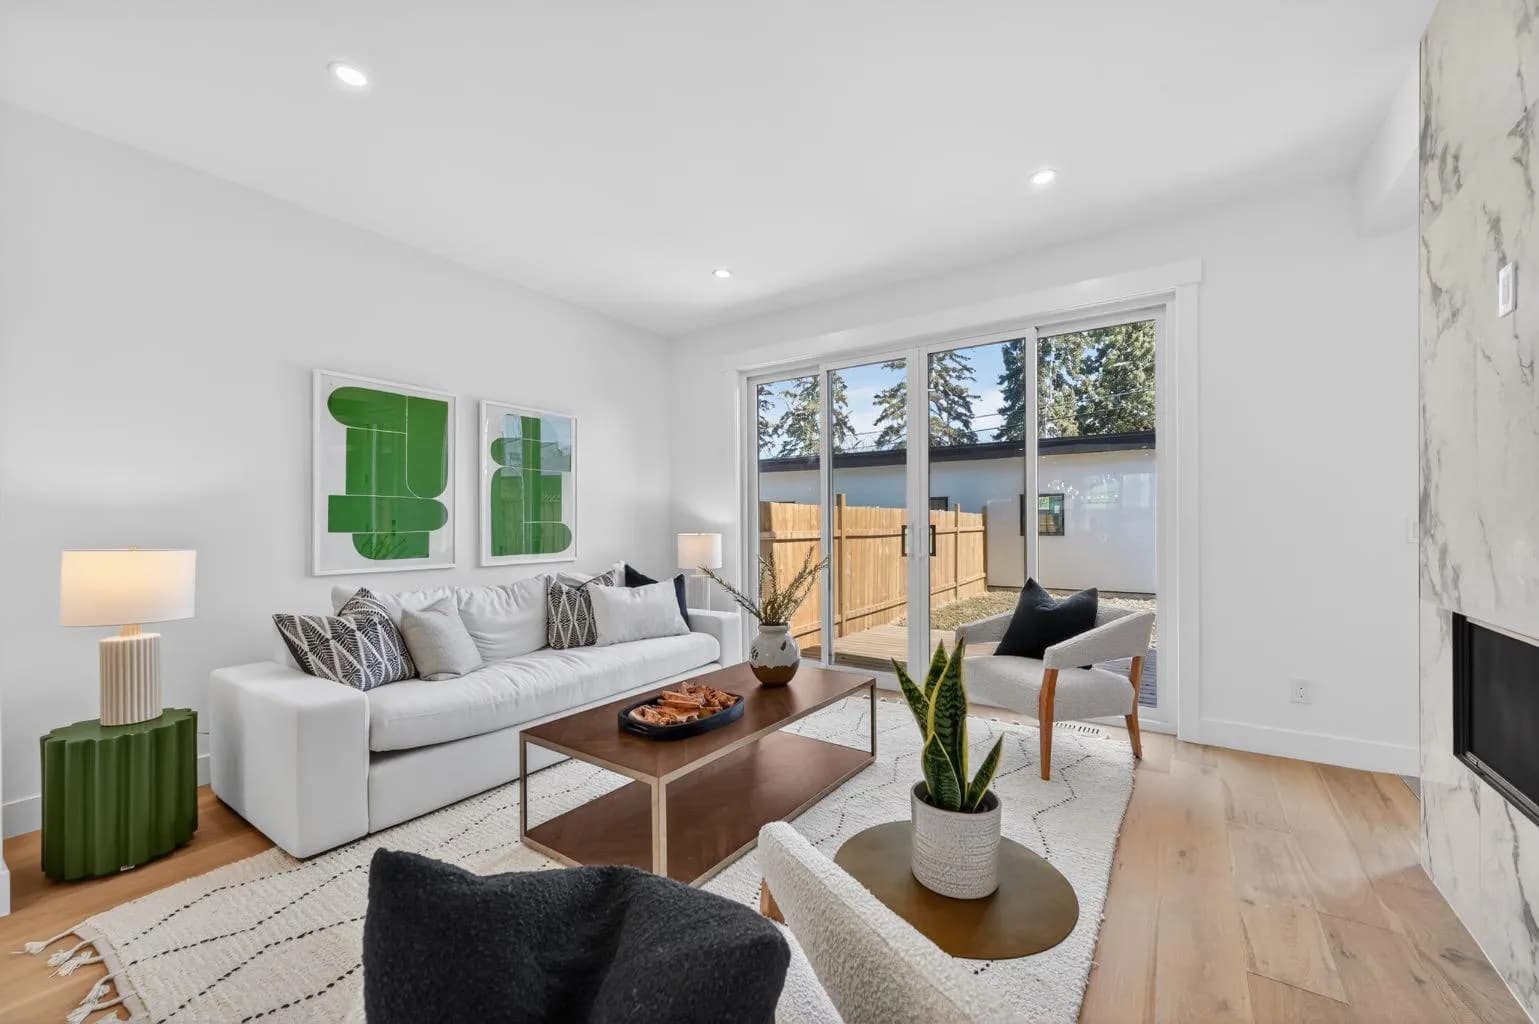
$1,189,900
$462/sq ft
3114 4a Nw Street, Calgary, Alberta T2M 3B4
Mount Pleasant, Calgary
Listed 93 days ago
Listed by RE/MAX Real Estate (Mountain View)