104 Shawglen Sw Rise, Calgary, Alberta T2Y1Z2
$565,000
Bedrooms
Bathrooms
Sq Ft
Year Built
About This Property
GREAT VALUE, UNBEATABLE LOCATION & AN OVERSIZED GARAGE! Welcome to 104 Shawglen Rise SW in beautiful sunny Calgary Alberta - a unique 4-LEVEL SPLIT situated on one of the LARGEST LOTS and premier locations in the community! Featuring 2 BEDROOMS and 2 BATHROOMS, this home impresses from the moment you step inside with soaring VAULTED CEILINGS, updated flooring (with ORIGINAL HARDWOOD underneath!), a spacious LARGE PRIMARY BEDROOM on the upper floor with 2nd bedroom as well. The 3RD LEVEL WALKOUT features a separate entry leading to the backyard, hosting a large family room and a NEWLY UPDATED BATHROOM. The home is perfect for trades, hobbyists, or mechanics, the the OVERSIZED DOUBLE MECHANICS GARAGE boasts a 9-FOOT DOOR big enough for a pick-up TRUCK!, 220-VOLT WIRING, plus an interlocking brick driveway with ample RV PARKING! Step outside into a gardener’s dream yard filled with PERENNIALS, FRUIT TREES, BERRIES, HERBS & GARDEN AREAS. Unmatched setting SIDING A PARK/PLAYGROUND and BACKING ONTO WALKING PATH, all within WALKING DISTANCE to the LRT, SCHOOLS, SHOPS and public transit. Perfect for anyone wanting a 2-bed home, a dream garage, and a one-of-a-kind lot! with many amenities close by!
Essential Information
Parking
Exterior
Community Information
Interior
Construction & Details
Inclusions
Appliances
Listing Details
Location
Loading map...
MLS® Number: A2347662
Listing Brokerage: RE/MAX Complete Realty
Data is deemed reliable but is not guaranteed accurate by Pillar 9™.
Monthly Payment Estimate
~$2,354/mo
Based on 20% down, 5.5% interest rate, 25-year amortization
Similar Properties
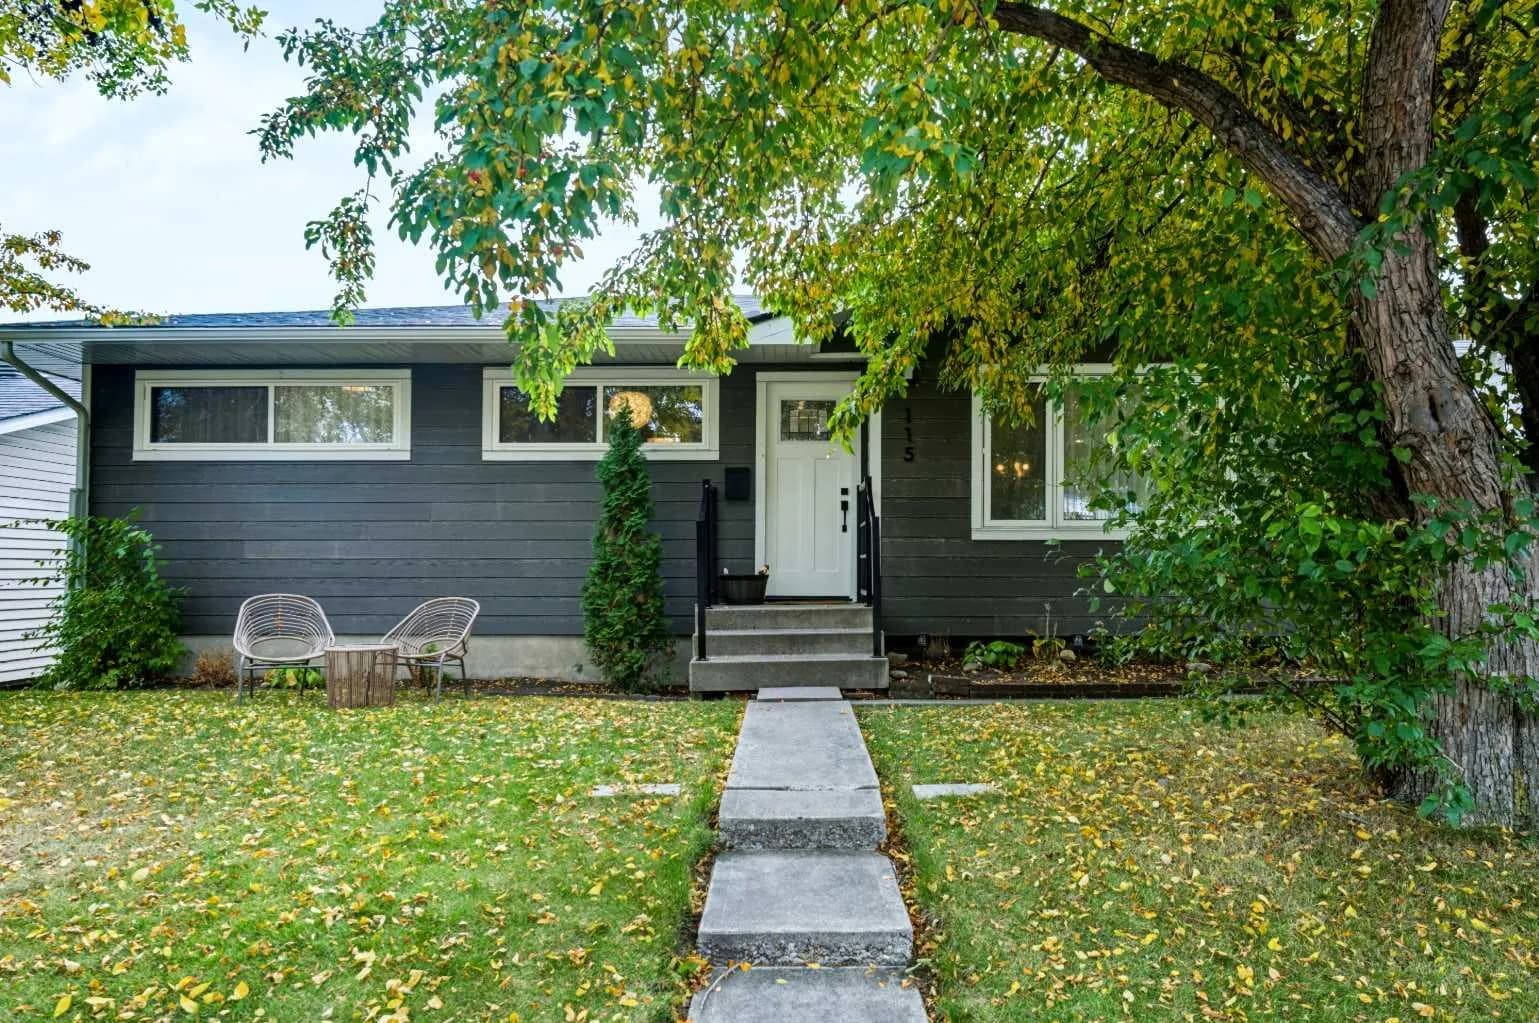
$734,500
$716/sq ft
115 Flavelle Se Road, Calgary, Alberta T2H 1E8
Fairview, Calgary
Listed 2 days ago
Listed by eXp Realty
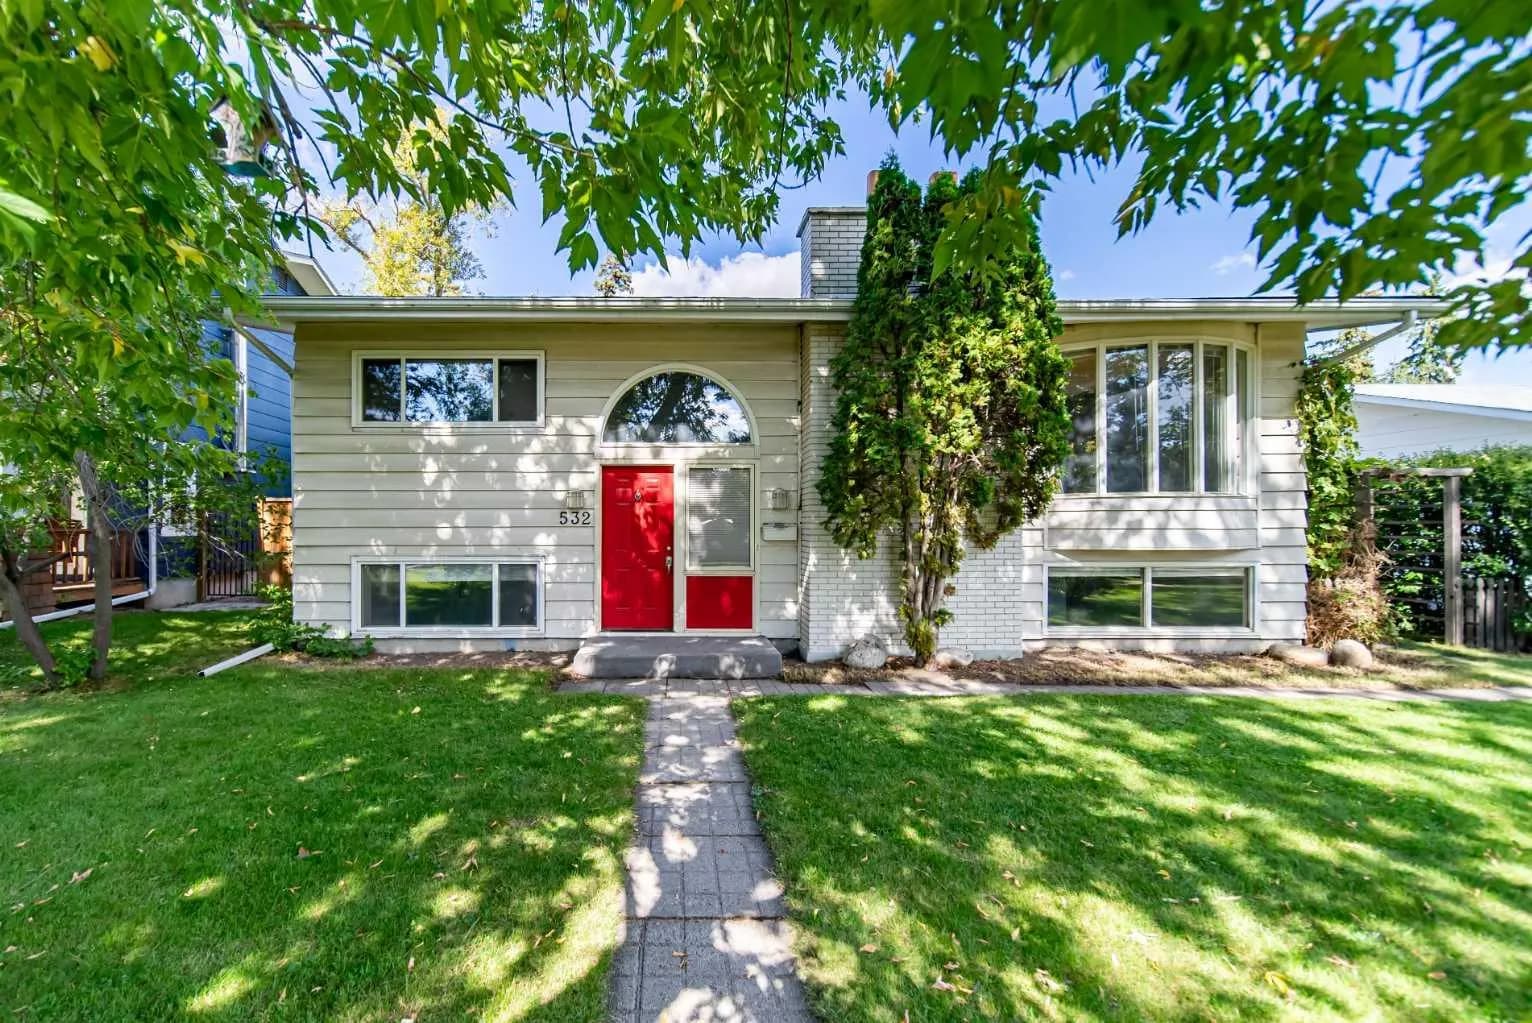
$734,000
$635/sq ft
532 Willow Park Se Drive, Calgary, Alberta T2J0K5
Willow Park, Calgary
Listed 16 days ago
Listed by RE/MAX First
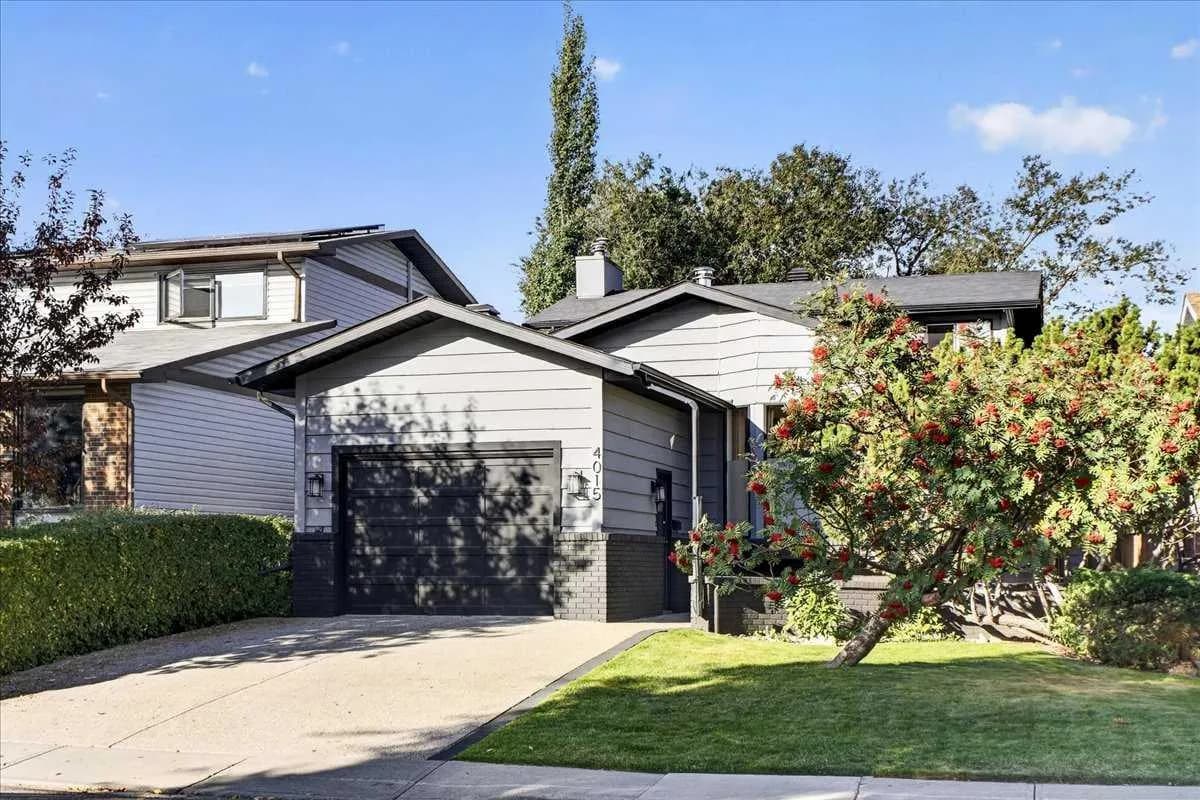
$732,500
$369/sq ft
4015 45 Sw Street, Calgary, Alberta T3E 6P2
Glamorgan, Calgary
Listed 2 days ago
Listed by Jayman Realty Inc.