2031 26 Sw Avenue Unit 1, Calgary, Alberta T2T1E5
$597,999
Bedrooms
Bathrooms
Sq Ft
Year Built
About This Property
OPEN HOUSE 2-4 PM SUNDAY SEPT 27 Enjoy the best of inner-city living with downtown views and Marda Loop just a short walk away. Start your morning at a local café, pick up something fresh from the market, meet friends for dinner or drinks, and leave the car at home while you explore the neighbourhood’s shops, restaurants, pubs and entertainment. Inside, abundant natural light and generous living spaces make this home feel bright, open and welcoming. The spacious living room offers plenty of room to gather, while 4 bedrooms, 3.5 bathrooms and updated baths provide the space and flexibility today’s households need. The walkout basement features a huge recreation room and offers endless possibilities. Create a private space for a nanny, extended family or guests, or use it as a home office, business space, playroom, gym or craft room. With impressive square footage, a flexible layout, a sought-after inner-city location and low condo fees, this is a home designed for a lifestyle that is connected, convenient and anything but cramped.
Essential Information
Parking
Exterior
Community Information
Interior
Construction & Details
Inclusions
Appliances
Listing Details
Location
Loading map...
MLS® Number: A2347605
Listing Brokerage: Real Estate Professionals Inc.
Data is deemed reliable but is not guaranteed accurate by Pillar 9™.
Monthly Payment Estimate
~$2,492/mo
Based on 20% down, 5.5% interest rate, 25-year amortization
Similar Properties
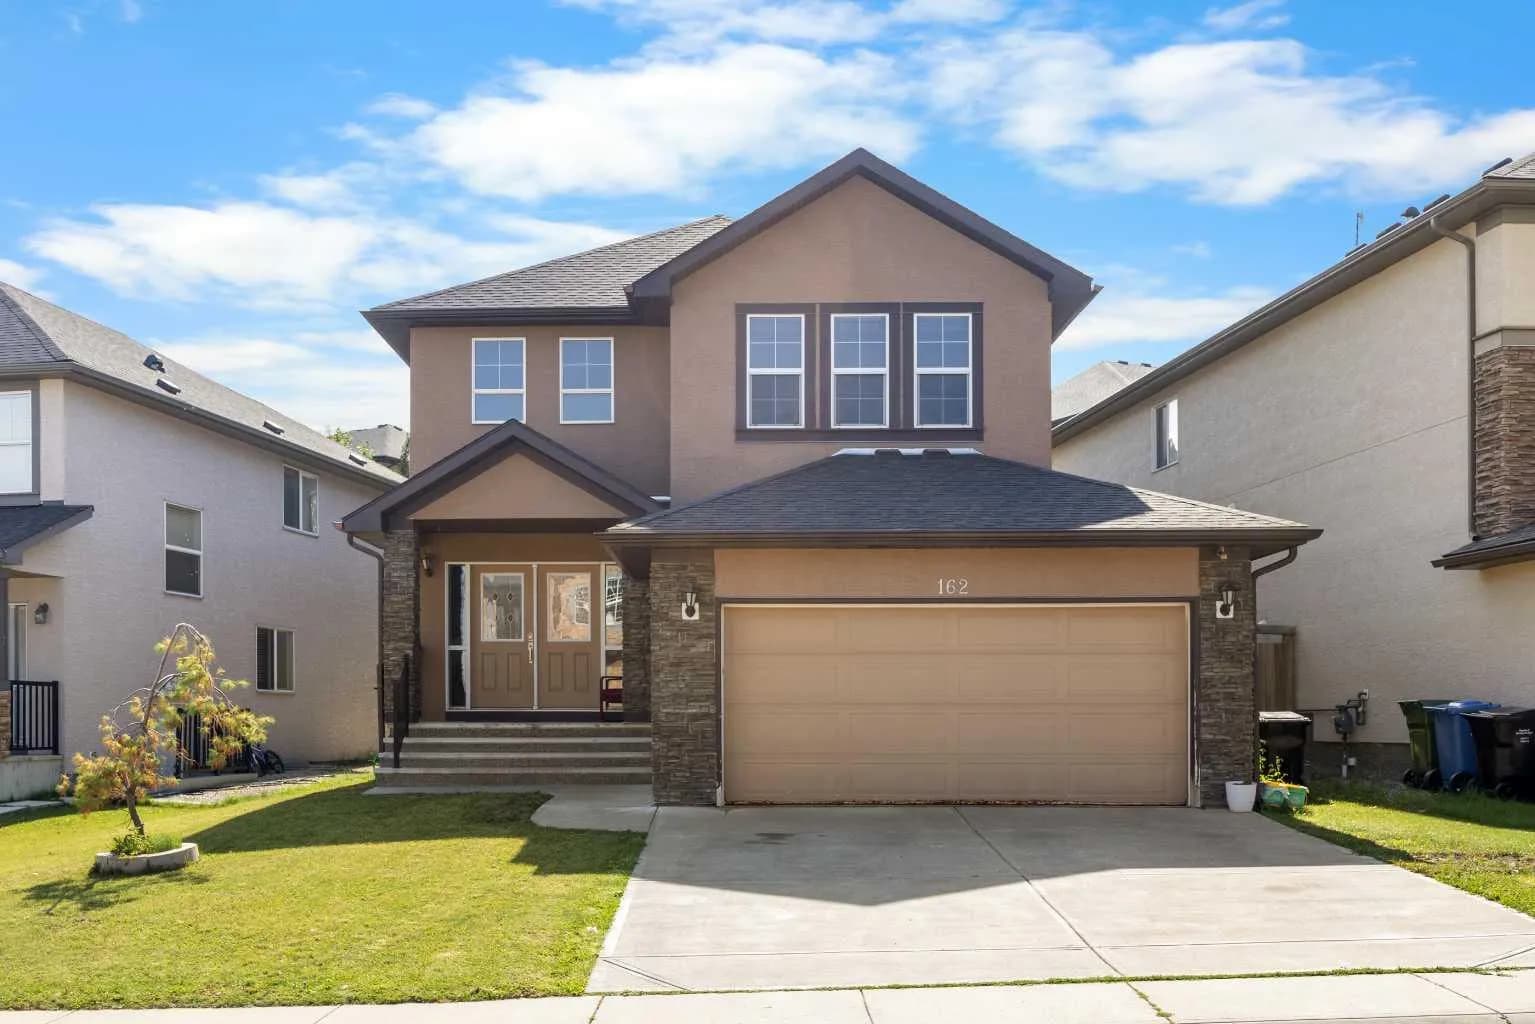
$777,000
$331/sq ft
162 Sherwood Nw Hill, Calgary, Alberta T3R 1P7
Sherwood, Calgary
Listed 37 days ago
Listed by Jessica Chan Real Estate & Management Inc.
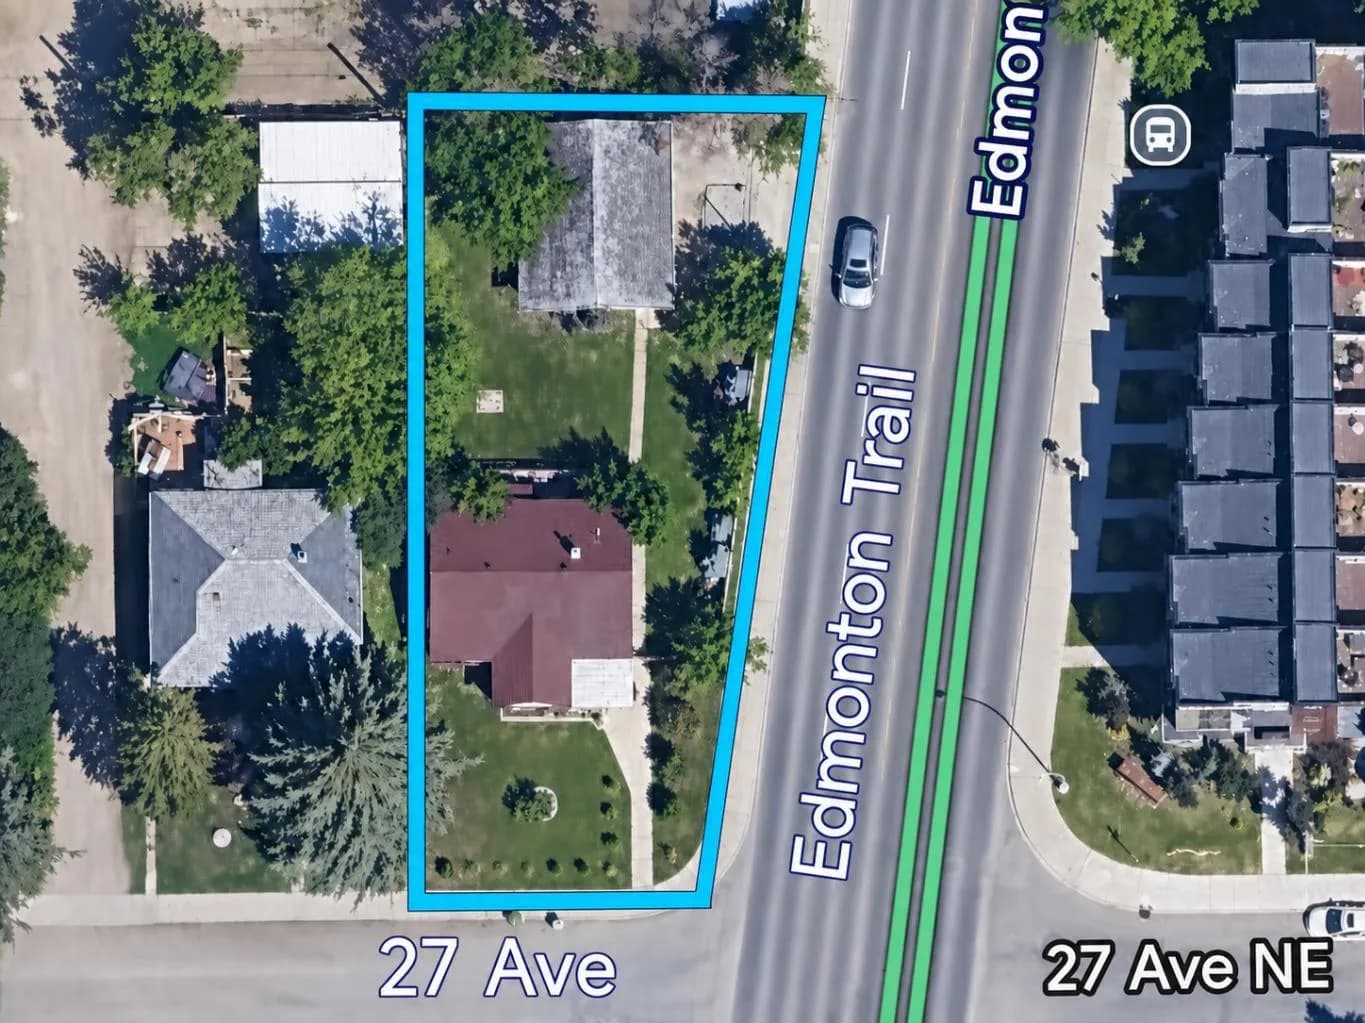
$775,000
$784/sq ft
326 27 Ne Avenue, Calgary, Alberta T2E 2A2
Tuxedo Park, Calgary
Listed 88 days ago
Listed by 2% Realty
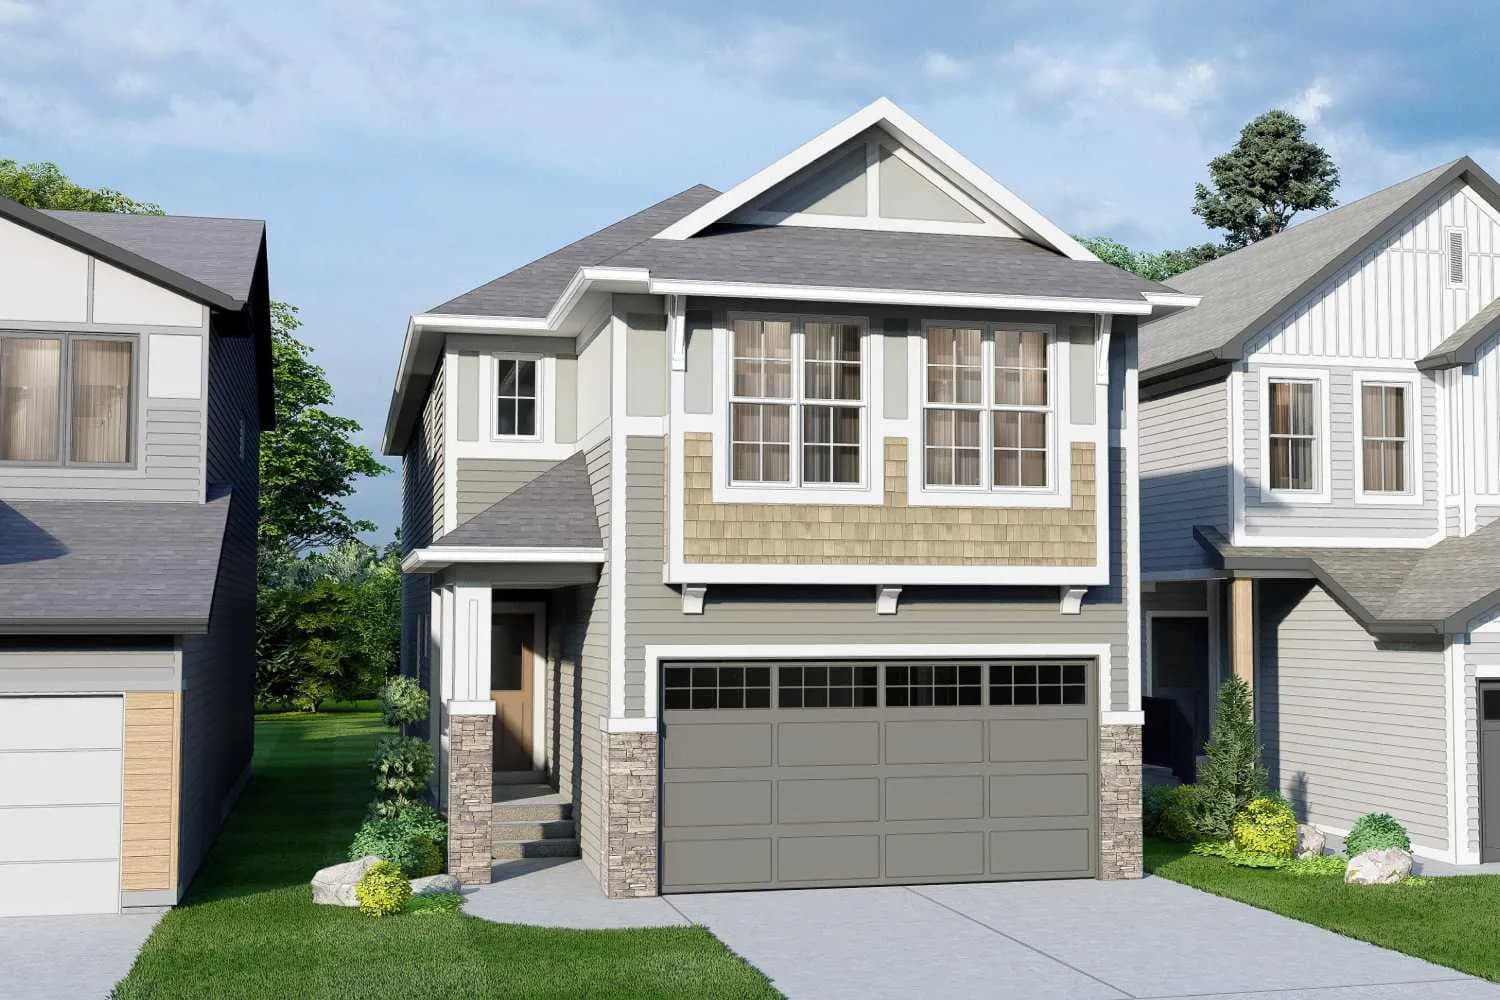
$775,000
$304/sq ft
346 Magnolia Se Way, Calgary, Alberta T3M 3S6
Mahogany, Calgary
Listed 82 days ago
Listed by CIR Realty