159 Waterford Heights, Chestermere, Alberta T1X 2M8
$638,800
Bedrooms
Bathrooms
Sq Ft
Year Built
About This Property
WATERFORD GEM!! RIGHT ACROSS THE POND!! ILLEGAL SUITE BASEMENT WITH SEPARATE ENTRANCE!! SEPARATE LAUNDRY FOR UPSTAIRS & BASEMENT!! DOUBLE DETACHED GARAGE!! 2,450+ SQFT OF LIVING SPACE!! MAIN FLOOR BED & BATH!! NEW ROOF!! Welcome to this well-designed home offering a functional layout with a main floor bedroom and full 3pc bath. The main floor features a bright living area, an open-concept kitchen with centre island & pantry, and a spacious dining area. Heading upstairs, you’ll find 3 bedrooms and 2 full baths. The PRIMARY BEDROOM includes a walk-in closet and a 4PC ENSUITE BATH!! Laundry is conveniently located on this level, along with 2 more generous bedrooms and another 4pc bath. The basement offers a fantastic ILLEGAL SUITE with a SEPARATE SIDE ENTRANCE, featuring 2 bedrooms, a 4pc bath, full kitchen, rec room, and its own laundry — an excellent mortgage helper. Outside, you’ll find a DOUBLE DETACHED GARAGE and a nicely planned yard space. A solid home in a growing community — excellent value in Waterford!
Essential Information
Parking
Exterior
Community Information
Interior
Construction & Details
Inclusions
Appliances
Listing Details
Location
Loading map...
MLS® Number: A2347571
Listing Brokerage: Real Broker
Data is deemed reliable but is not guaranteed accurate by Pillar 9™.
Monthly Payment Estimate
~$2,662/mo
Based on 20% down, 5.5% interest rate, 25-year amortization
Similar Properties
$829,900
$613/sq ft
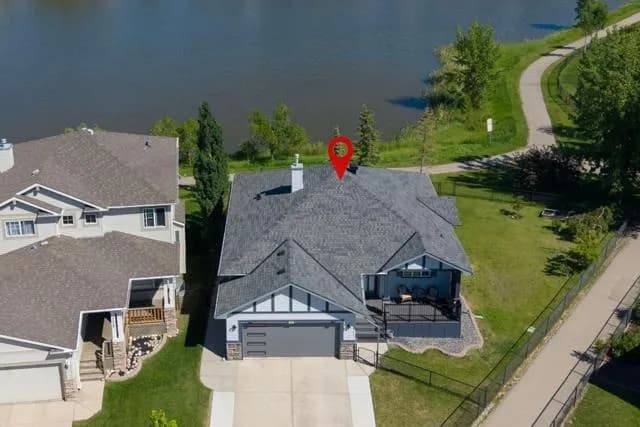
124 West Creek Glen, Chestermere, Alberta T1X 1P8
West Creek, Chestermere
Listed 83 days ago
Listed by RE/MAX Key
$829,900
$311/sq ft
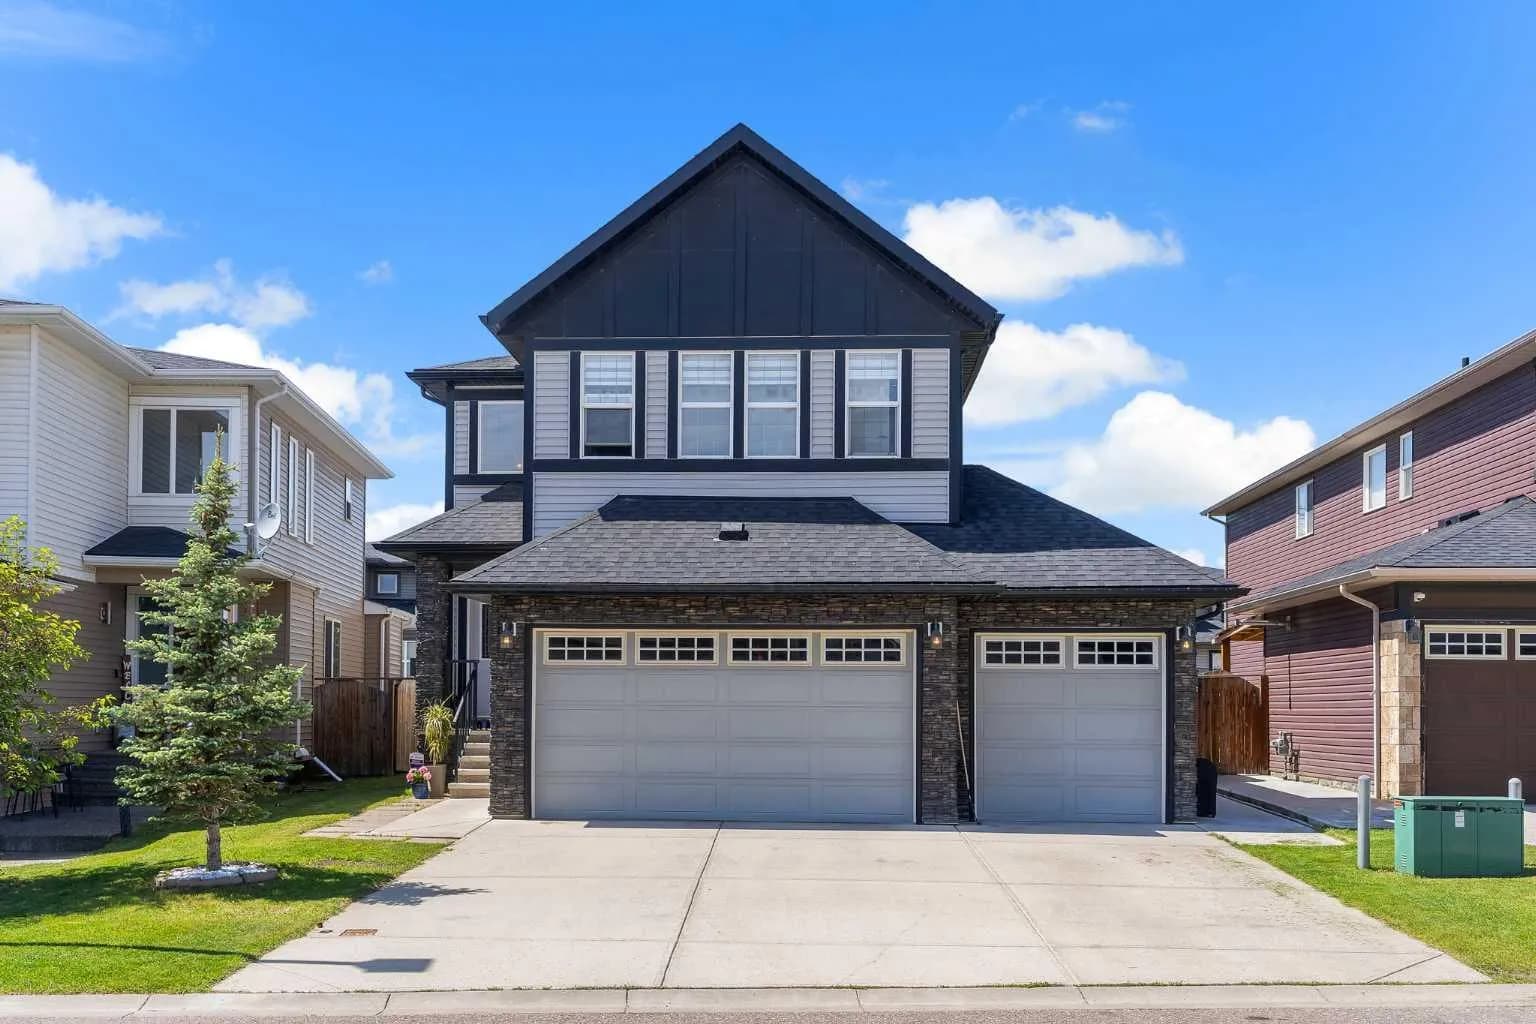
308 Kinniburgh Link, Chestermere, Alberta T1X 0P8
Kinniburgh North, Chestermere
Listed 72 days ago
Listed by Real Broker
$829,900
$335/sq ft
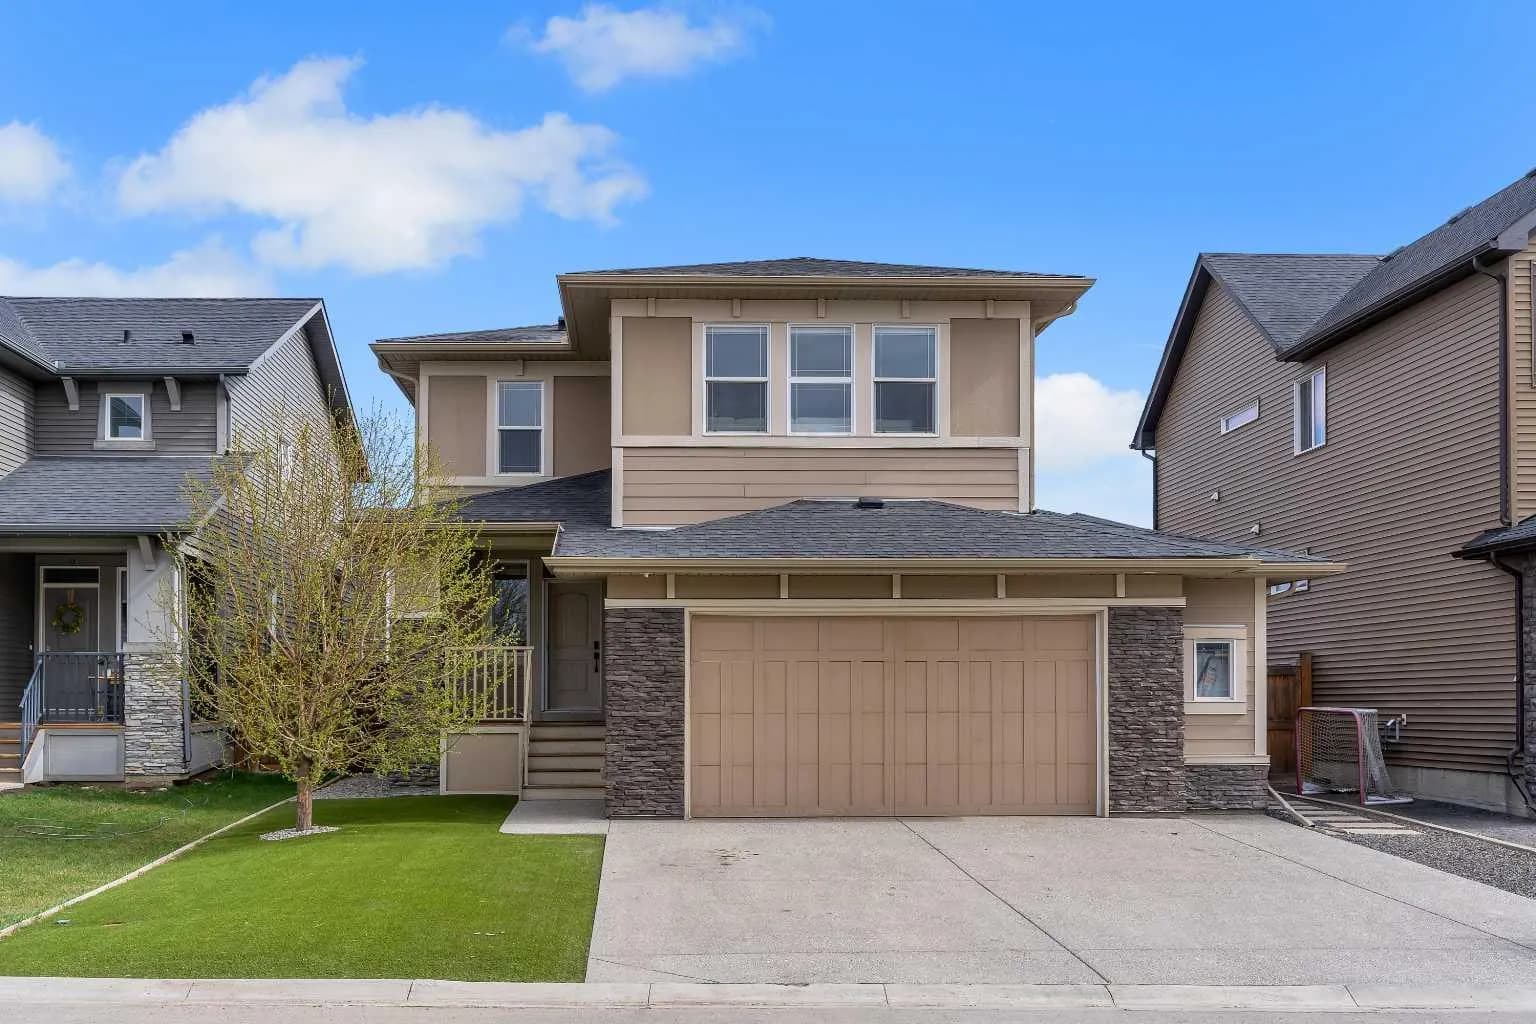
105 Sandpiper Point, Chestermere, Alberta T1X 0V5
Kinniburgh South, Chestermere
Listed 27 days ago
Listed by Century 21 Bravo Realty