28 Douglasview Se Rise, Calgary, Alberta T2Z 2P3
$799,900
Bedrooms
Bathrooms
Sq Ft
Year Built
About This Property
Welcome to the SE Community of Douglasdale, with its own Golf Course & access to the River. This 3 bedrooms, 3 full baths 1580fq ft BUNGALOW(over 2500sq ft of living space) is loved and it was truly cared for... recent updates? Metallic Roof with 50 yrs warranty, new plumbing, Central A/C, 2021 Triple Pane windows, 2022 New Hot water Tank, 2025 New High Efficiency Furnace, water softener, Whole house HEPA filter, outdoor sprinkler system... and the kitchen? Just COMPLETELY redone to please your cooking talents & make you a great host. The Main floor has 2 full baths & 2 bedrooms, plus a beautiful office & huge open area for entertaining: 16 ft Vaulted ceilings! Laundry is here too! The basement is a teen's dream or a nice MIL area: full bath, a bedroom & a bath with in floor heating and a LARGE living room! The backyard has lots of sun, is is so private & enjoyable. Choose the deck or patio or maybe your covered front porch for your coffee. Schools, shopping, pathways to enjoy and quick access to major roads... this IS HOME! Welcome!
Essential Information
Parking
Exterior
Community Information
Interior
Construction & Details
Inclusions
Appliances
Listing Details
Location
Loading map...
MLS® Number: A2347493
Listing Brokerage: MaxWell Canyon Creek
Data is deemed reliable but is not guaranteed accurate by Pillar 9™.
Monthly Payment Estimate
~$3,333/mo
Based on 20% down, 5.5% interest rate, 25-year amortization
Similar Properties
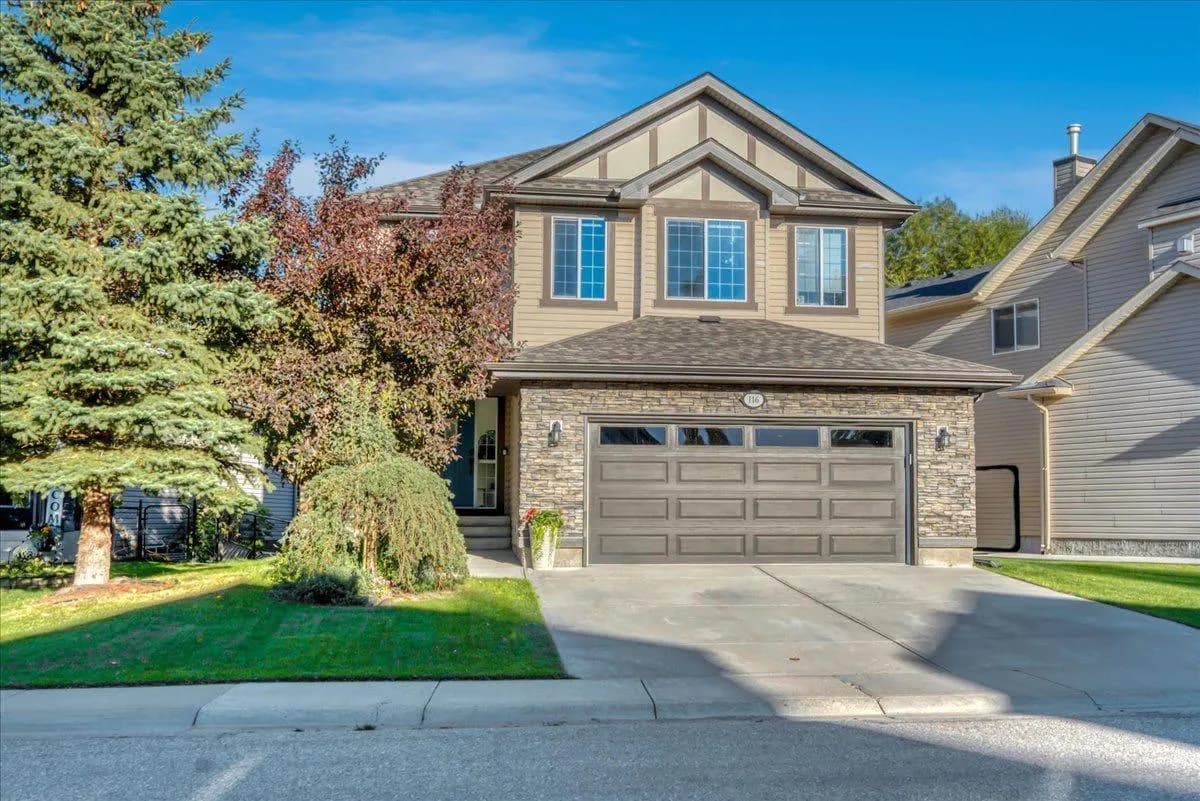
$1,039,000
$377/sq ft
116 Chaparral Ravine Se View, Calgary, Alberta T2X 0A4
Chaparral, Calgary
Listed 6 days ago
Listed by RE/MAX Key
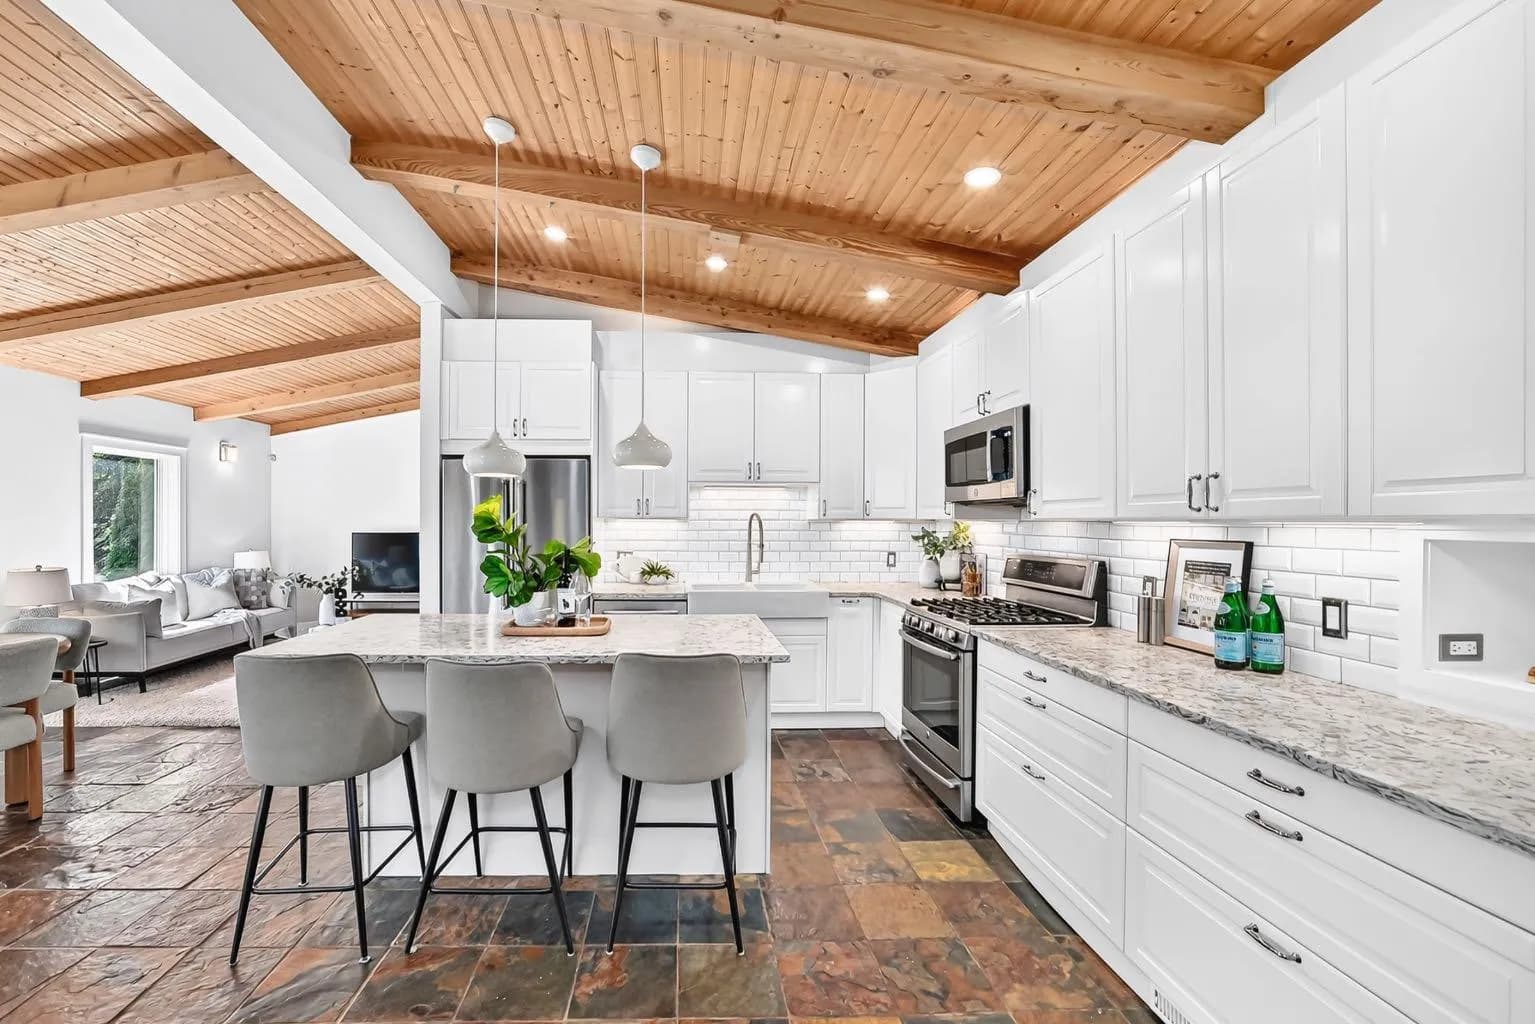
$1,029,900
$557/sq ft
2623 Glenmount Sw Drive, Calgary, Alberta T3E4C2
Glendale, Calgary
Listed 69 days ago
Listed by CIR Realty
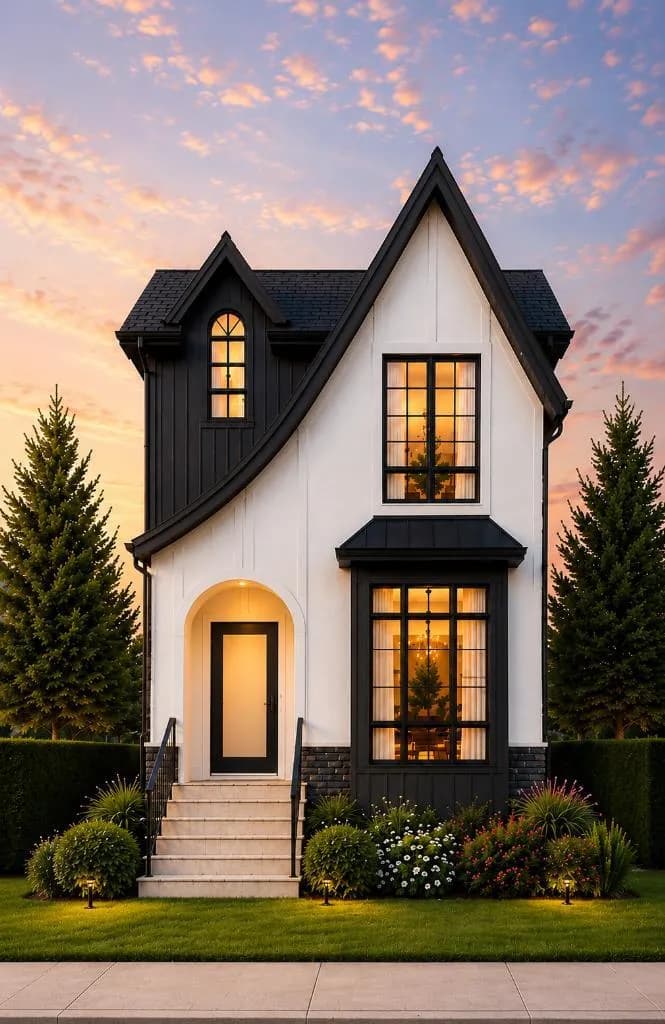
$1,029,000
$530/sq ft
3412 1 Nw Street, Calgary, Alberta T2K0W4
Highland Park, Calgary
Listed 111 days ago