5230 Whitestone Ne Road, Calgary, Alberta T1Y 1T6
$590,000
Bedrooms
Bathrooms
Sq Ft
Year Built
About This Property
INVESTOR & DEVELOPER OPPORTUNITY IN WHITEHORN! Situated on a desirable CORNER LOT, this bungalow offers an excellent combination of immediate rental potential and future redevelopment opportunity. The property is zoned R-CG and remains R-CG following the reversal of Calgary’s blanket rezoning. DEVELOPMENT PLANS HAVE ALREADY BEEN PREPARED FOR A PROPOSED 7-UNIT DEVELOPMENT, providing a significant head start for a future redevelopment project, subject to required City approvals and permits. The existing bungalow features 3 bedrooms and 1 full bathroom on the main floor, with BRAND NEW FLOORING throughout the home. The basement features an ILLEGAL SUITE with a separate entrance and separate laundry, providing additional flexibility for investors or extended family. Located in the established community of Whitehorn, this property is an excellent HOLDING PROPERTY with multiple possibilities—rent it out today, hold for the future, or explore redevelopment. With its CORNER LOT, R-CG ZONING, prepared 7-unit development plans, and existing basement suite, this is a unique opportunity for investors, builders, and developers looking for long-term potential.
Essential Information
Parking
Exterior
Community Information
Interior
Construction & Details
Inclusions
Appliances
Listing Details
Location
Loading map...
MLS® Number: A2347481
Listing Brokerage: Royal LePage Blue Sky
Data is deemed reliable but is not guaranteed accurate by Pillar 9™.
Monthly Payment Estimate
~$2,458/mo
Based on 20% down, 5.5% interest rate, 25-year amortization
Similar Properties
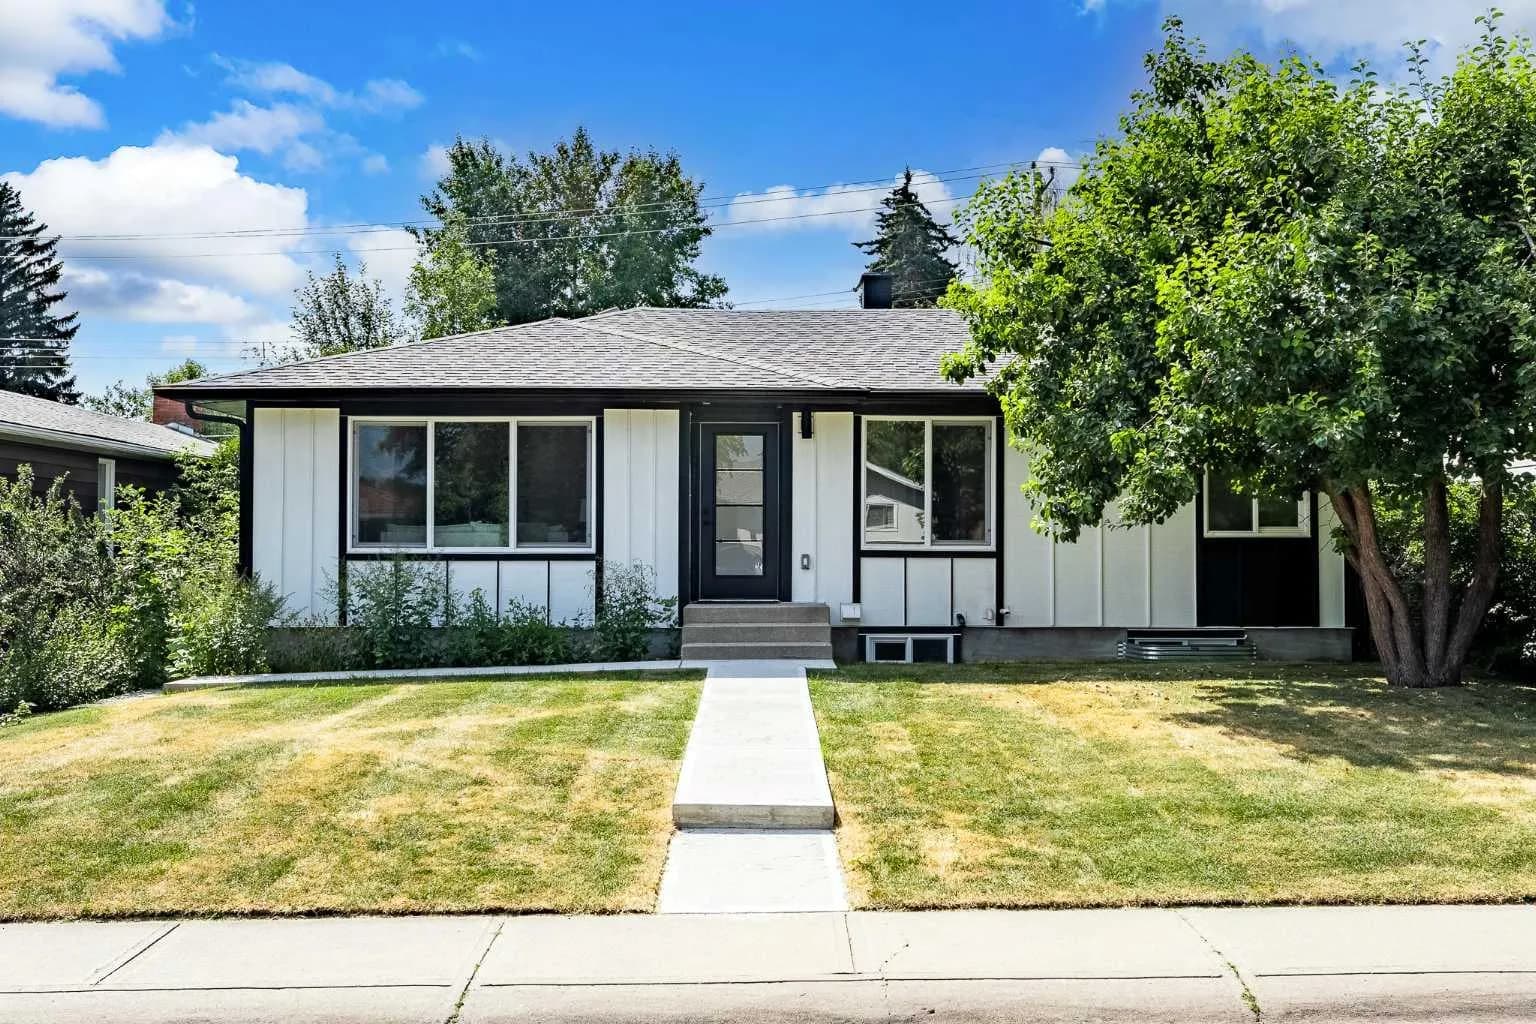
$765,000
$727/sq ft
451 Arlington Se Drive, Calgary, Alberta T2H 1S4
Acadia, Calgary
Listed 57 days ago
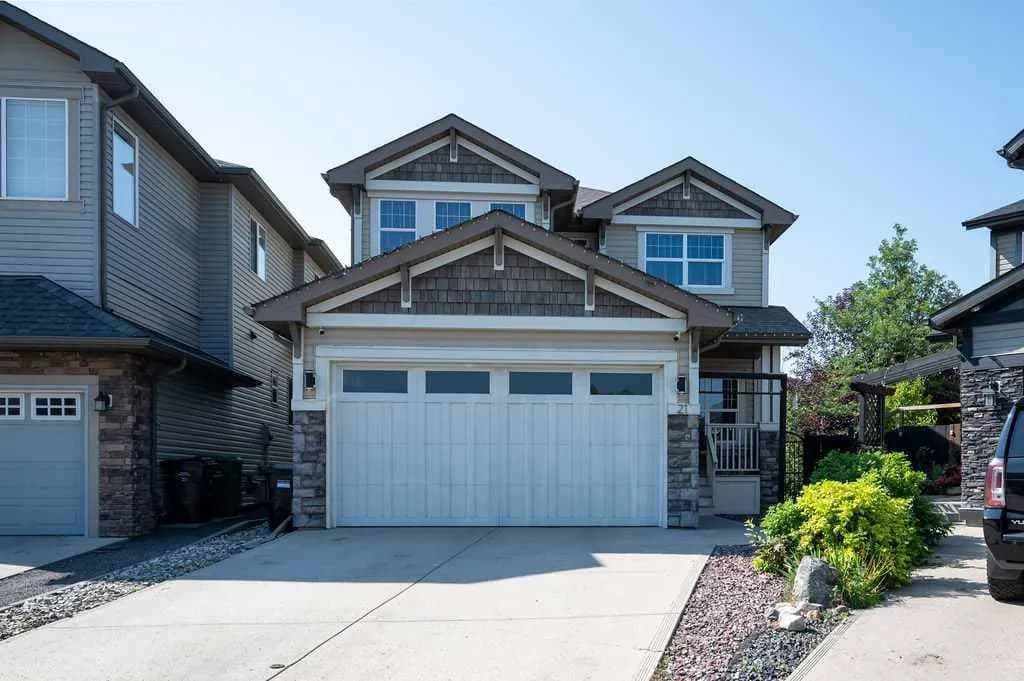
$765,000
$363/sq ft
21 Chaparral Valley Se Court, Calgary, Alberta T2X 0M3
Chaparral, Calgary
Listed 55 days ago
Listed by Charles
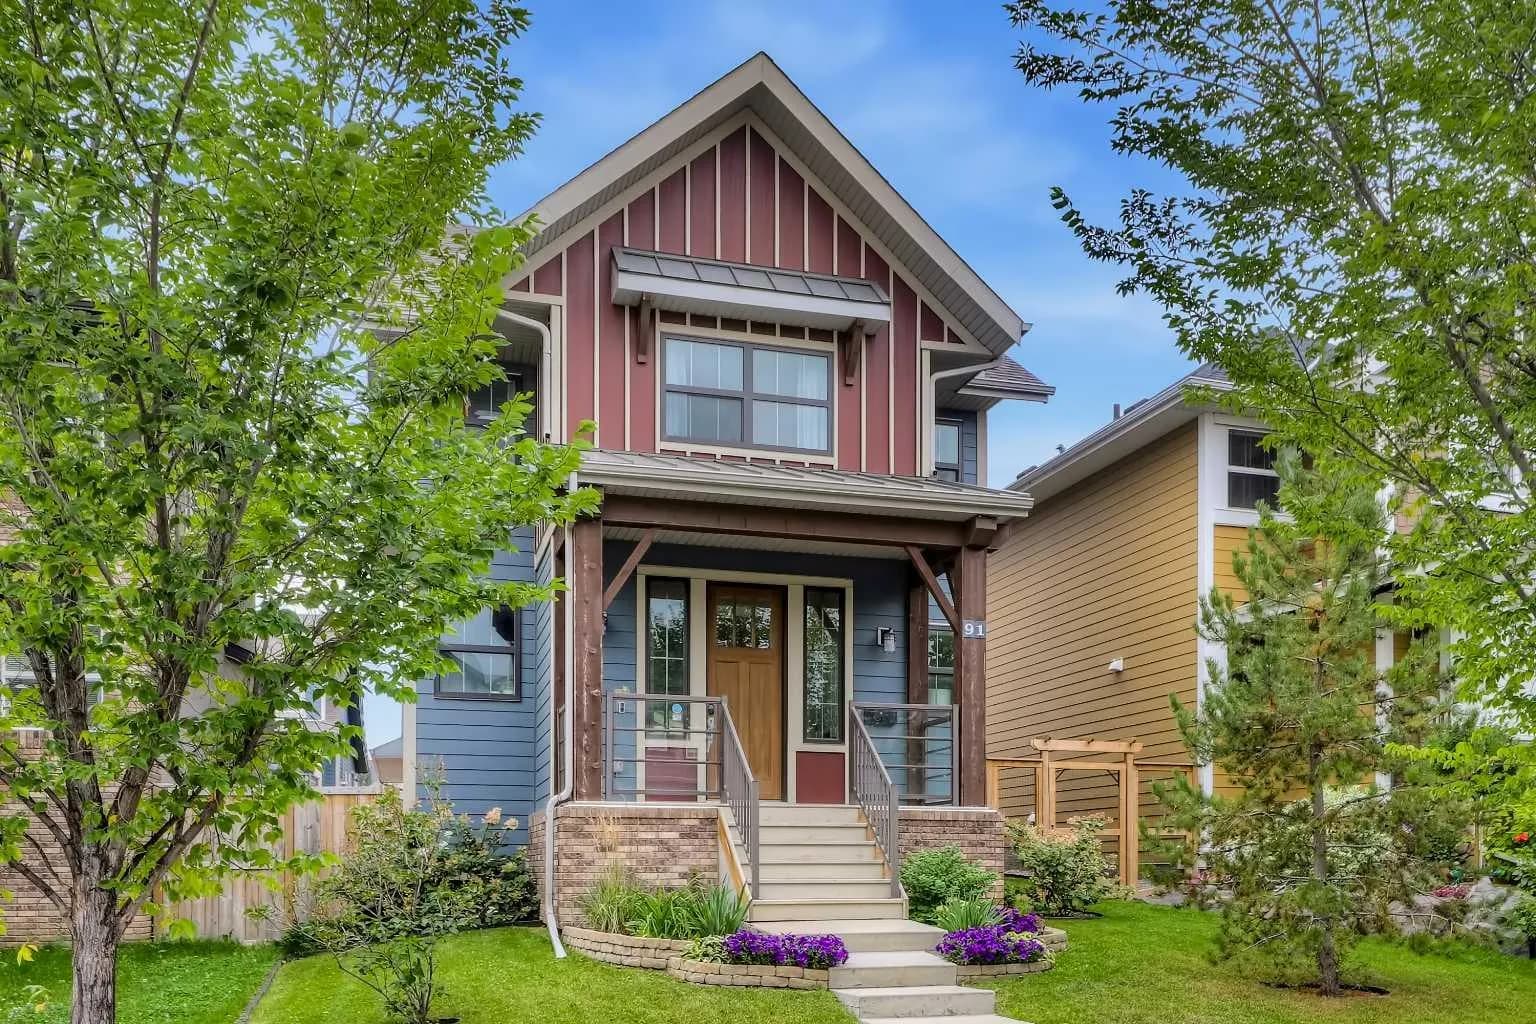
$765,000
$407/sq ft
91 Masters Se Avenue, Calgary, Alberta T3M 2B1
Mahogany, Calgary
Listed 13 days ago
Listed by CIR Realty