52 Evansborough Nw Way, Calgary, Alberta T3P 0M3
$599,900
Bedrooms
Bathrooms
Sq Ft
Year Built
About This Property
OPEN HOUSE Sunday Sept 27th 1:00-3:00pm!! This gorgeous family home welcomes you in as you walk up the front stairs! Updated inside and out this home delivers the space, style and location you are looking for. Just one block from Our Lady of Grace, a K-9 Catholic School, with a large park and greenspace directly to the west, this 1,645 sq. ft. two-storey home offers an exceptional combination of comfort, functionality and convenience. Step inside to a bright, open-concept main floor with impressive high ceilings and a fantastic flow between the living, dining and kitchen areas—a layout that feels spacious and works beautifully for both everyday family life and entertaining. The main floor has been refreshed with new flooring, fresh paint and updated lighting, and in the kitchen enjoy gorgeous new countertops, backsplash and appliances. All bathrooms throughout the home have also been refreshed with new countertops and flooring, creating a cohesive, updated feel. A convenient powder room completes the main floor. Upstairs, you'll find three bedrooms plus a spacious family room, giving everyone room to relax, work or play. The primary bedroom features a walk-through closet leading to a private ensuite, while two additional bedrooms share a full bathroom. The partially finished basement adds valuable flexibility with a fourth bedroom, laundry area and bathroom rough-in, the rest of the space is ready for your ideas with lots of potential! Outside the home has received a complete exterior refresh, apart from the roof, giving it a fresh, updated look. Enjoy the single attached garage and large parking pad out front. In the backyard there is a patio area and small deck off the rear entrance with room for the BBQ—perfect for enjoying the outdoors without a lot of maintenance. Back-alley access and an additional parking space provide extra off-street parking. The location is ideal for families and first-time buyers, with a school, park and greenspace just steps away, pathways nearby, and shopping and everyday amenities close at hand. Move-in ready, thoughtfully updated and exceptionally well located—come see why this Evanston home deserves a spot at the top of your list!
Essential Information
Parking
Exterior
Community Information
Interior
Construction & Details
Inclusions
Appliances
Listing Details
Location
Loading map...
MLS® Number: A2347459
Listing Brokerage: CIR Realty
Data is deemed reliable but is not guaranteed accurate by Pillar 9™.
Monthly Payment Estimate
~$2,500/mo
Based on 20% down, 5.5% interest rate, 25-year amortization
Similar Properties
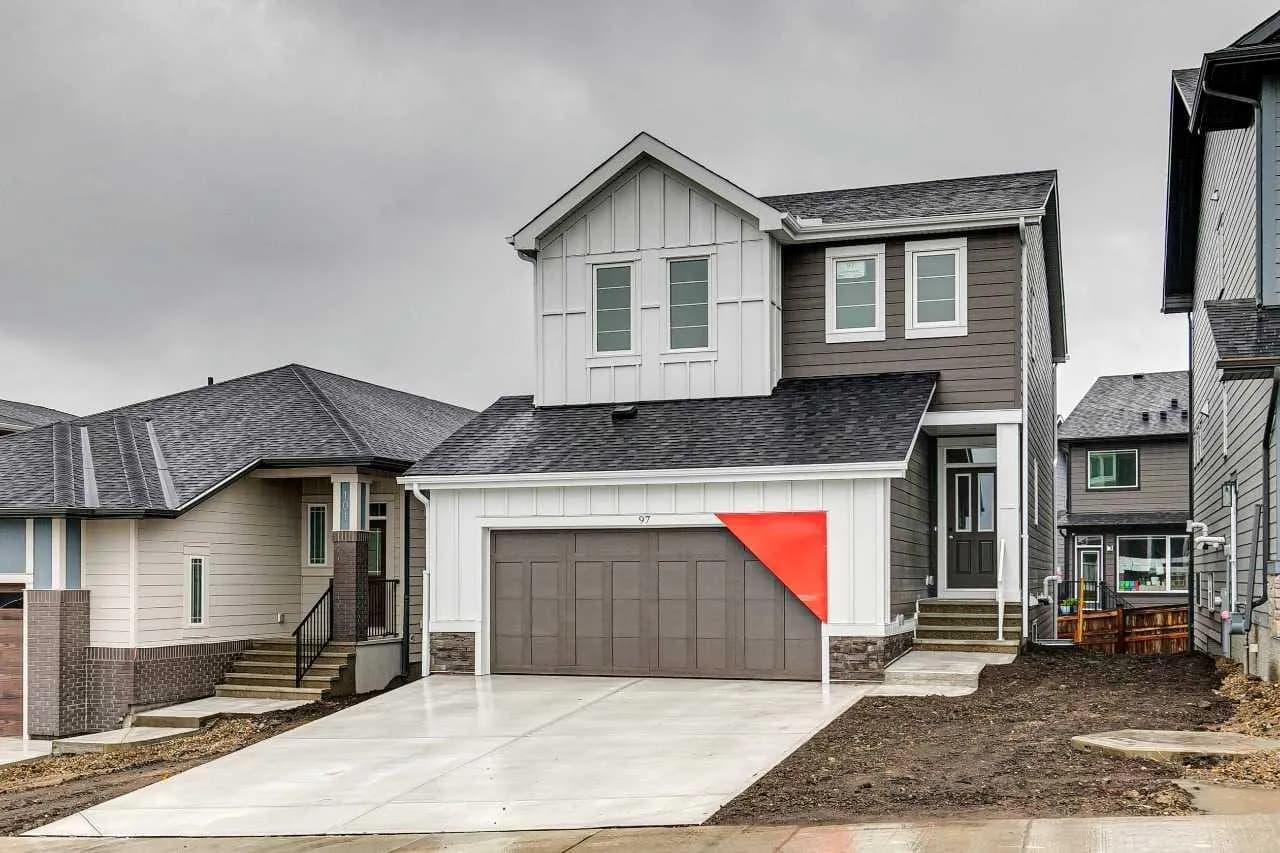
$779,140
$369/sq ft
97 Creekstone Sw Hill, Calgary, Alberta T2X5G3
Pine Creek, Calgary
Listed 149 days ago
Listed by Bode Platform Inc.
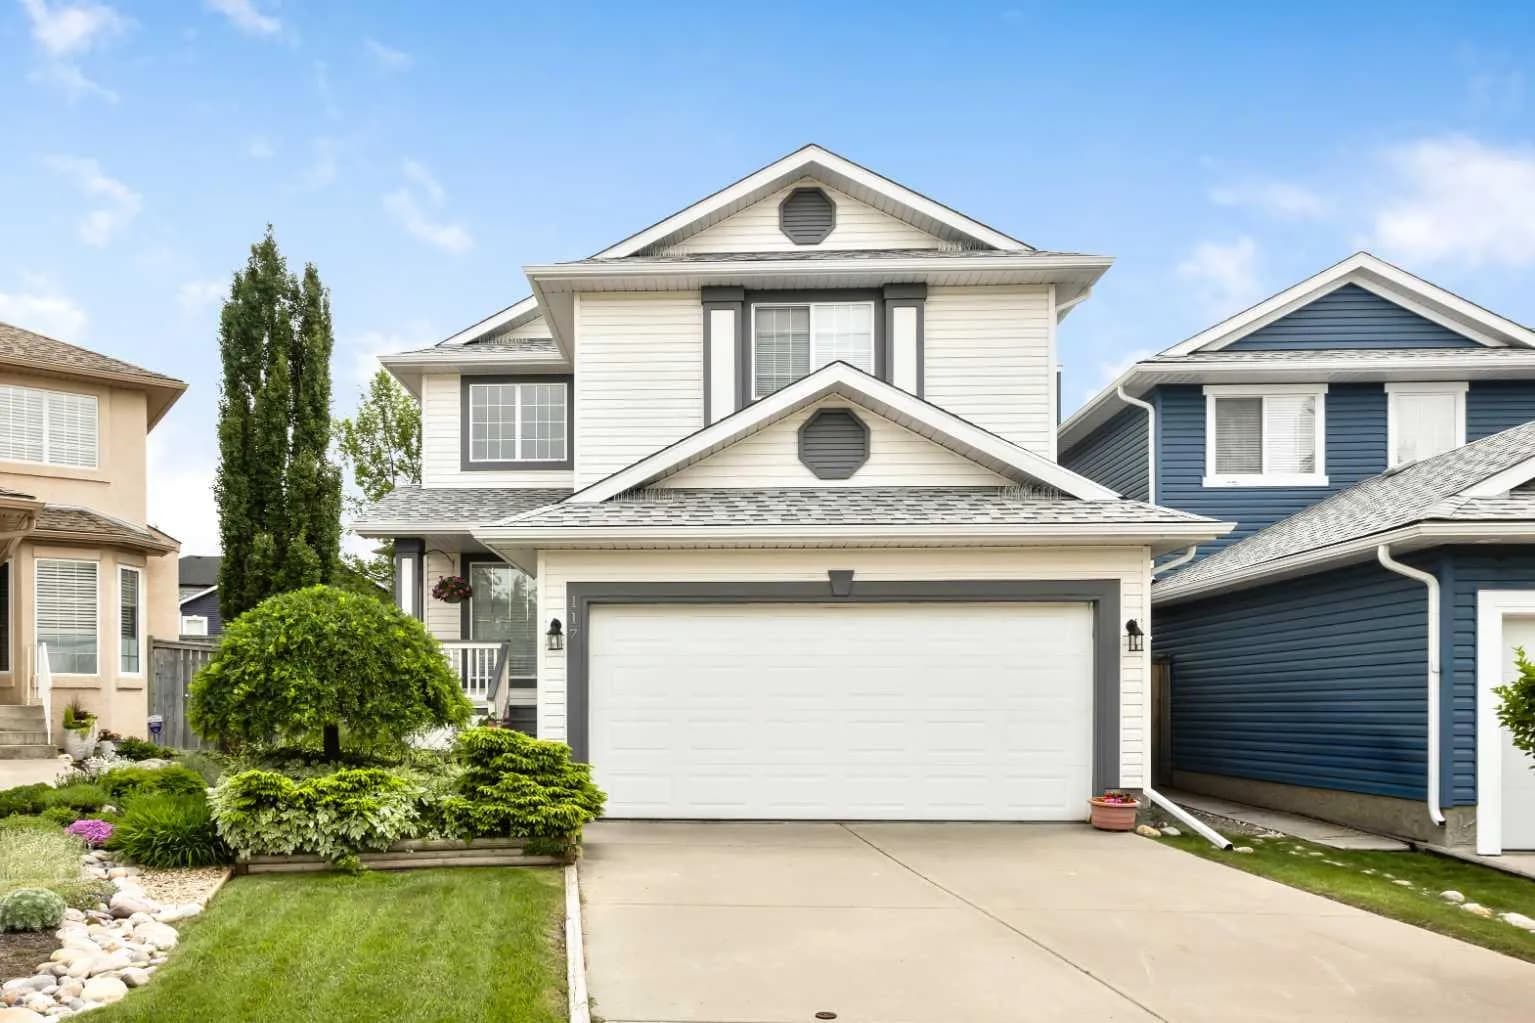
$779,000
$334/sq ft
117 Millview Sw Park, Calgary, Alberta T2Y 3Y2
Millrise, Calgary
Listed 102 days ago
Listed by Fair Commissions Realty & Property Management
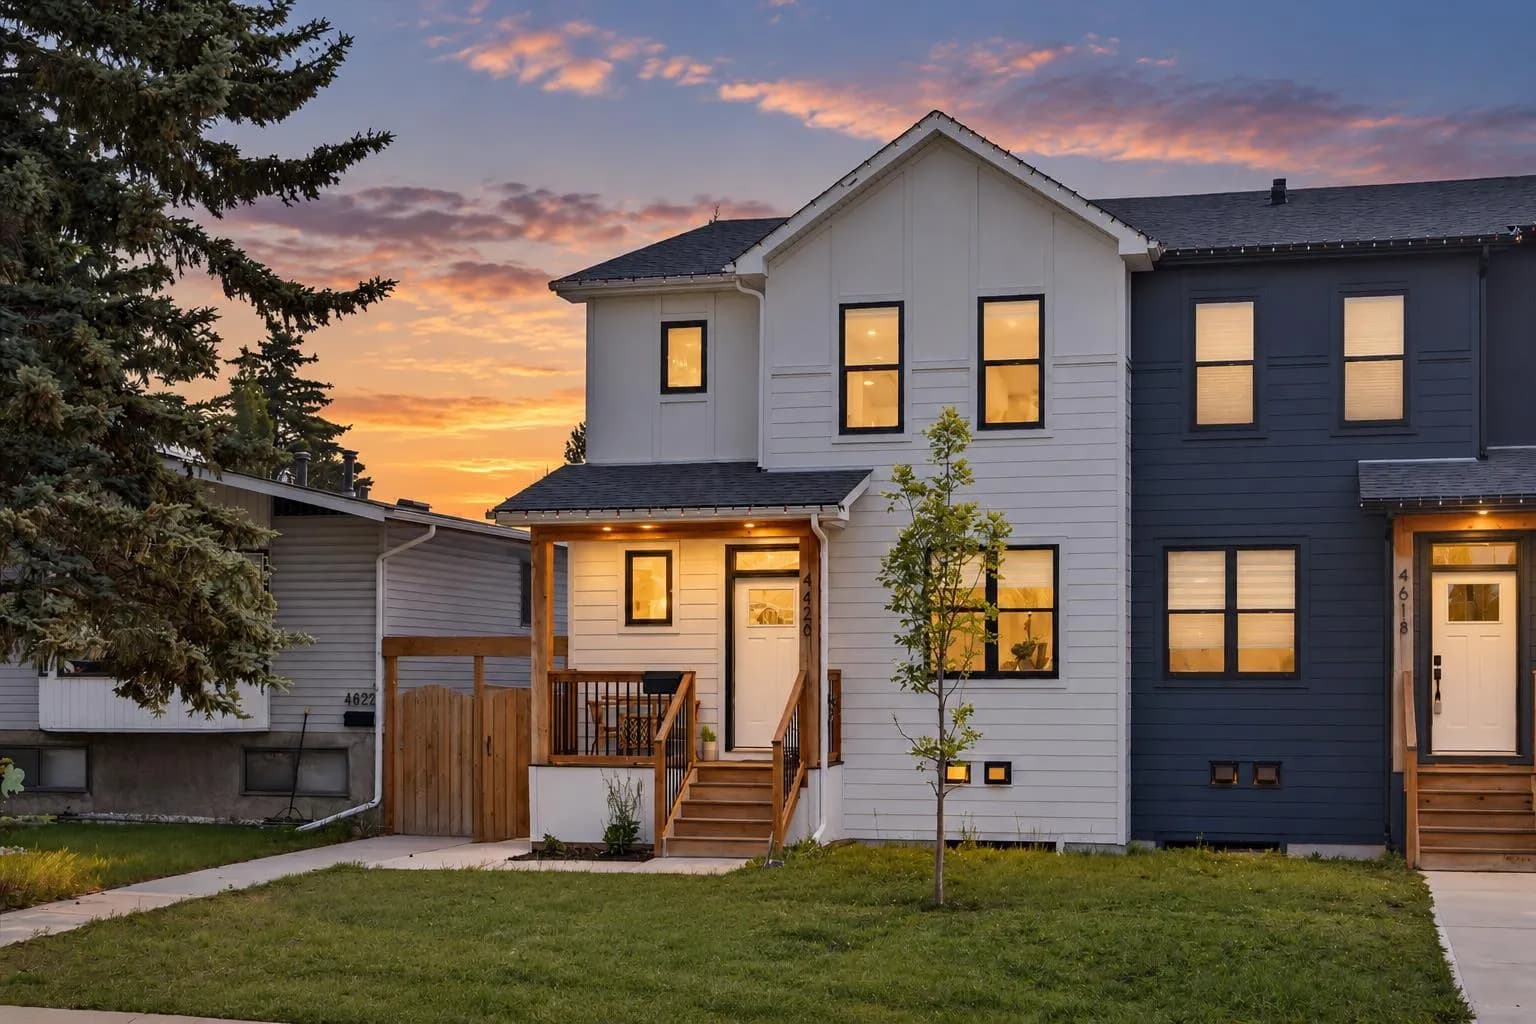
$779,000
$437/sq ft
4620 81 Nw Street, Calgary, Alberta T3B2P6
Bowness, Calgary
Listed 87 days ago
Listed by Real Broker