2256 Township Road 334, Rural Mountain View County, Alberta T4H 4H1
$999,900
Bedrooms
Bathrooms
Sq Ft
Year Built
About This Property
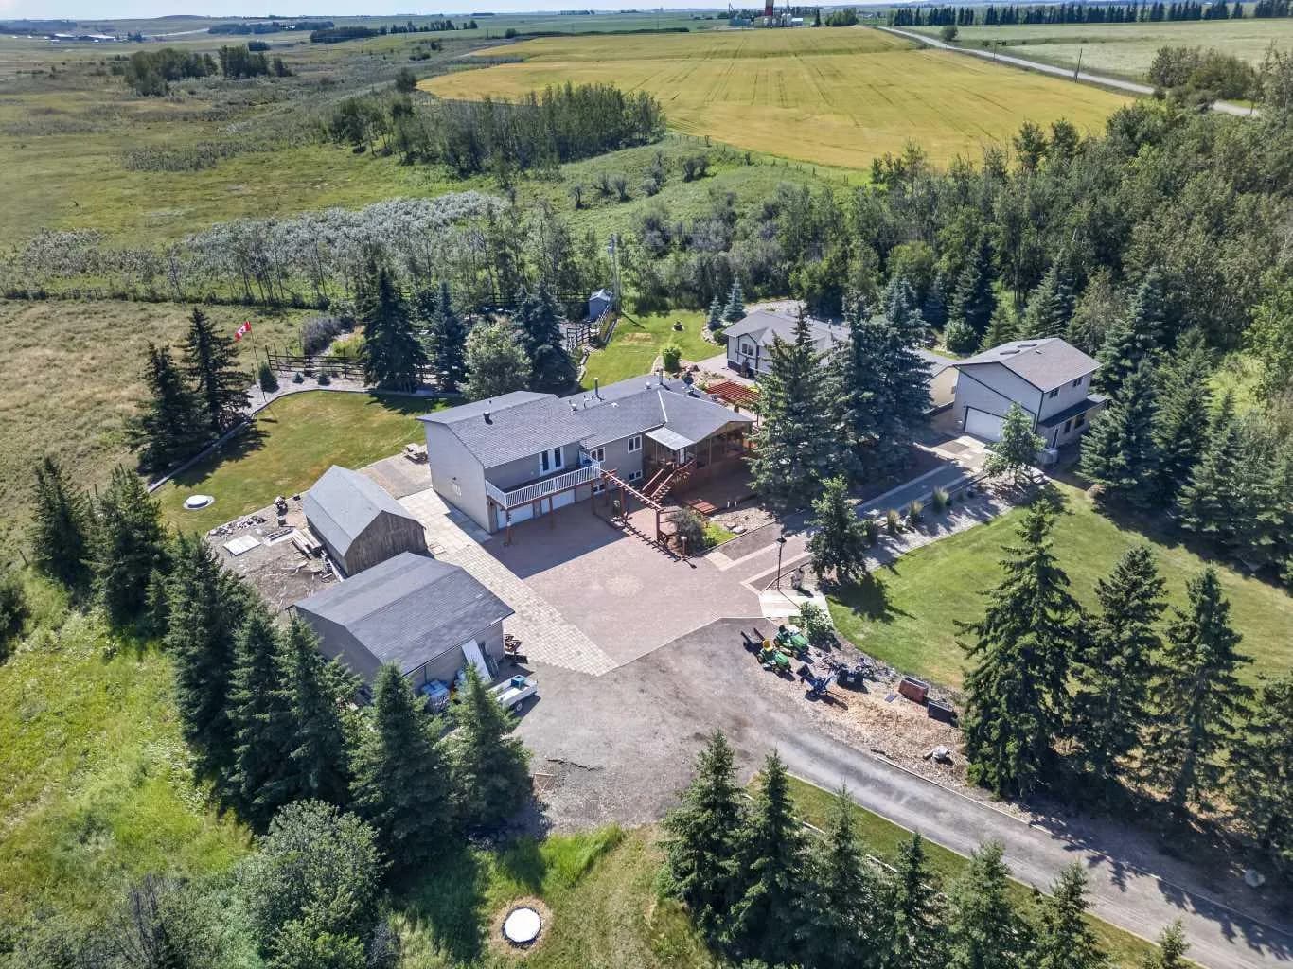
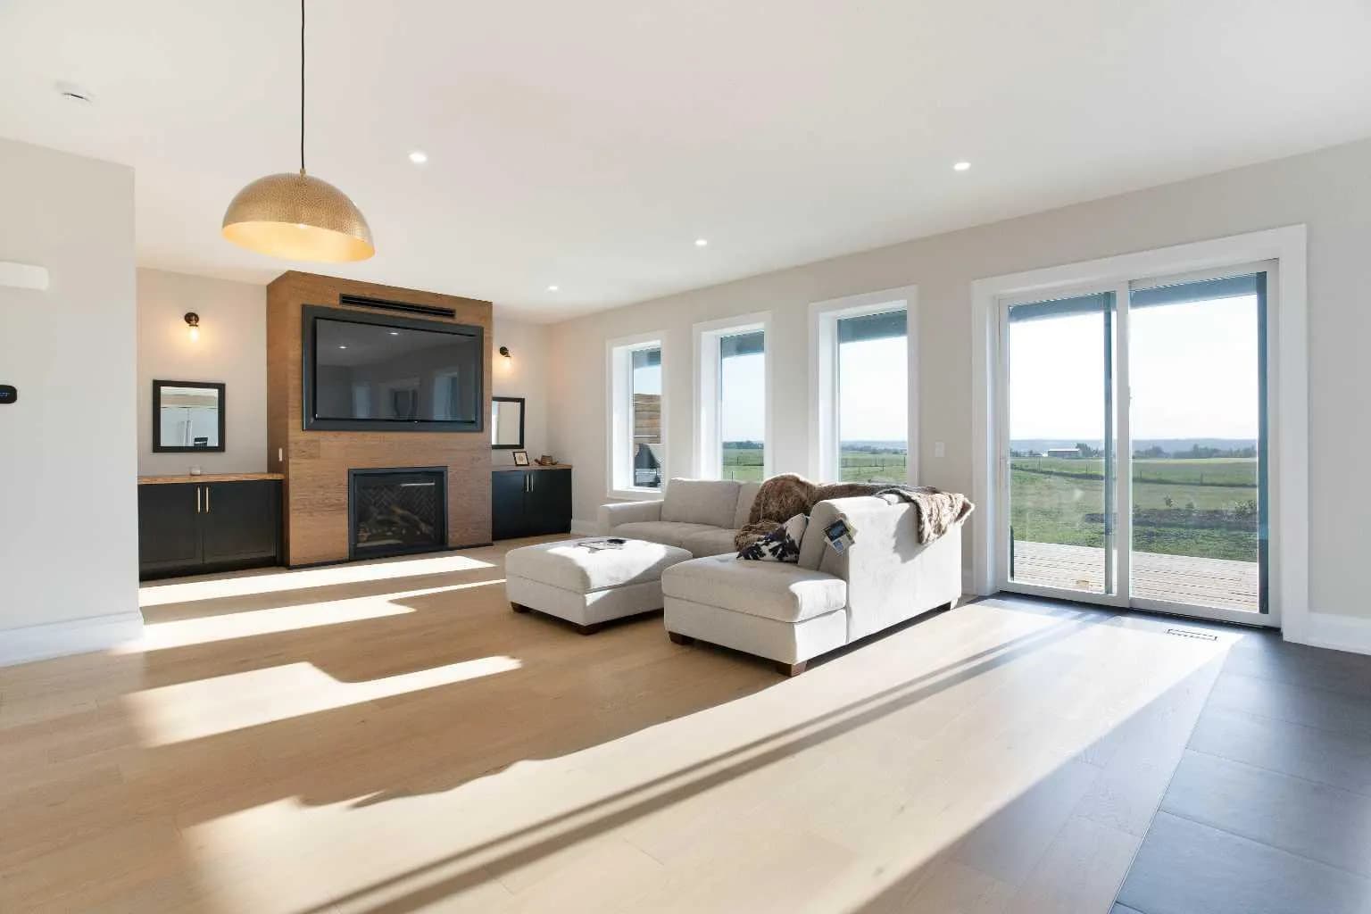
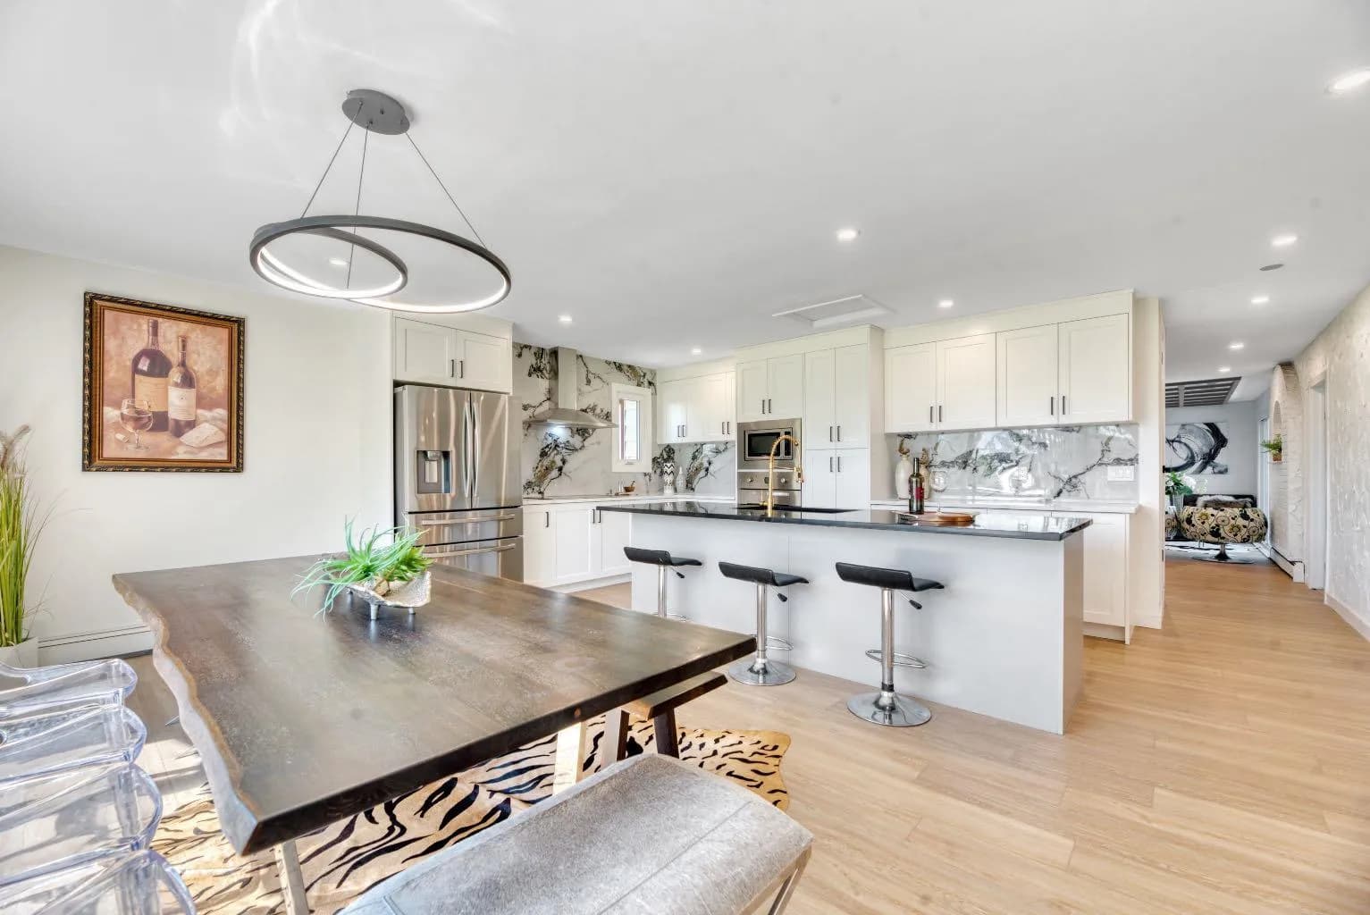
Welcome to your ultimate country retreat—less than 10 minutes to Olds and 100% on pavement! This extraordinary 5 BEDROOM acreage with HUGE SHOP and a MOUNTAIN VIEW delivers the perfect blend of high-end comfort, outdoor freedom, and unmatched shop space. Stepping inside from the front covered porch, the open-concept main floor impresses with soaring 9’ ceilings, rich hardwood floors, and a cozy gas fireplace. The chef-inspired kitchen features custom cherry cabinetry, updated stainless steel appliances (2025), a large pantry, and expansive counter space. Enjoy effortless indoor-outdoor living with seamless access from the dining area to a covered rear deck equipped with a natural gas BBQ line. The primary suite offers a private retreat featuring a walk-in closet and a 3-piece ensuite. Two additional spacious bedrooms, a full 4-piece bath, and a dedicated main-floor laundry room complete the level. The fully finished basement is built for relaxation and entertainment, anchored by cozy in-floor heating throughout. It hosts a massive family room, two super-sized bedrooms, and a third 4-piece bath. Mechanical highlights include dual hot water tanks (one dedicated to the in-floor heat system), water filtration system, natural gas furnace, central A/C, and a wired transfer setup for a backup generator. Outside is a true masterpiece built for lifestyle and function: The Ultimate Shop (35’ x 54’5"): Fully finished with concrete floors, floor drain, radiant heat, hot & cold water, and a 10’ and 14’ door—ideal for a home business, car collection, or workshop. Storage & Parking: Attached 24’ x 24’ heated double garage, enclosed lean-to shed off the shop, and dedicated 30-amp RV hookups. Outdoor Oasis: Beautifully manicured ground featuring lush perennial beds, a sprawling vegetable garden, fruit trees, a chicken coop, garden shed, and a built-in playground structure. If you’ve been searching for privacy, top-tier storage, and ultimate convenience without sacrificing paved access, this complete package is a must-see!
Essential Information
Parking
Exterior
Community Information
Interior
Construction & Details
Inclusions
Appliances
Listing Details
Location
Loading map...
MLS® Number: A2347442
Listing Brokerage: Coldwell Banker Vision Realty
Data is deemed reliable but is not guaranteed accurate by Pillar 9™.
Monthly Payment Estimate
~$4,166/mo
Based on 20% down, 5.5% interest rate, 25-year amortization
Similar Properties
$1,290,000
$762/sq ft
30245 Range Road 12 Unit 10 & 20, Rural Mountain View County, Alberta T0M 0N0
Mountain View County
Listed 69 days ago
Listed by RE/MAX Rocky View Real Estate
$1,195,000
$680/sq ft
4141 Township Road 340 Unit 4, Rural Mountain View County, Alberta T0M 1C0
Eagle Hill, Mountain View County
Listed 62 days ago
Listed by Real Broker
$1,180,000
$370/sq ft
27028 Township Road 300, Rural Mountain View County, Alberta T0M 0A0
Mountain View County
Listed 94 days ago
Listed by Synterra Realty