406 Evansridge Nw Common, Calgary, Alberta T3P 0P3
$378,000
Bedrooms
Bathrooms
Sq Ft
Year Built
About This Property
Modern comfort, effortless living, and a location that makes life easy. Welcome home to this beautifully maintained three-story townhome in Evanston, where thoughtful design meets everyday convenience. From the moment you walk in, the bright and airy feel draws you through the home. The main level offers a versatile office/flex space, while the open-concept kitchen, dining, and living areas create a welcoming space to relax, entertain, and enjoy everyday life. Upstairs, privacy is the name of the game. Both bedrooms feature their own ensuite bathrooms, giving everyone their own comfortable retreat. And with upper-level laundry, even the practical stuff is right where you need it. Step outside onto your private balcony, enjoy the landscaped courtyard setting, and leave the snow shoveling and lawn maintenance behind. Add an attached heated garage, nearby visitor parking, transit, and everyday amenities within walking distance, and you've got a home that makes life a little easier. Come see what makes this one special!
Essential Information
Parking
Exterior
Community Information
Interior
Construction & Details
Inclusions
Appliances
Listing Details
Location
Loading map...
MLS® Number: A2347408
Listing Brokerage: Royal LePage Mission Real Estate
Data is deemed reliable but is not guaranteed accurate by Pillar 9™.
Monthly Payment Estimate
~$1,575/mo
Based on 20% down, 5.5% interest rate, 25-year amortization
Similar Properties
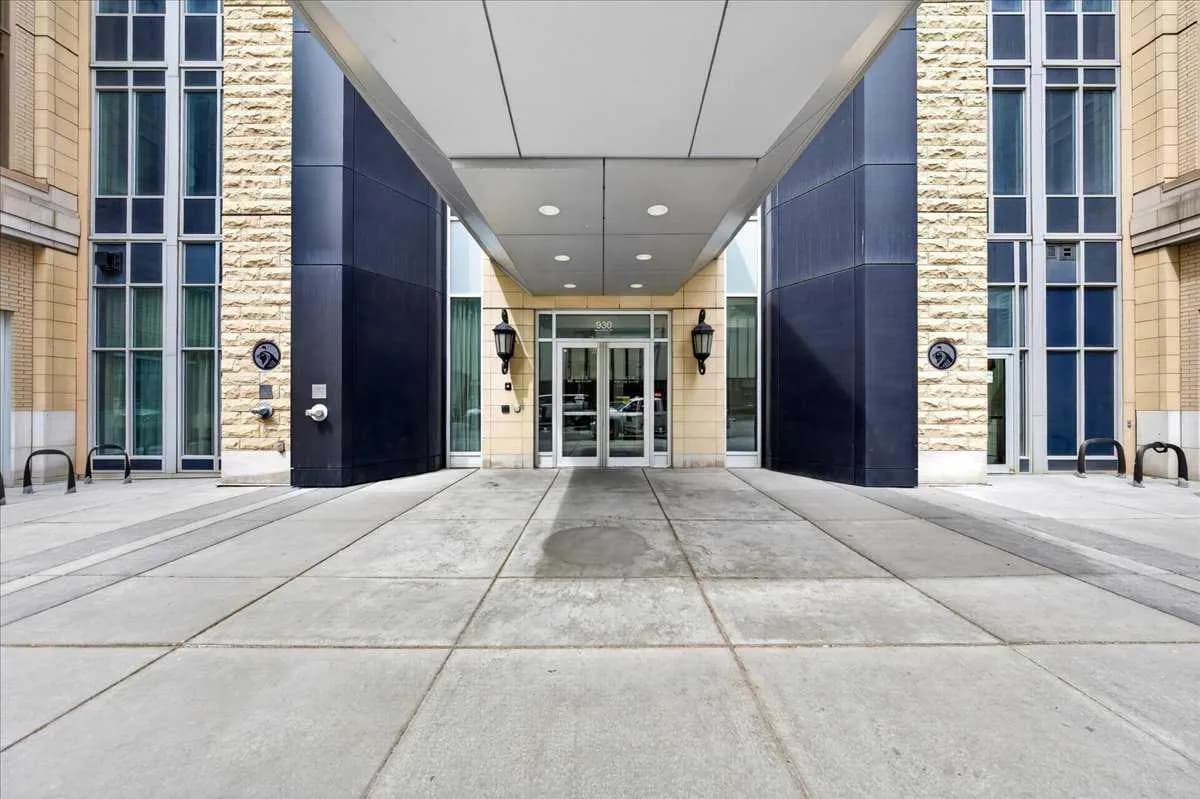
$490,000
$516/sq ft
930 6 Sw Avenue Unit 1206, Calgary, Alberta T2P 1J3
Downtown Commercial Core, Calgary
Listed 146 days ago
Listed by RE/MAX Complete Realty
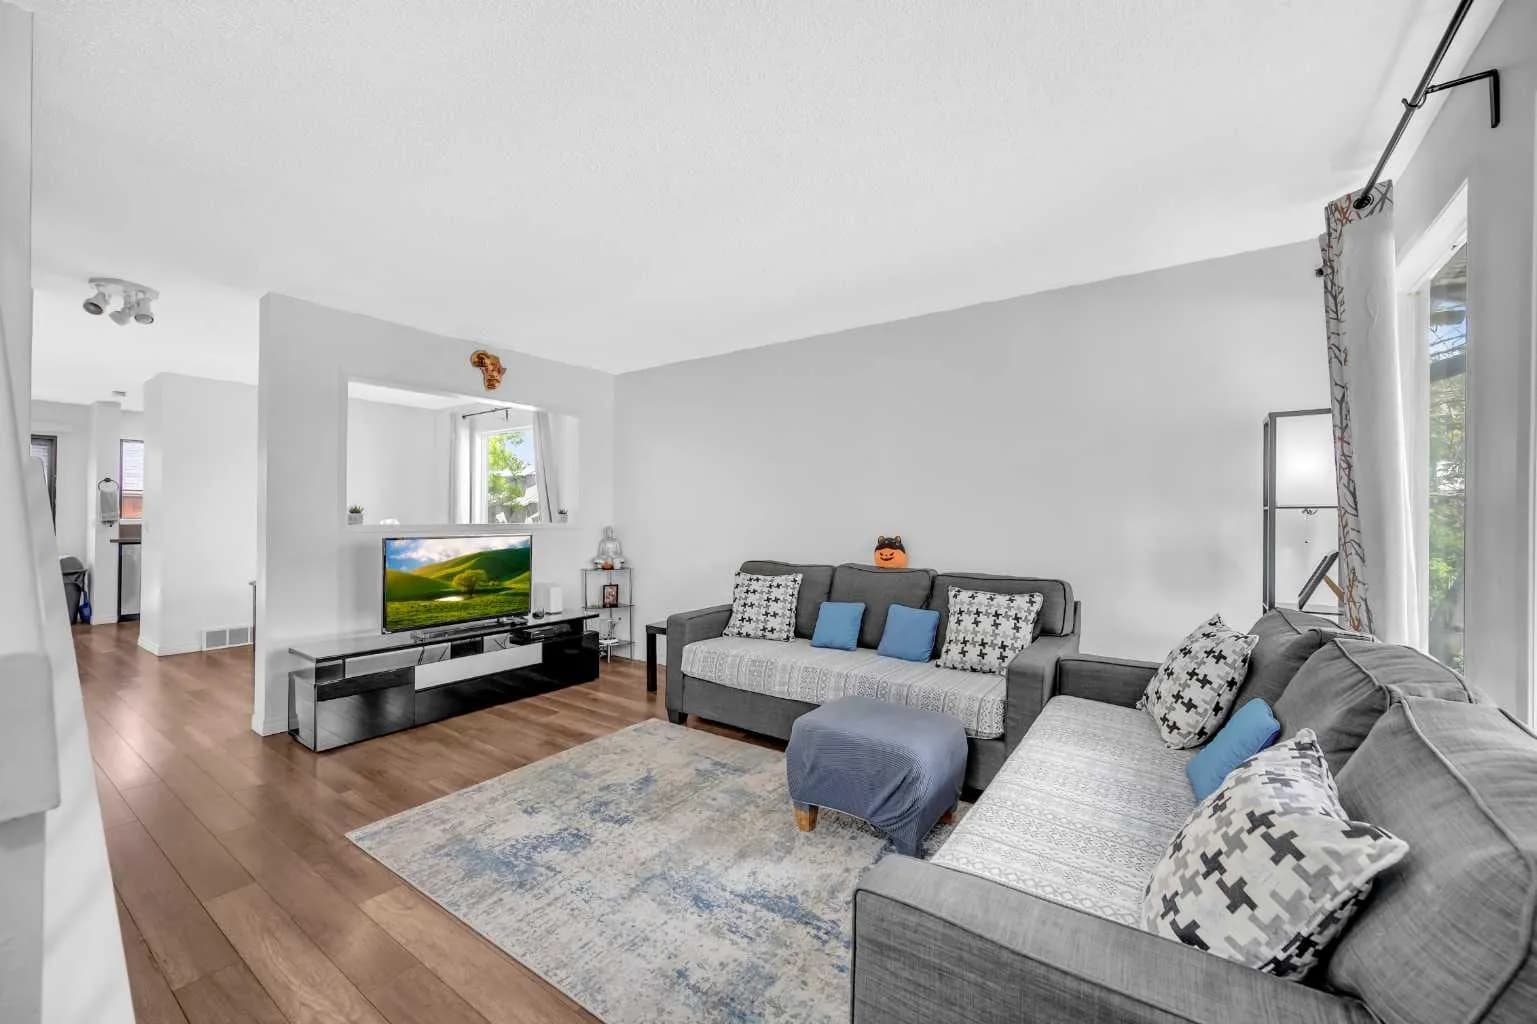
$490,000
$408/sq ft
54 Templegreen Ne Road, Calgary, Alberta T1Y 4Y8
Temple, Calgary
Listed 69 days ago
Listed by CIR Realty
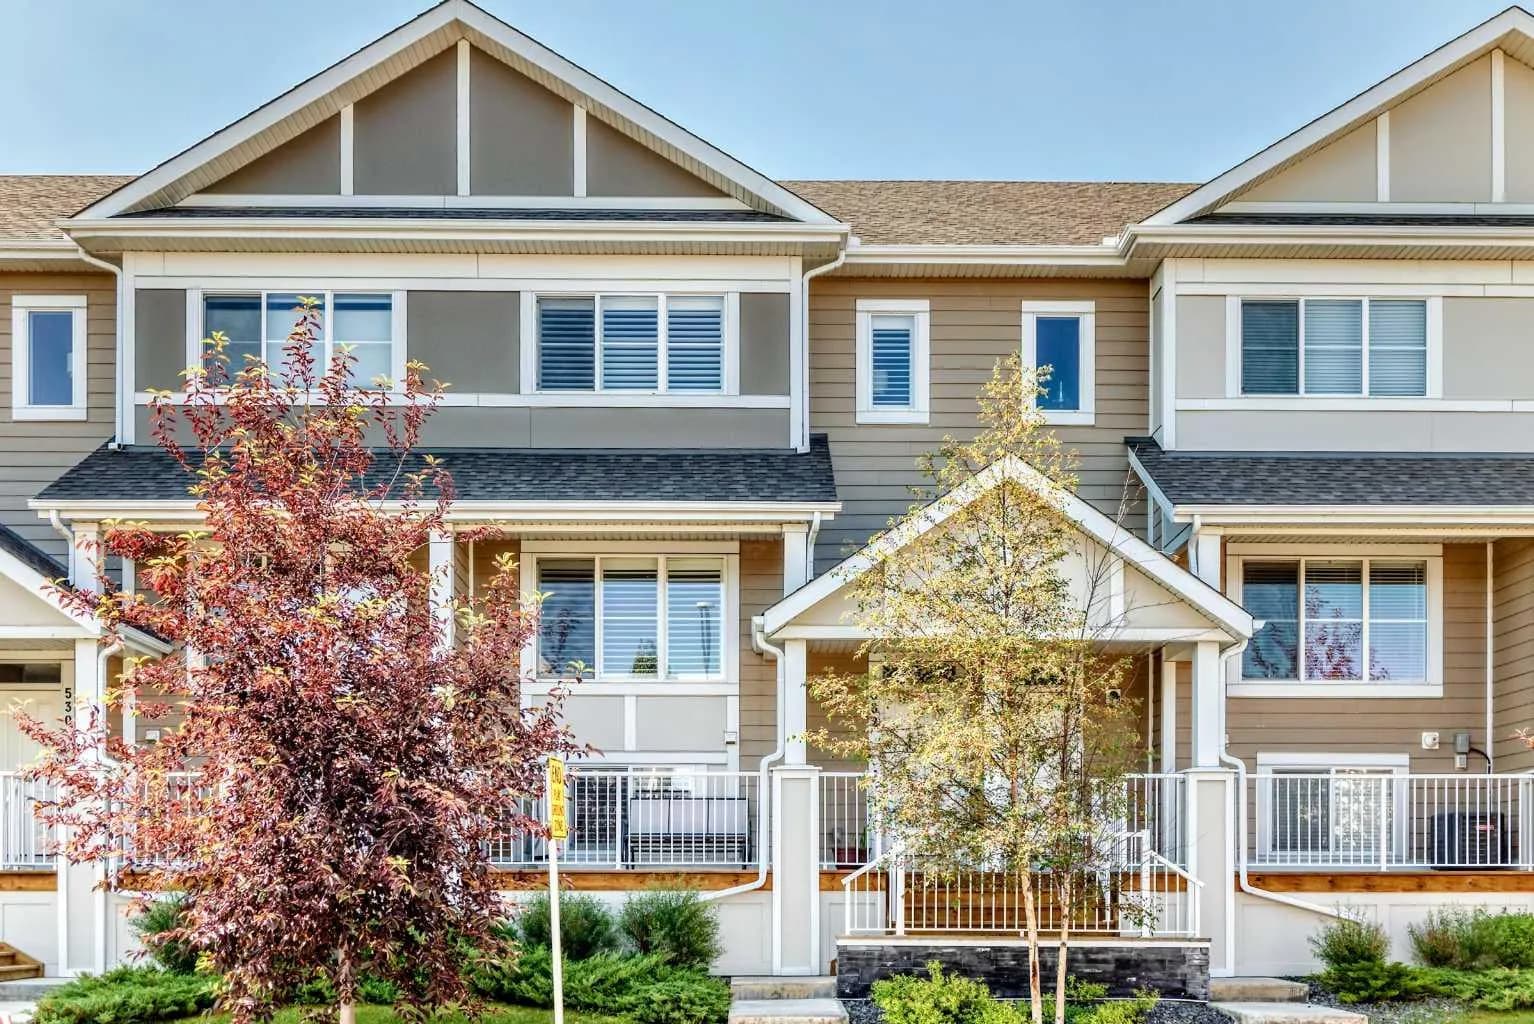
$490,000
$348/sq ft
532 Cranford Se Drive, Calgary, Alberta T3M2P7
Cranston, Calgary
Listed 67 days ago
Listed by Real Broker