530 Sage Hill Nw Grove, Calgary, Alberta T3R 0Z8
$439,900
Bedrooms
Bathrooms
Sq Ft
Year Built
About This Property
Backing onto a walking path, this owner-occupied townhome offers nearly 1,600 sq. ft. of total living space, including the finished lower level, with three bedrooms and 2.5 bathrooms in the established community of Sage Hill. Welcome to 530 Sage Hill Grove NW, where a thoughtful layout combines comfortable gathering spaces with room for privacy. Two spacious upper-level bedrooms each feature a private four-piece ensuite, with a walk-in closet in one bedroom and conveniently located upper-floor laundry. The main living level features a kitchen with an eating bar and adjoining dining area, offering space to prepare meals, gather and entertain. A separate living room opens onto the rear deck overlooking the walking path a welcoming spot for morning coffee or unwinding at the end of the day. A two-piece bathroom completes this level. The finished lower-level bedroom provides flexibility for guests, a home office or hobbies, with nearby storage and access to the single attached garage. Enjoy walking paths just behind your home, nearby shopping and restaurants, and convenient access to major routes around Calgary. A much-loved home, ready for its next chapter.
Essential Information
Parking
Exterior
Community Information
Interior
Construction & Details
Inclusions
Appliances
Listing Details
Location
Loading map...
MLS® Number: A2347385
Listing Brokerage: CIR Realty
Data is deemed reliable but is not guaranteed accurate by Pillar 9™.
Monthly Payment Estimate
~$1,833/mo
Based on 20% down, 5.5% interest rate, 25-year amortization
Similar Properties
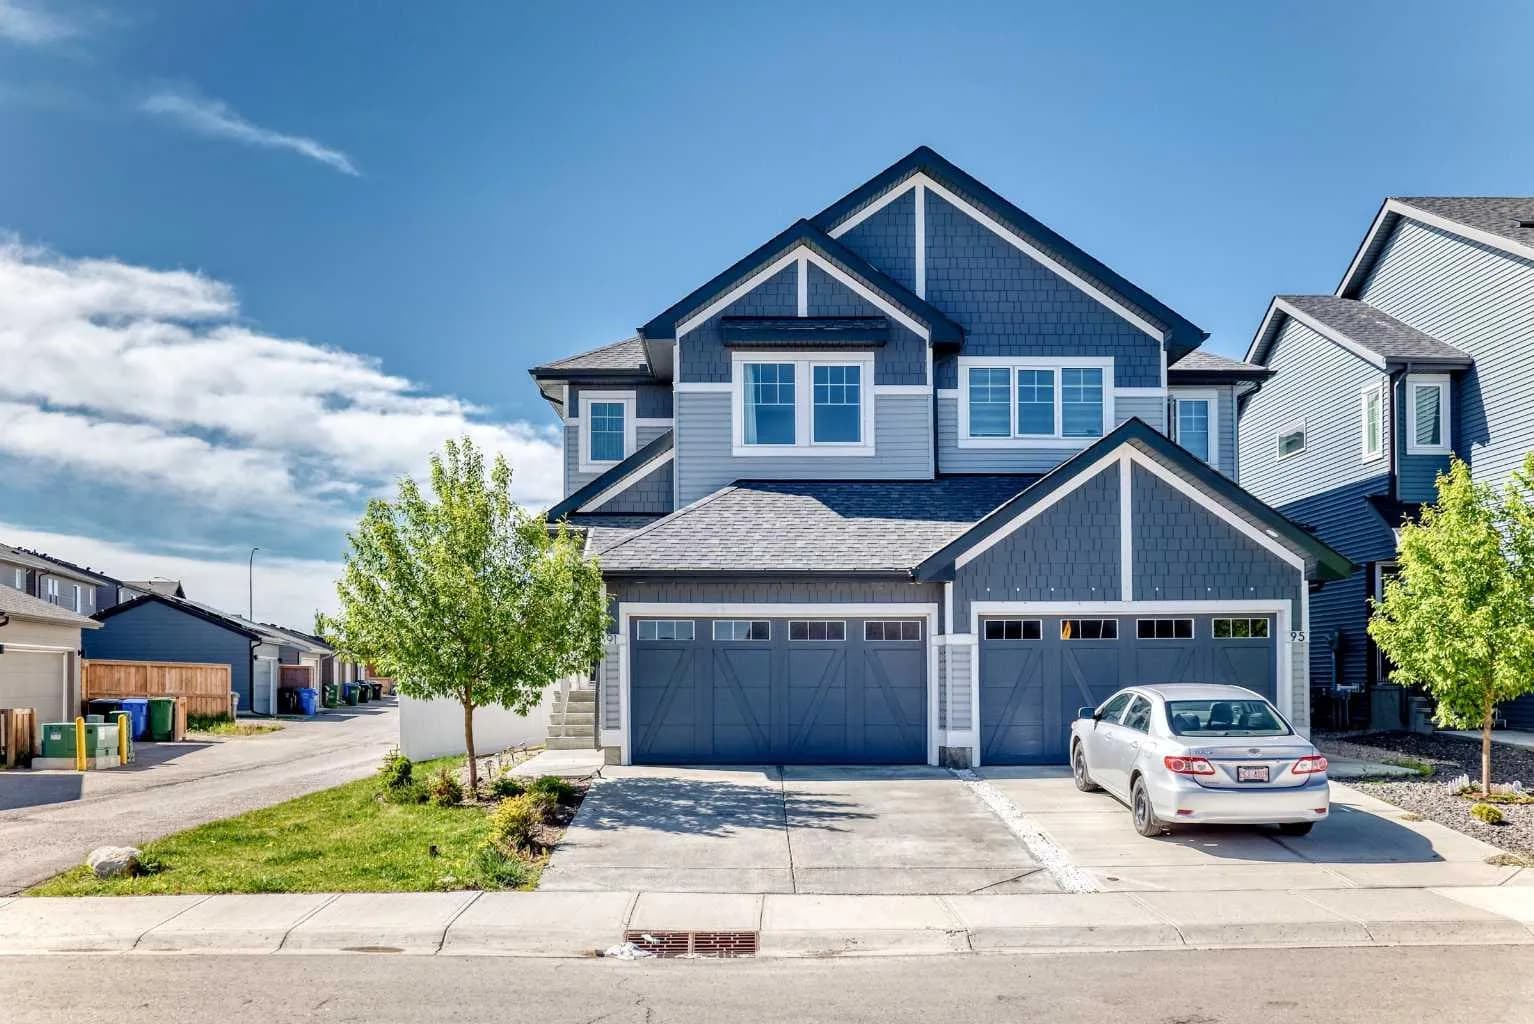
$571,000
$354/sq ft
91 Walcrest Se Way, Calgary, Alberta T2X 4G2
Walden, Calgary
Listed 104 days ago
Listed by URBAN-REALTY.ca
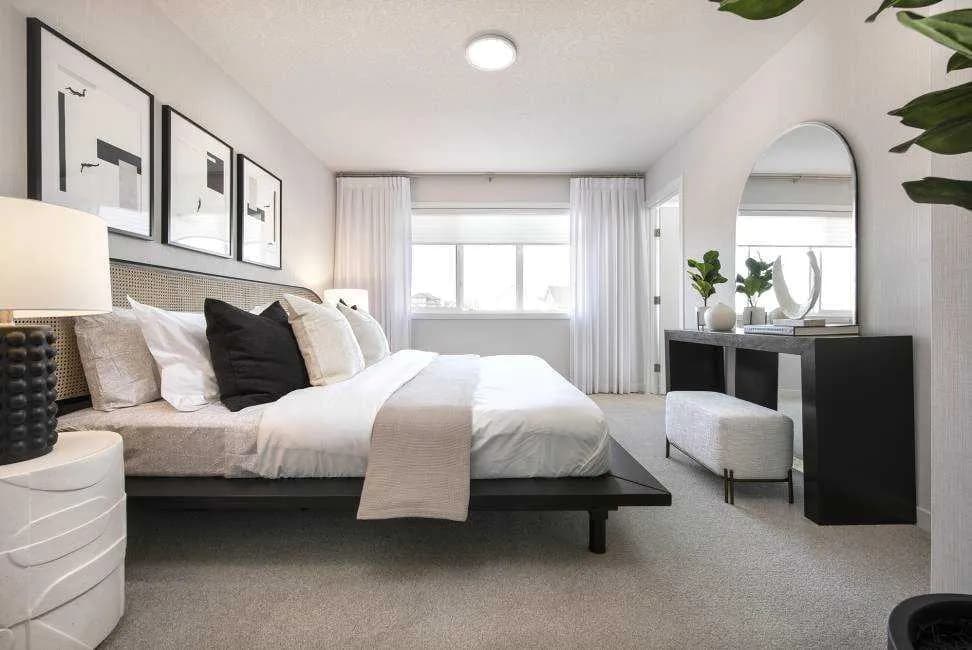
$570,900
$379/sq ft
19767 45 Se Street, Calgary, Alberta T3M 4B2
Seton, Calgary
Listed 84 days ago
Listed by Jayman Realty Inc.
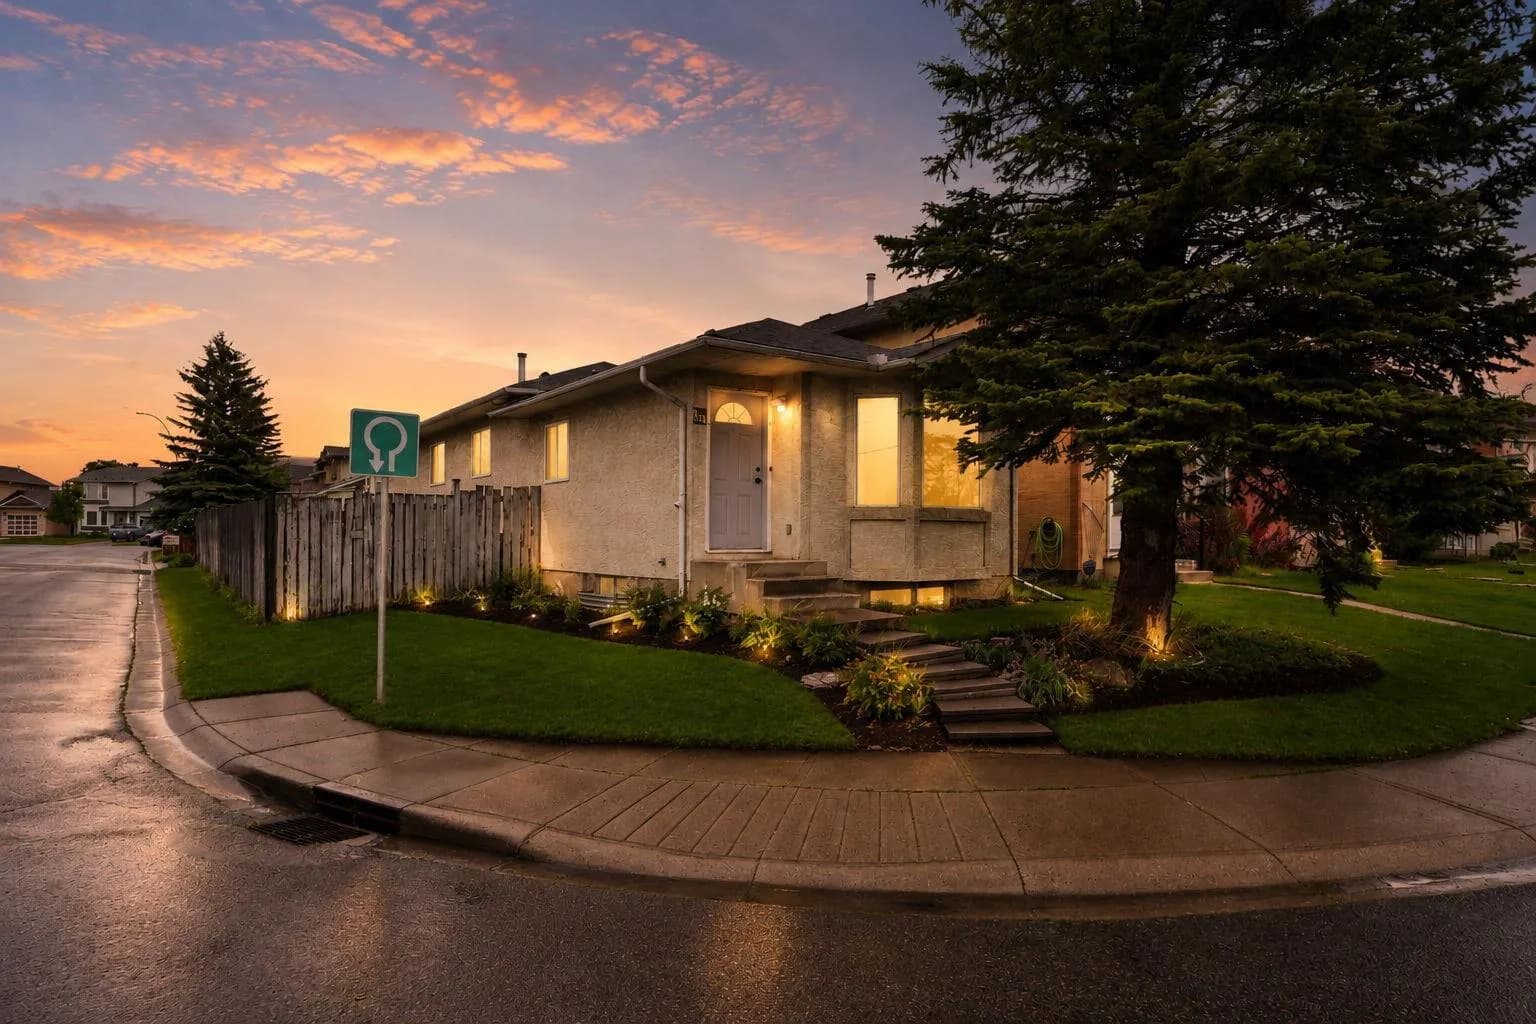
$570,000
$543/sq ft
133 Martinglen Ne Way, Calgary, Alberta T3J 3J1
Martindale, Calgary
Listed 115 days ago
Listed by Real Estate Professionals Inc.