434 Sage Hill Nw Grove, Calgary, Alberta T3R 0Z8
$419,900
Bedrooms
Bathrooms
Sq Ft
Year Built
About This Property
Shows like a showhome! Impeccably maintained and fully upgraded, this stunning 2-bedroom, 2.5-bathroom townhome at 434 Sage Hill Grove NW offers exceptional style, comfort, and functionality in a peaceful natural setting. The main level features soaring 12-foot living room ceilings for a bright, spacious atmosphere, plus a modern kitchen with stainless steel appliances. Upstairs, you’ll find two generous bedrooms, each with its own ensuite bathroom and custom California closets. Upper-floor laundry and ample storage add everyday convenience. The fully finished lower level provides a bright and versatile flex space, ideal for a home office, guest area, gym, or additional bedroom. Thoughtful upgrades include central air conditioning, modern railings and doors, and a clean neutral colour palette that is fresh, welcoming, and move-in ready. An attached garage and private driveway offer parking for two vehicles, while ample visitor parking is conveniently located directly outside the home. Enjoy a serene backdrop while remaining just minutes from Sage Hill Crossing, schools, grocery stores, coffee shops, and major routes. This exceptional townhome offers low-maintenance living with the space, upgrades, and location today’s buyers want.
Essential Information
Parking
Exterior
Community Information
Interior
Construction & Details
Inclusions
Appliances
Listing Details
Location
Loading map...
MLS® Number: A2347346
Listing Brokerage: Seller Direct Real Estate
Data is deemed reliable but is not guaranteed accurate by Pillar 9™.
Monthly Payment Estimate
~$1,750/mo
Based on 20% down, 5.5% interest rate, 25-year amortization
Similar Properties
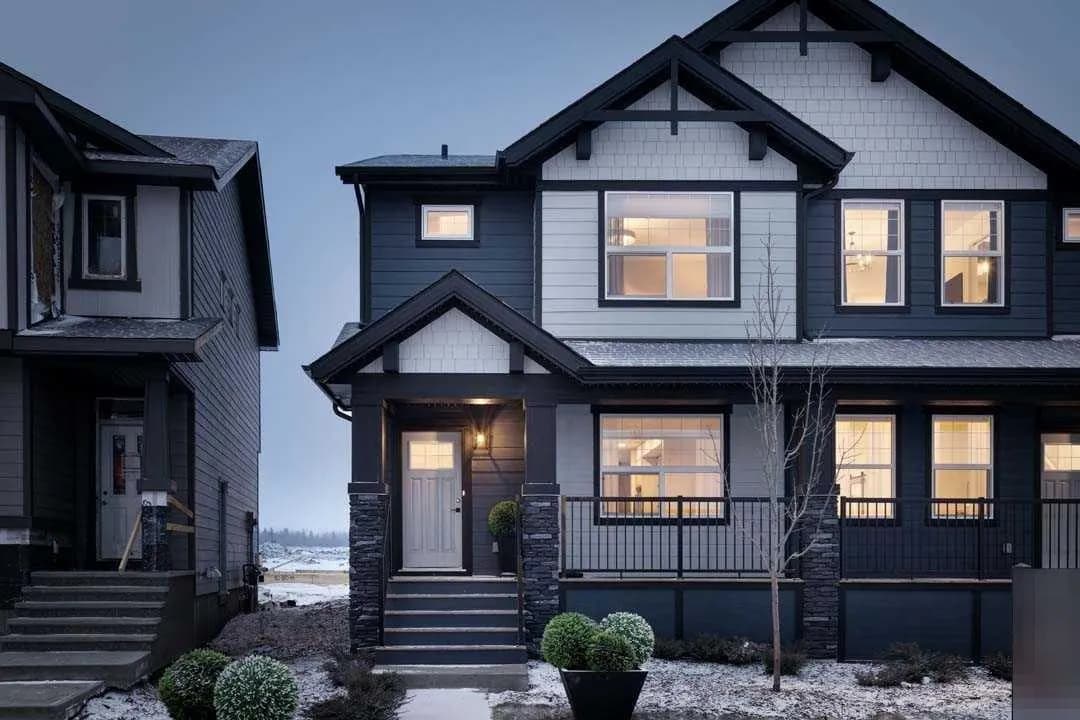
$545,000
$324/sq ft
640 Legacy Se Circle, Calgary, Alberta T2X4T5
Legacy, Calgary
Listed 102 days ago
Listed by Bode Platform Inc.
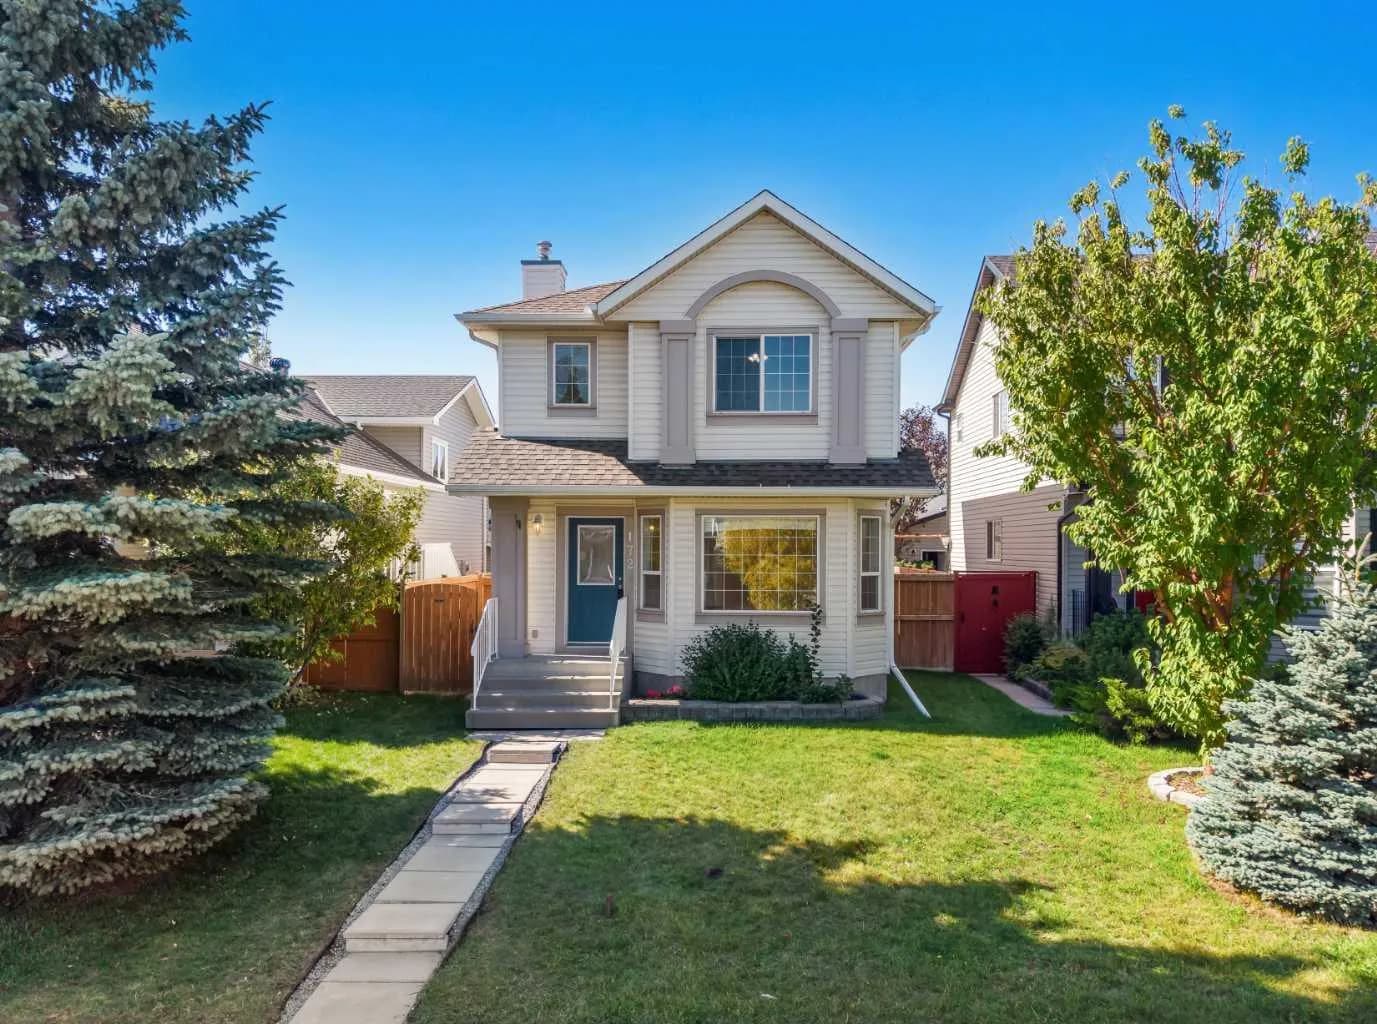
$545,000
$438/sq ft
172 Citadel Bluff Nw Close, Calgary, Alberta T3G 5E3
Citadel, Calgary
Listed 79 days ago
Listed by The Real Estate District
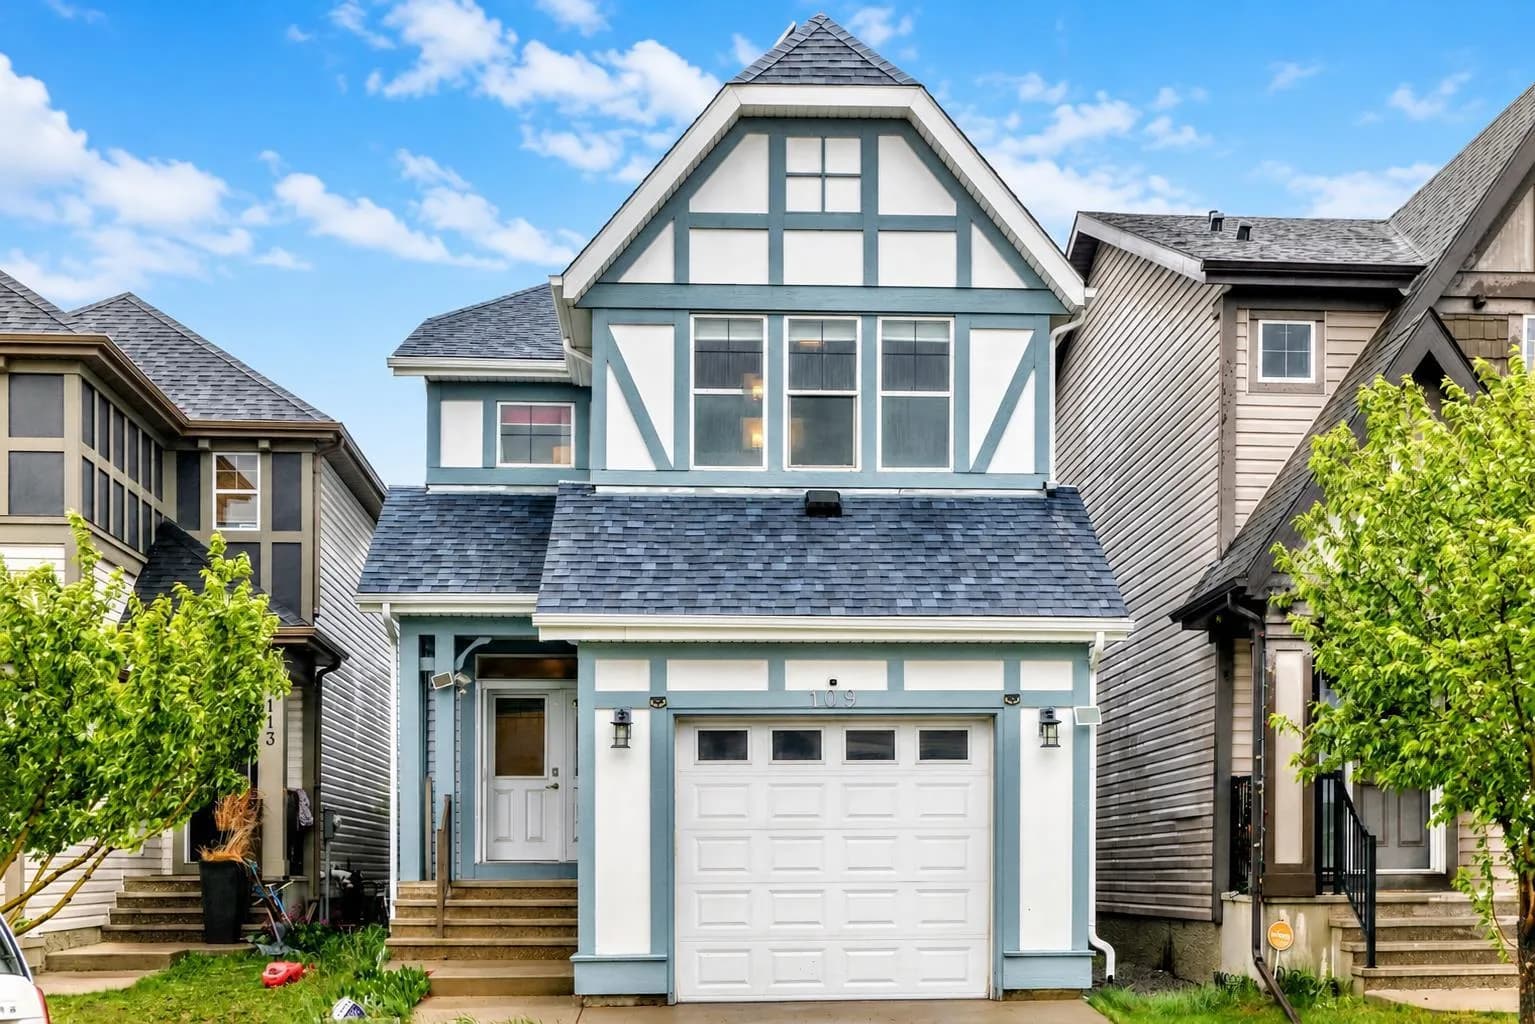
$545,000
$337/sq ft
109 New Brighton Se Park, Calgary, Alberta T2Z 1B2
New Brighton, Calgary
Listed 63 days ago
Listed by MaxWell Canyon Creek