320 Sunmills Se Drive, Calgary, Alberta T2X3E7
$949,900
Bedrooms
Bathrooms
Sq Ft
Year Built
About This Property
320 Sunmills Drive | Exclusive First Lake Access in Lake Sundance Welcome to 320 Sunmills Drive, where everyday living feels like a year round vacation. Offering rare, gated First Lake Access, this spacious 5 bedroom residence grants you entry to a quiet, semi private beach, lush sunbathing grounds, and a dock shared with only a select few neighbours. Inside, the home is tailored for family comfort and high energy living. The main floor features low maintenance vinyl plank and tile flooring, a expansive country kitchen, and a inviting family room complete with custom oak built ins. Upstairs, four bright bedrooms await, including a top-floor retreat with its own private balcony capturing serene partial lake views. The fully developed basement adds a fifth bedroom and a versatile rec space perfect for movie nights or a home gym. Nestled in Calgary's premier lake community, families will love having top tier K–12 schools just minutes away via safe, connected pathways. Exclusive lake access properties of this caliber are seldom available schedule your private viewings today.
Essential Information
Parking
Exterior
Community Information
Interior
Construction & Details
Inclusions
Appliances
Listing Details
Location
Loading map...
MLS® Number: A2347327
Listing Brokerage: Real Broker
Data is deemed reliable but is not guaranteed accurate by Pillar 9™.
Monthly Payment Estimate
~$3,958/mo
Based on 20% down, 5.5% interest rate, 25-year amortization
Similar Properties
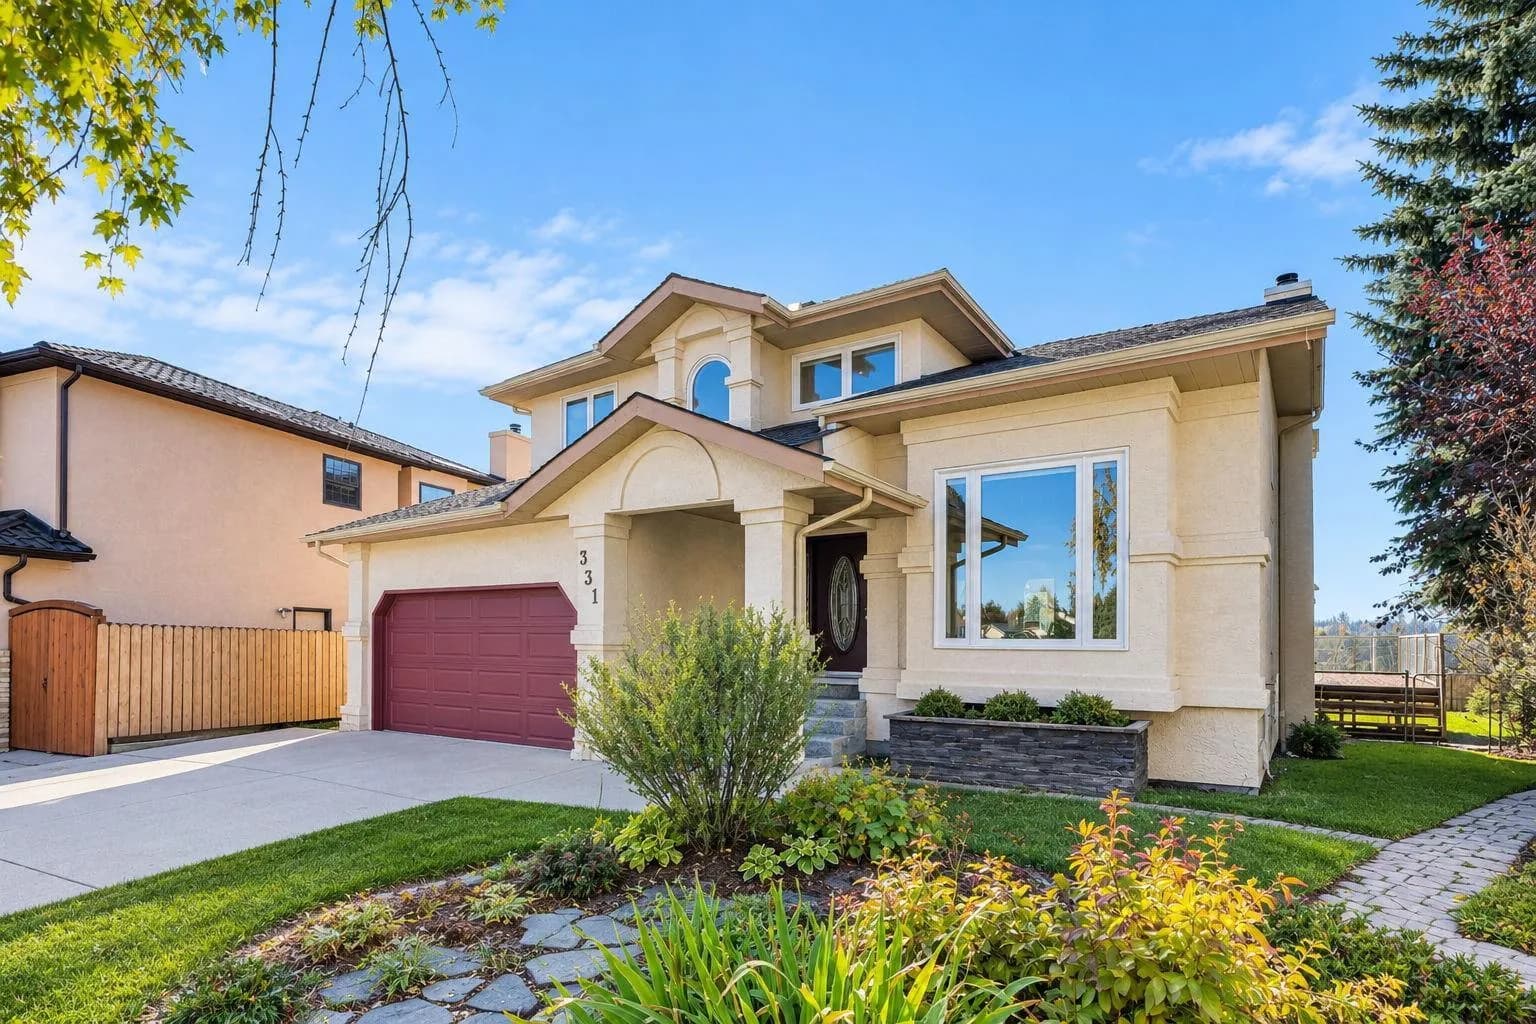
$1,230,000
$436/sq ft
331 Wood Valley Sw Bay, Calgary, Alberta T2W 5Y6
Woodbine, Calgary
Listed 20 days ago
Listed by eXp Realty
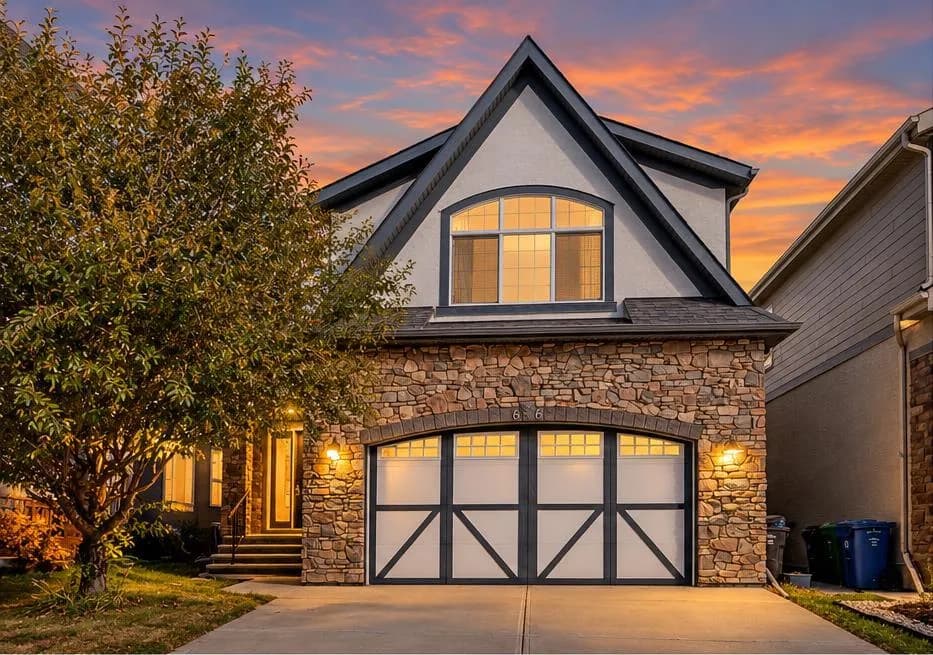
$1,229,900
$443/sq ft
66 Masters Se Avenue, Calgary, Alberta T3M 2B1
Mahogany, Calgary
Listed 16 days ago
Listed by Real Broker
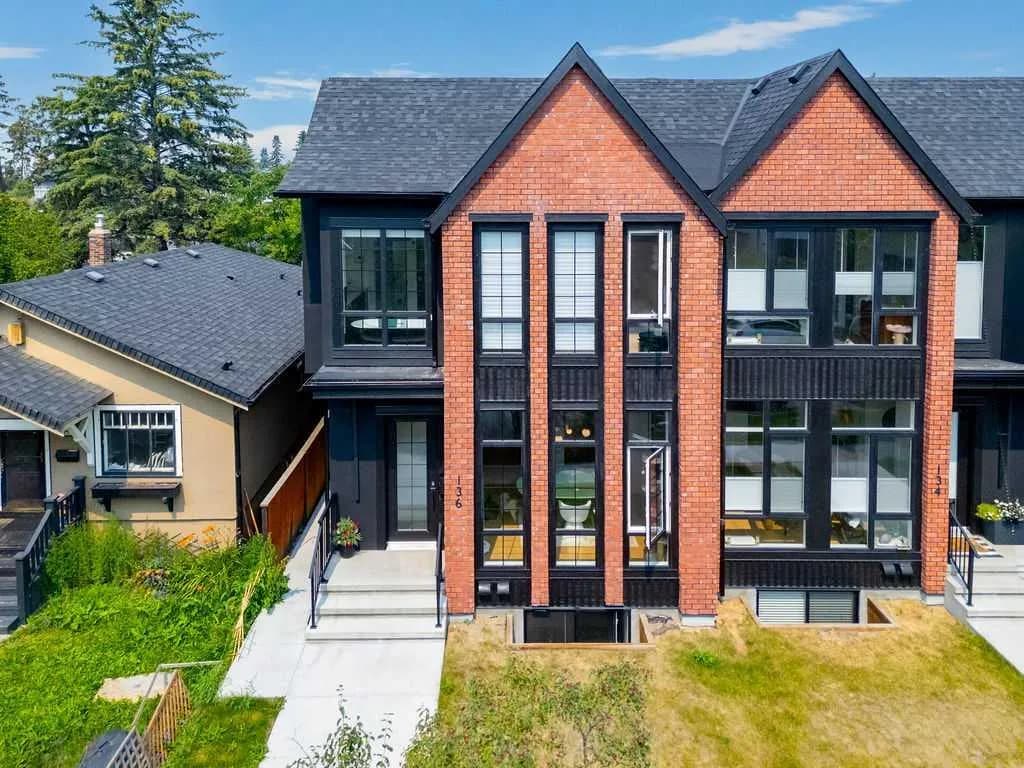
$1,228,800
$602/sq ft
136 10 Nw Avenue, Calgary, Alberta T2M0B3
Crescent Heights, Calgary
Listed 57 days ago
Listed by Skyrock