49 Yorklyn Sw Heath, Calgary, Alberta T2X 6K3
$823,990
Bedrooms
Bathrooms
Sq Ft
Year Built
About This Property
The Smythe built by Mattamy Homes located on a *pie shaped lot backing onto a greenbelt parkway* is ready for you January 2027! The Smythe brings about the true essence of home with a defined foyer that leads into an open great room with an electric fireplace and a kitchen with a wealth of full-height cabinet space centered around an oversized quartz island. The main floor has upgraded 8' doors and is completed with luxury vinyl plank flooring. A separate den provides flexible main floor space for formal dining or dedicated workspace. Upstairs, three bedrooms are thoughtfully arranged around a full bath and additional loft space. The practical primary bedroom features French doors, 2 walk-in closets, and a private Bath Oasis ensuite with soaker tub, stand-up shower, dual sinks and a water closet. for a calm and comfortable retreat. A separate side entrance and 9' foundation have been added for future basement suite potential(Upon City Approval). Mattamy includes 8 solar panels on all their homes. This home will be ready to move in fall! Located walking distance to a central park with a pavilion, pathways, parks and ponds.
Essential Information
Parking
Exterior
Community Information
Interior
Construction & Details
Inclusions
Appliances
Listing Details
Location
Loading map...
MLS® Number: A2347306
Listing Brokerage: RE/MAX Crown
Data is deemed reliable but is not guaranteed accurate by Pillar 9™.
Monthly Payment Estimate
~$3,433/mo
Based on 20% down, 5.5% interest rate, 25-year amortization
Similar Properties
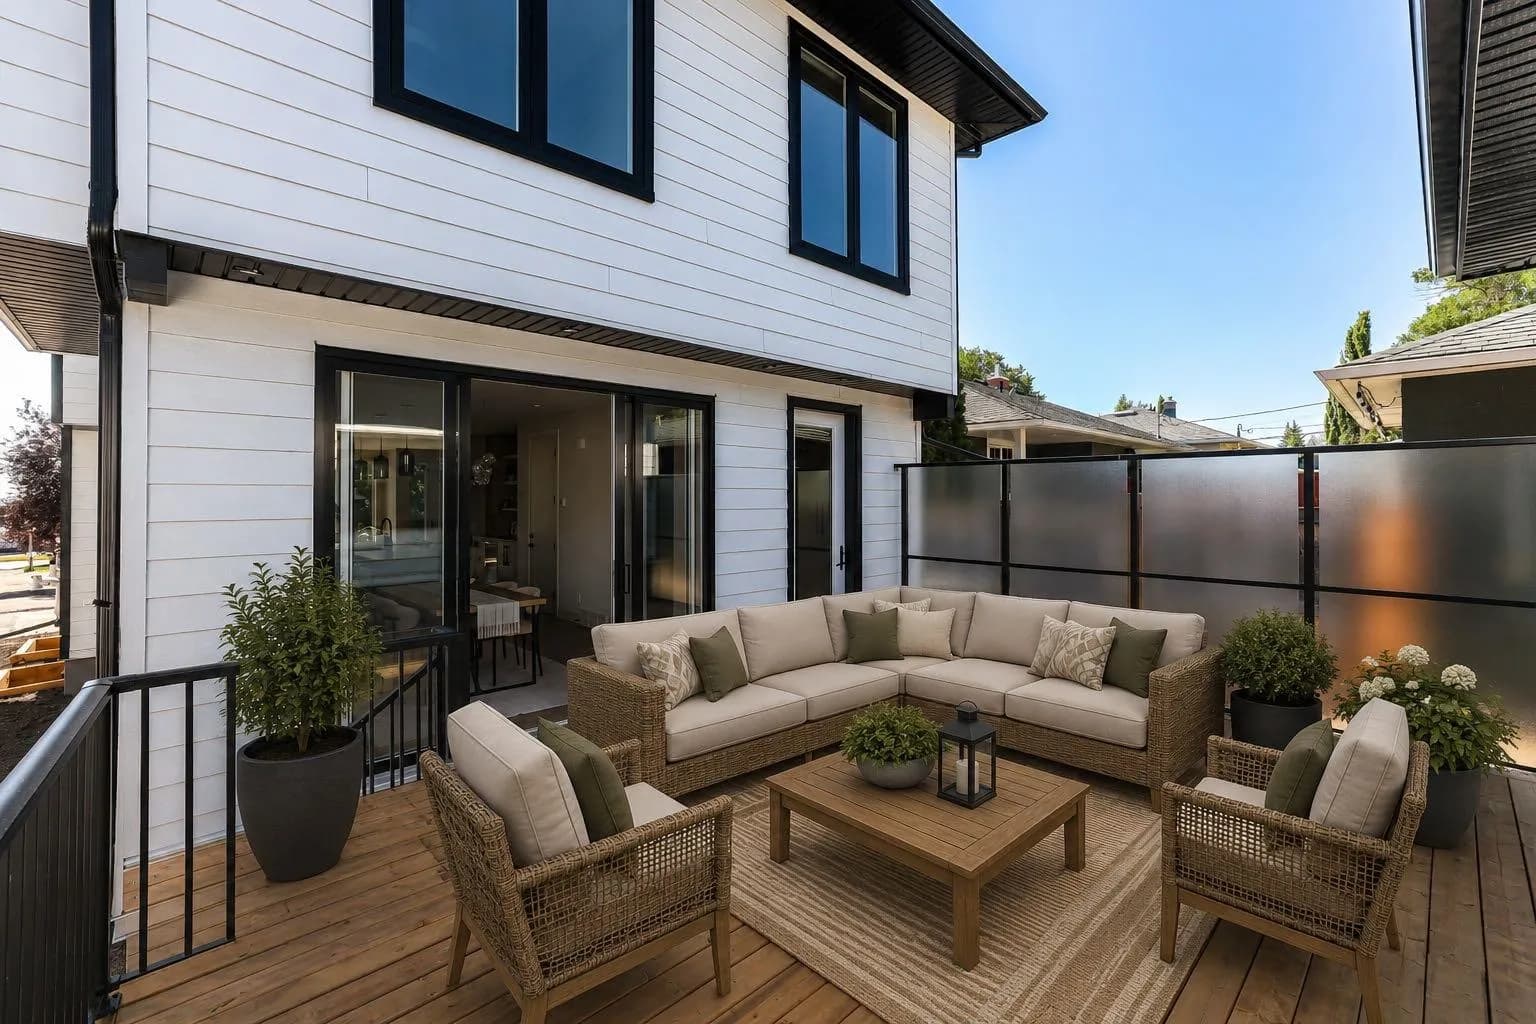
$1,070,000
$534/sq ft
147 Heston Nw Street, Calgary, Alberta T2K 2C5
Highwood, Calgary
Listed 74 days ago
Listed by Century 21 Bravo Realty
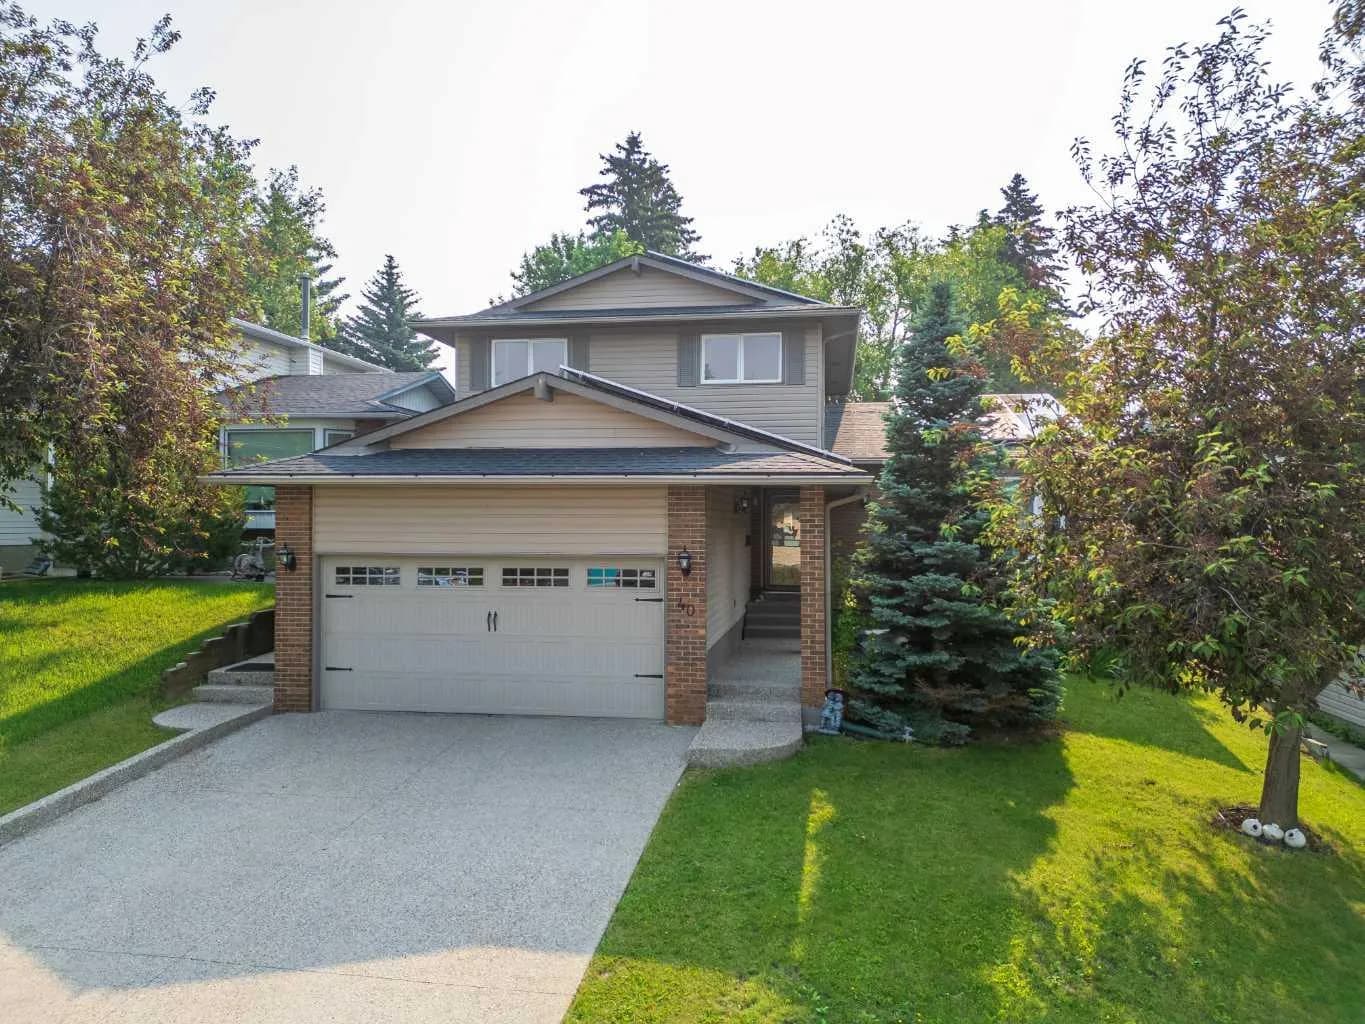
$1,069,900
$531/sq ft
40 Silver Ridge Nw Court, Calgary, Alberta T3B4V5
Silver Springs, Calgary
Listed 85 days ago
Listed by eXp Realty
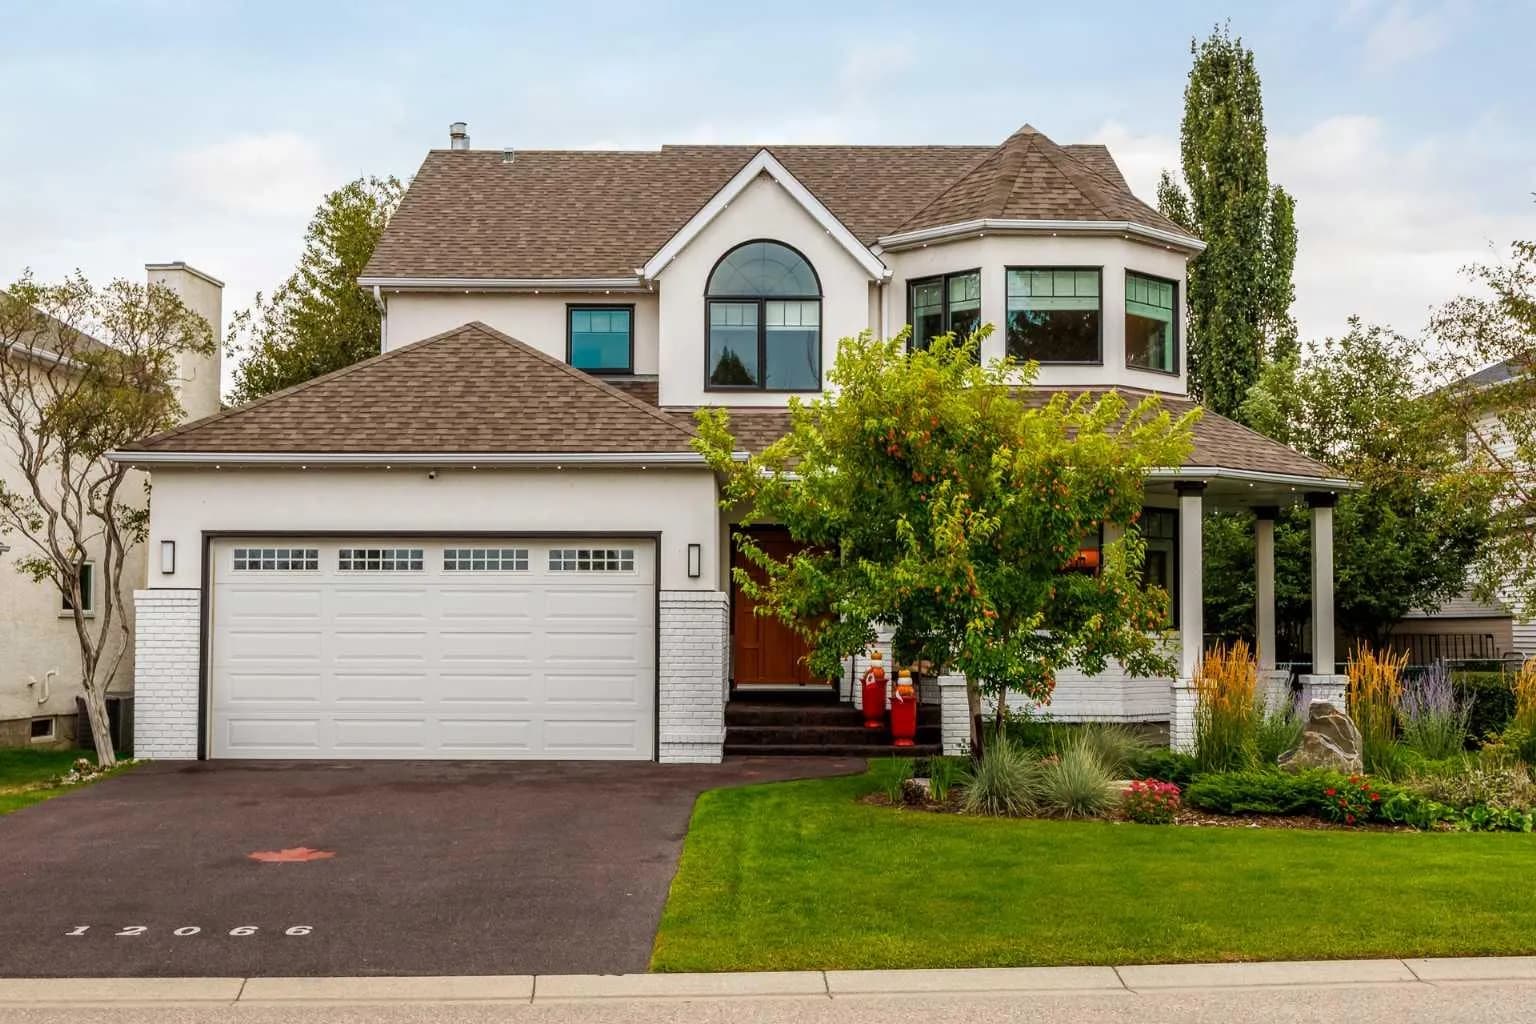
$1,069,900
$472/sq ft
12066 Diamond Se View, Calgary, Alberta T2J 7B2
Diamond Cove, Calgary
Listed 16 days ago
Listed by Century 21 Bravo Realty