252 Layton Se Link, Airdrie, Alberta T4A 3R7
$565,471
Bedrooms
Bathrooms
Sq Ft
Year Built
About This Property
This welcoming home features a front veranda, side entrance, 9' basement ceiling, BBQ gas line rough-in, added windows, and striking black exterior windows. Designed for everyday living, the main floor den is perfect for a home office, homework space, or quiet retreat, while the bright living area with floor-to-ceiling tiled electric fireplace creates a cozy place to gather. Kitchen features stainless steel appliances, chimney hood fan, built-in microwave, and under-cabinet lighting. Enjoy LVP throughout the main, quartz countertops with undermount sinks, maple railing with iron spindles, and an upper loft ideal for movie nights or play. The 3-piece ensuite includes a tiled fiberglass shower with glass barn door. This energy-efficient home is Built Green certified and includes triple-pane windows, a high-efficiency furnace, and a solar chase for a solar-ready setup. Home includes blower door testing for energy efficiency. This home is designed for sustainable, future-forward living. Featuring smart home technology, this home includes a programmable thermostat, ring camera doorbell, smart front door lock, smart and motion-activated switches—all seamlessly controlled via an Amazon Alexa touchscreen hub. Photos are representative.
Essential Information
Parking
Exterior
Community Information
Interior
Construction & Details
Inclusions
Appliances
Listing Details
Location
Loading map...
MLS® Number: A2347229
Listing Brokerage: Bode Platform Inc.
Data is deemed reliable but is not guaranteed accurate by Pillar 9™.
Monthly Payment Estimate
~$2,356/mo
Based on 20% down, 5.5% interest rate, 25-year amortization
Similar Properties
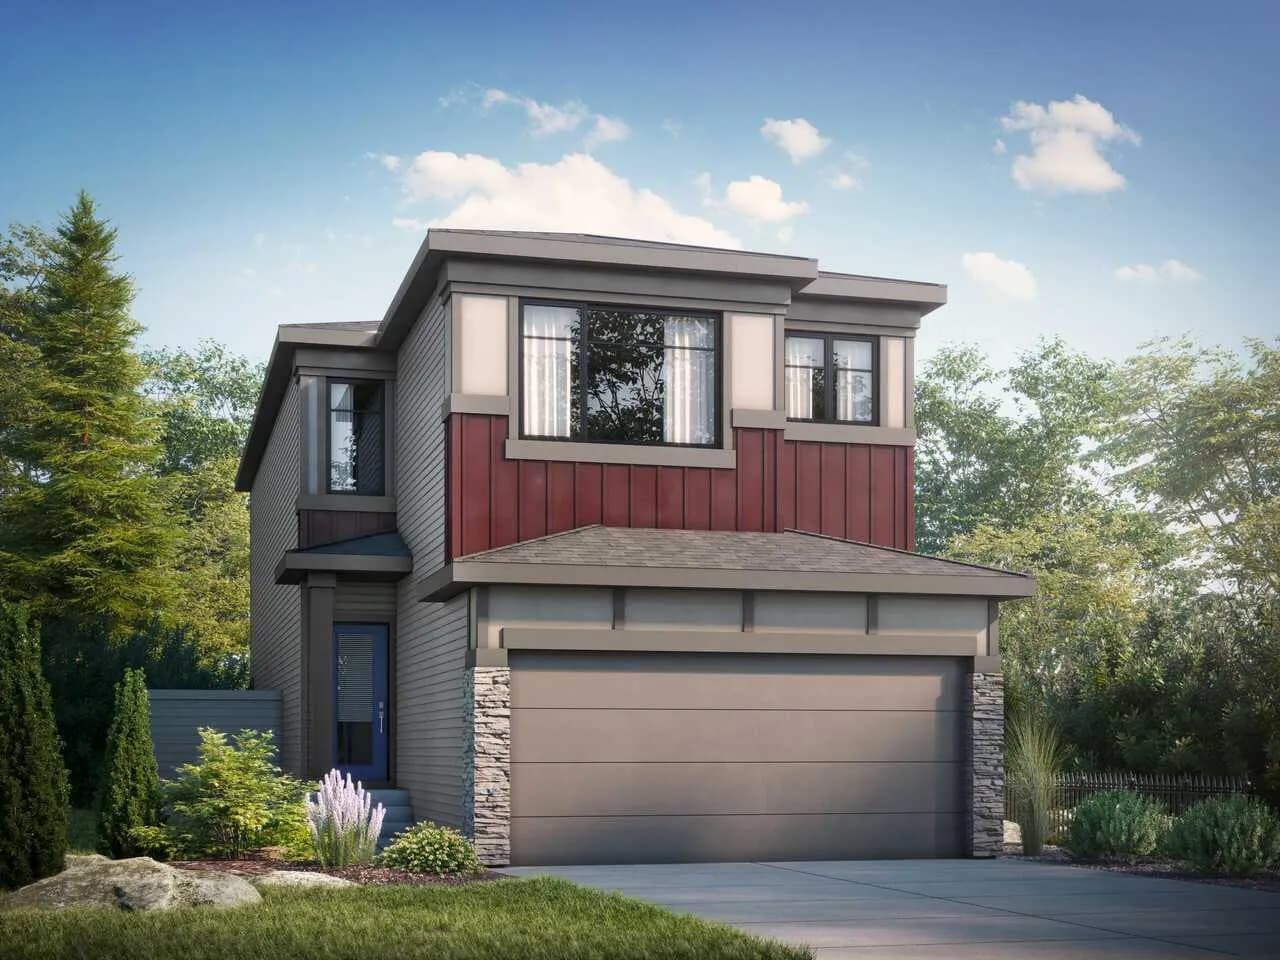
$734,895
$329/sq ft
357 Key Sw View, Airdrie, Alberta T4B5T1
Key Ranch, Airdrie
Listed 27 days ago
Listed by Bode Platform Inc.
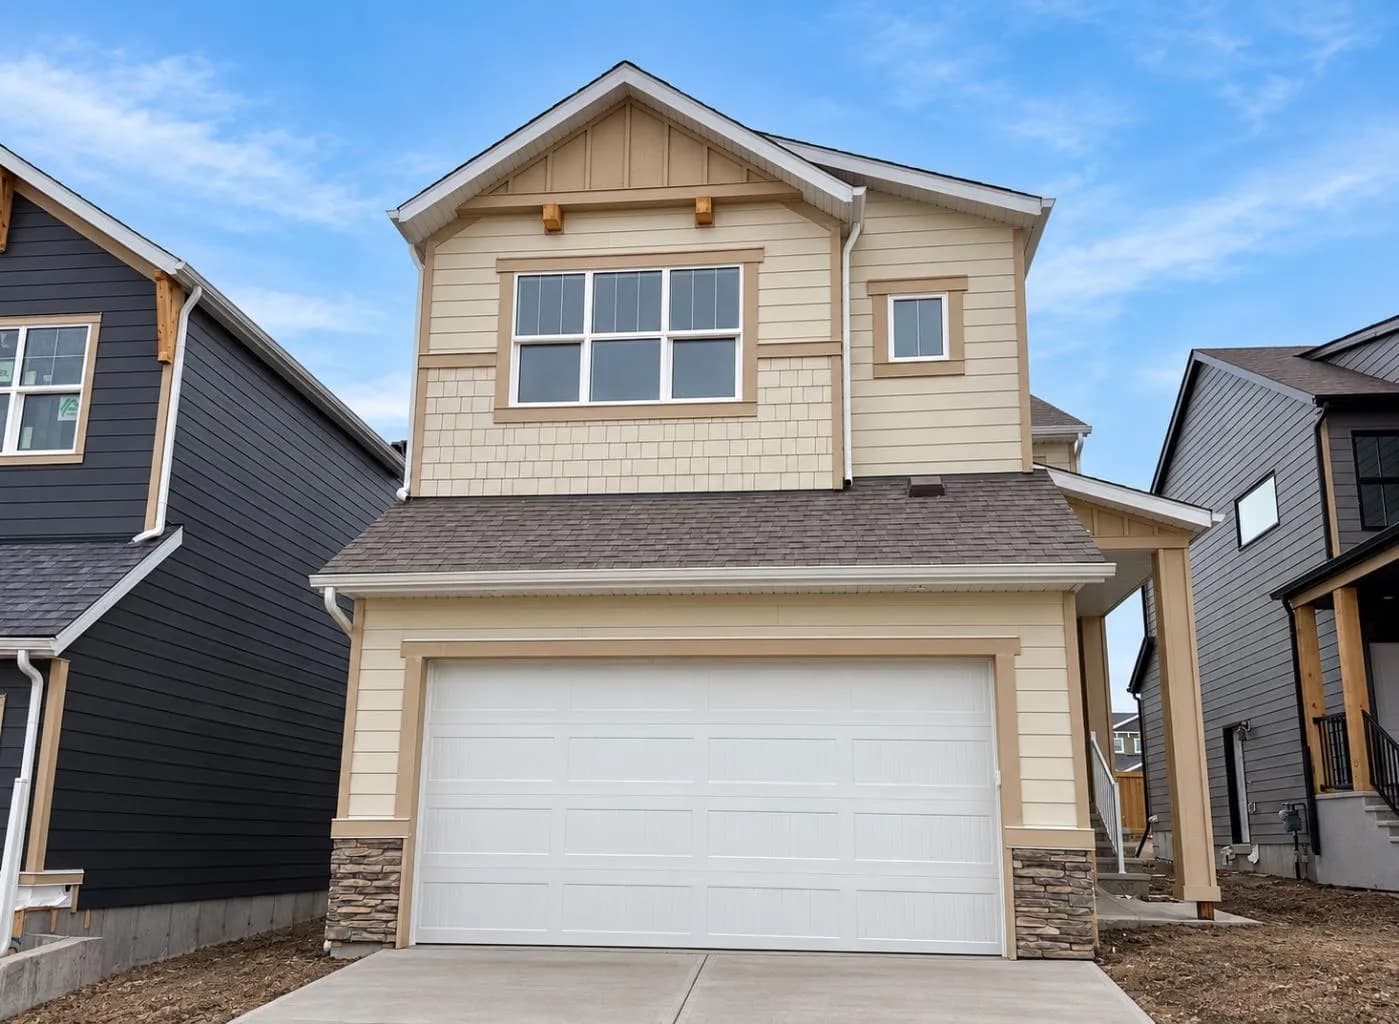
$729,900
$323/sq ft
521 Sawgrass Nw Green, Airdrie, Alberta T4B5V2
Sawgrass Park, Airdrie
Listed 26 days ago
Listed by Yates Real Estate Ltd
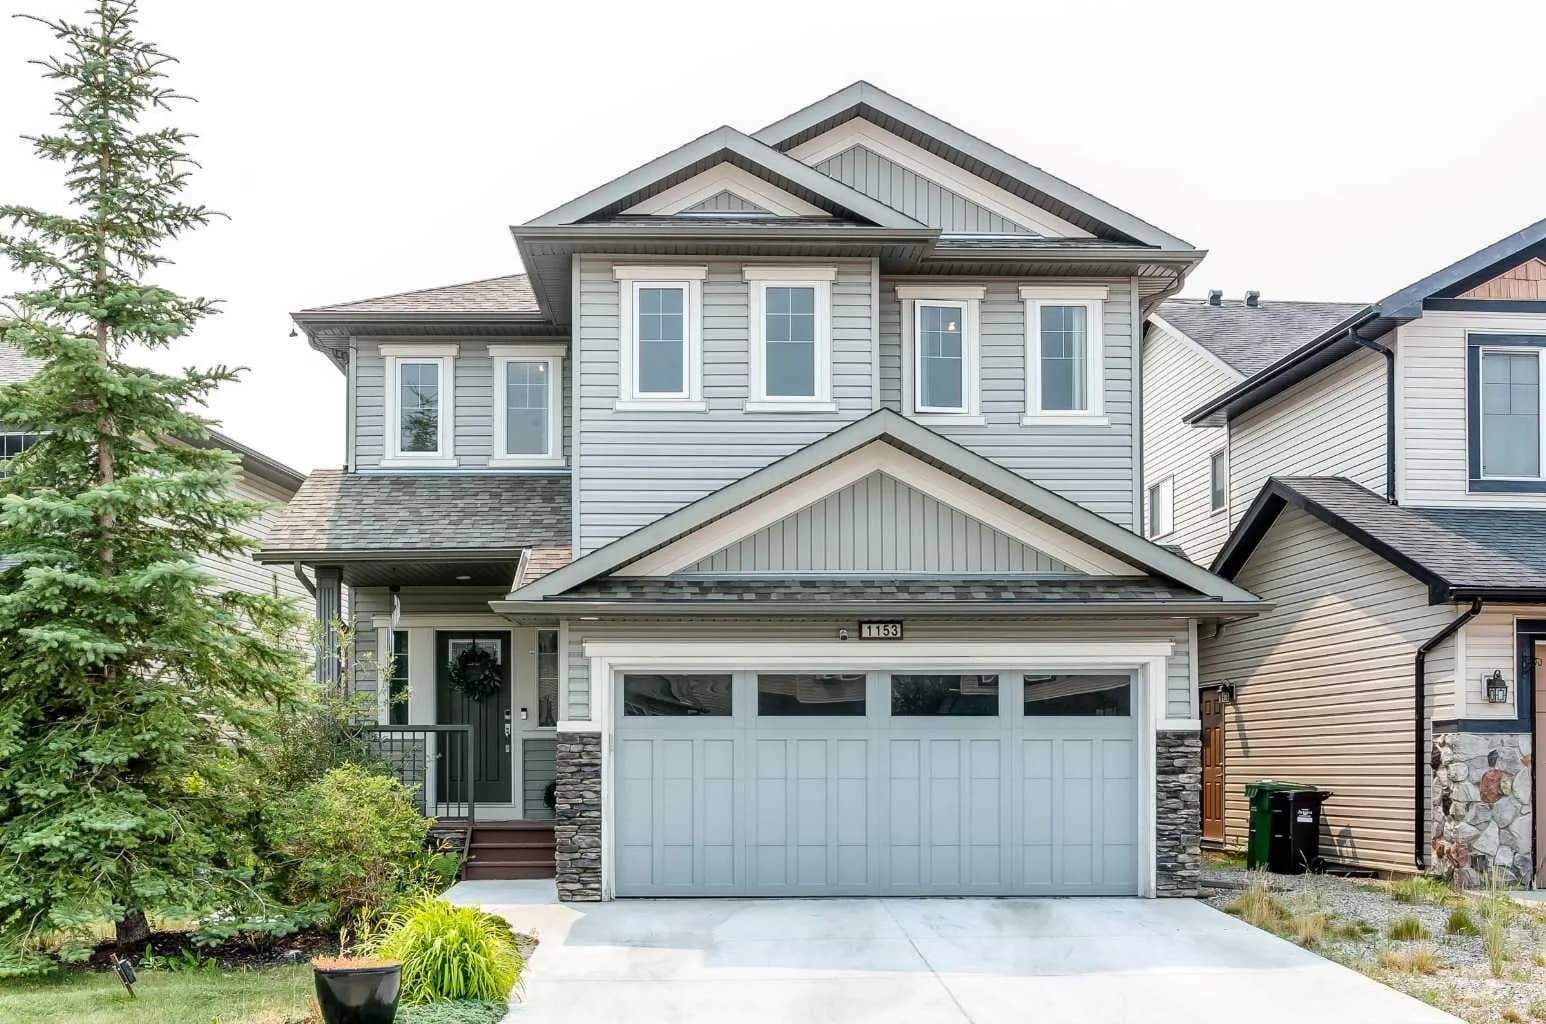
$725,000
$311/sq ft
1153 Kingston Se Crescent, Airdrie, Alberta T4B 0G1
Kings Heights, Airdrie
Listed 81 days ago
Listed by CIR Realty