2449 Ravenswood Se View, Airdrie, Alberta T4A 0J0
$545,000
Bedrooms
Bathrooms
Sq Ft
Year Built
About This Property
Welcome to this beautifully maintained, move-in-ready 2-storey home in the desirable community of Ravenswood! Freshly painted throughout, this inviting home offers over 2,000 sq. ft. of developed living space, featuring 4 bedrooms and 3.5 bathrooms. The bright, open-concept main floor boasts a spacious living room with a cozy gas fireplace, a well-appointed kitchen with stainless steel appliances, a pantry, and a raised breakfast bar overlooking the dining area. Step outside to enjoy the generous deck and fully landscaped, fenced backyard, perfect for outdoor entertaining and family gatherings. Upstairs, the spacious primary bedroom features a walk-in closet and a 4-piece ensuite, while two additional bedrooms, each with its own walk-in closet, share another full bathroom. The professionally finished basement adds exceptional versatility with a large recreation room, a fourth bedroom, and a full bathroom—ideal for guests, a home office, or additional family living space. Conveniently located within walking distance of schools, parks, playgrounds, shopping, and everyday amenities, this home offers an excellent combination of space, comfort, and convenience. Don't miss this opportunity to make Ravenswood your new home. Book your private showing today!
Essential Information
Parking
Exterior
Community Information
Interior
Construction & Details
Inclusions
Appliances
Listing Details
Location
Loading map...
MLS® Number: A2347223
Listing Brokerage: RE/MAX Complete Realty
Data is deemed reliable but is not guaranteed accurate by Pillar 9™.
Monthly Payment Estimate
~$2,271/mo
Based on 20% down, 5.5% interest rate, 25-year amortization
Similar Properties
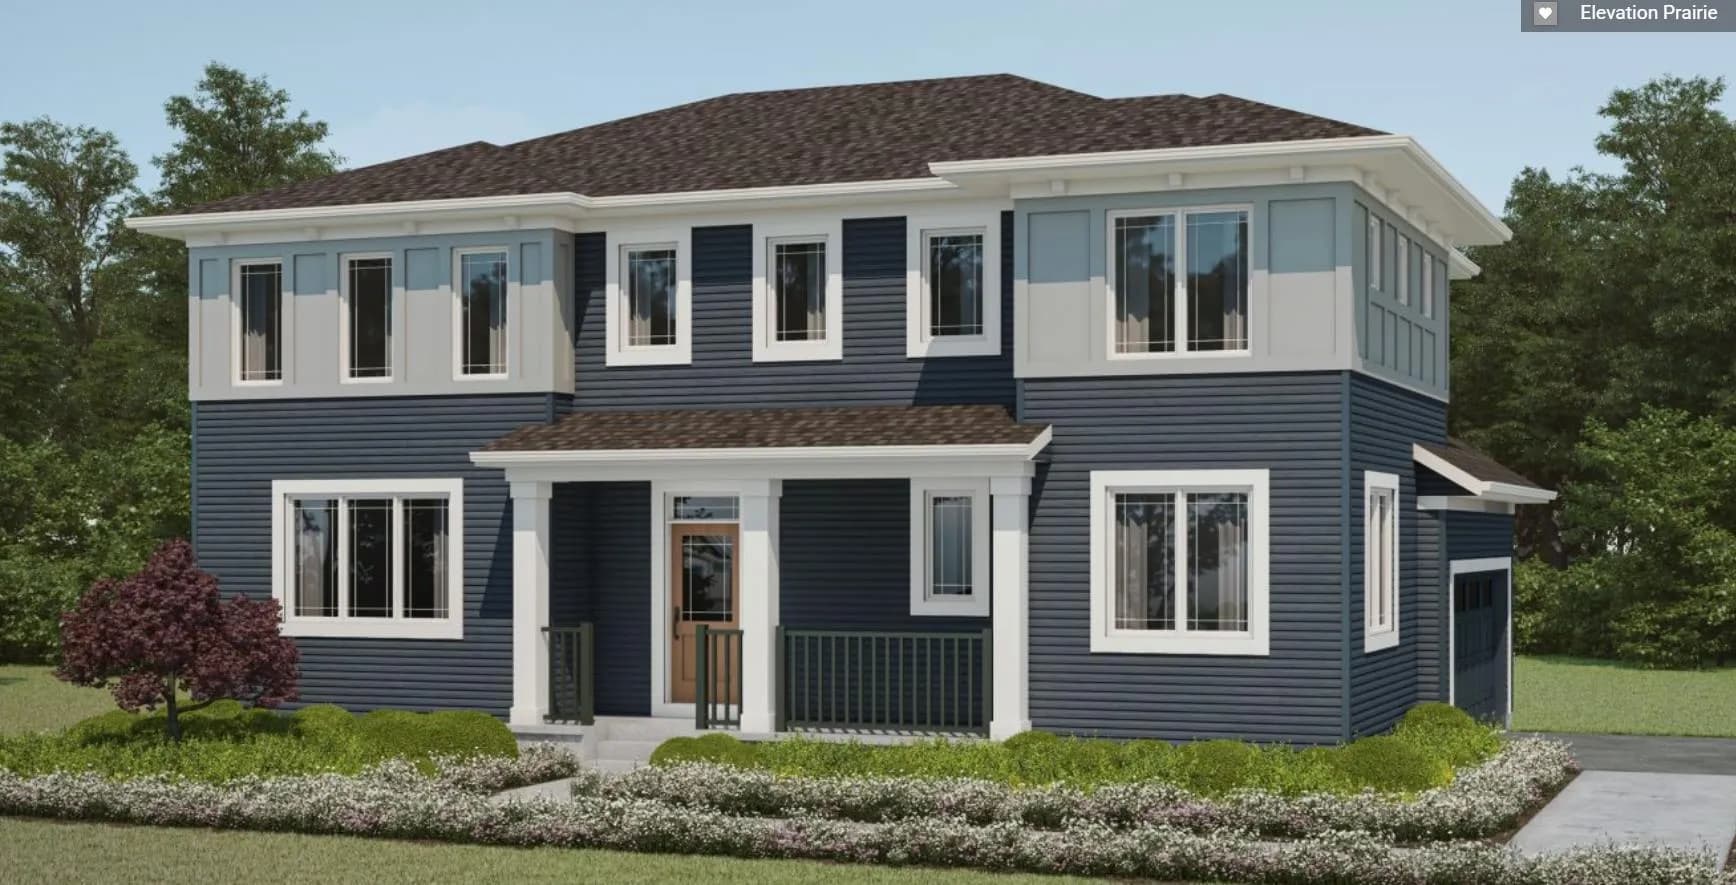
$705,990
$290/sq ft
5080 Southwinds Sw View, Airdrie, Alberta T4B 2Z8
Southwinds, Airdrie
Listed 118 days ago
Listed by RE/MAX Crown
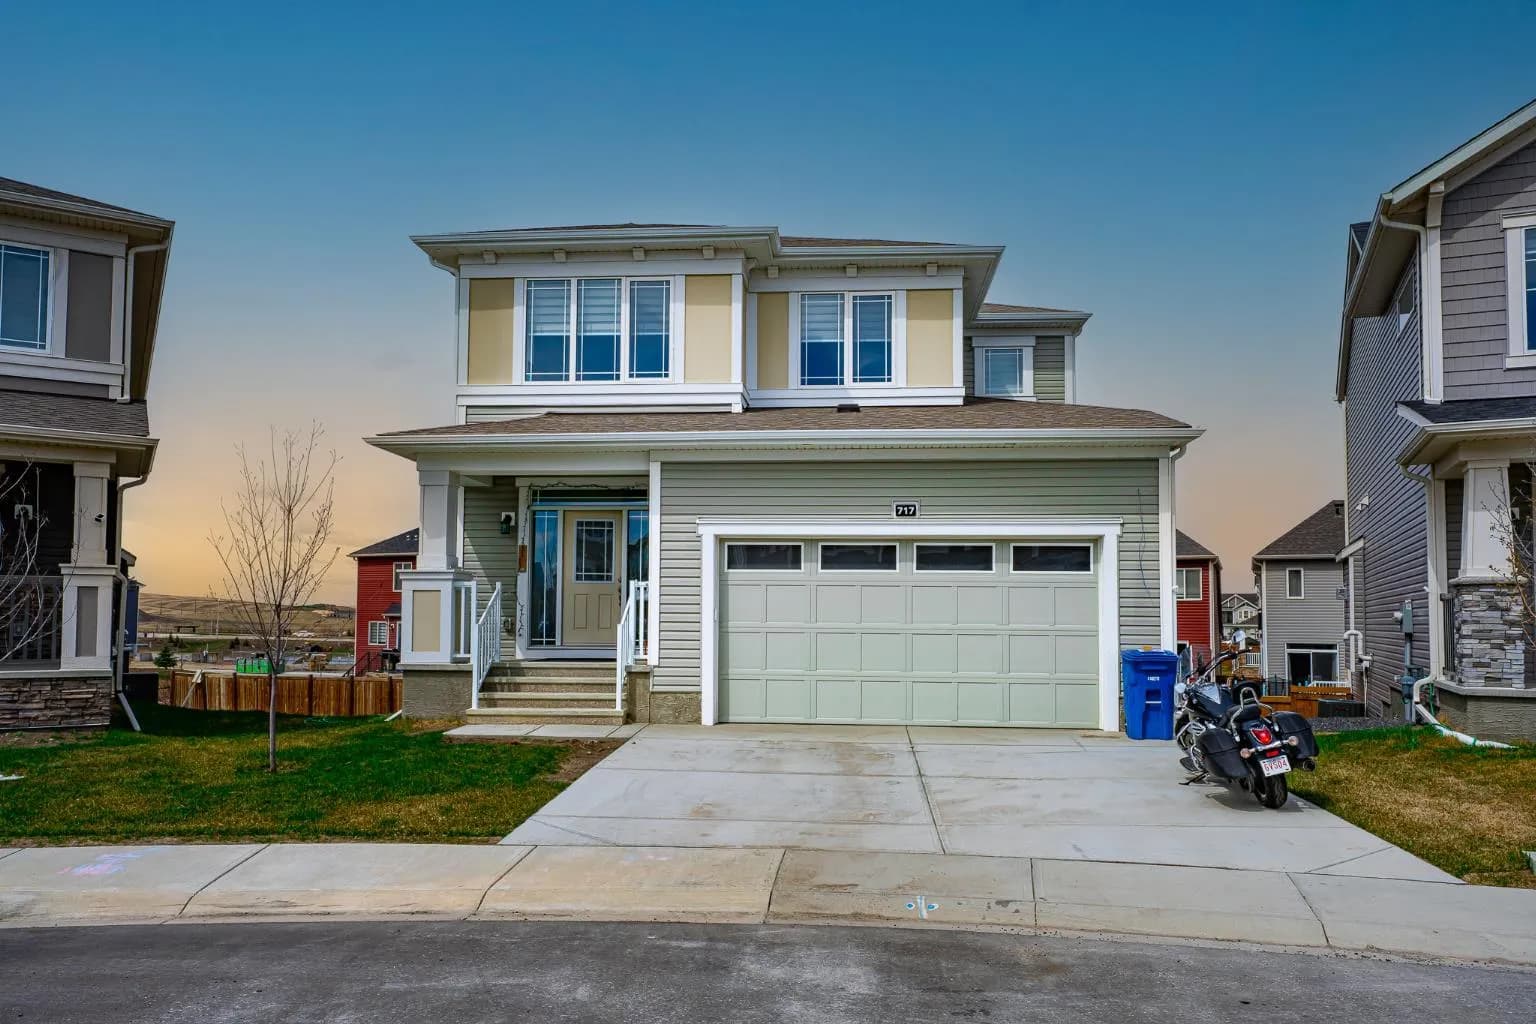
$699,999
$323/sq ft
717 Windrow Sw Manor, Airdrie, Alberta T4B 5H6
South Windsong, Airdrie
Listed 81 days ago
Listed by M3M Real Estate
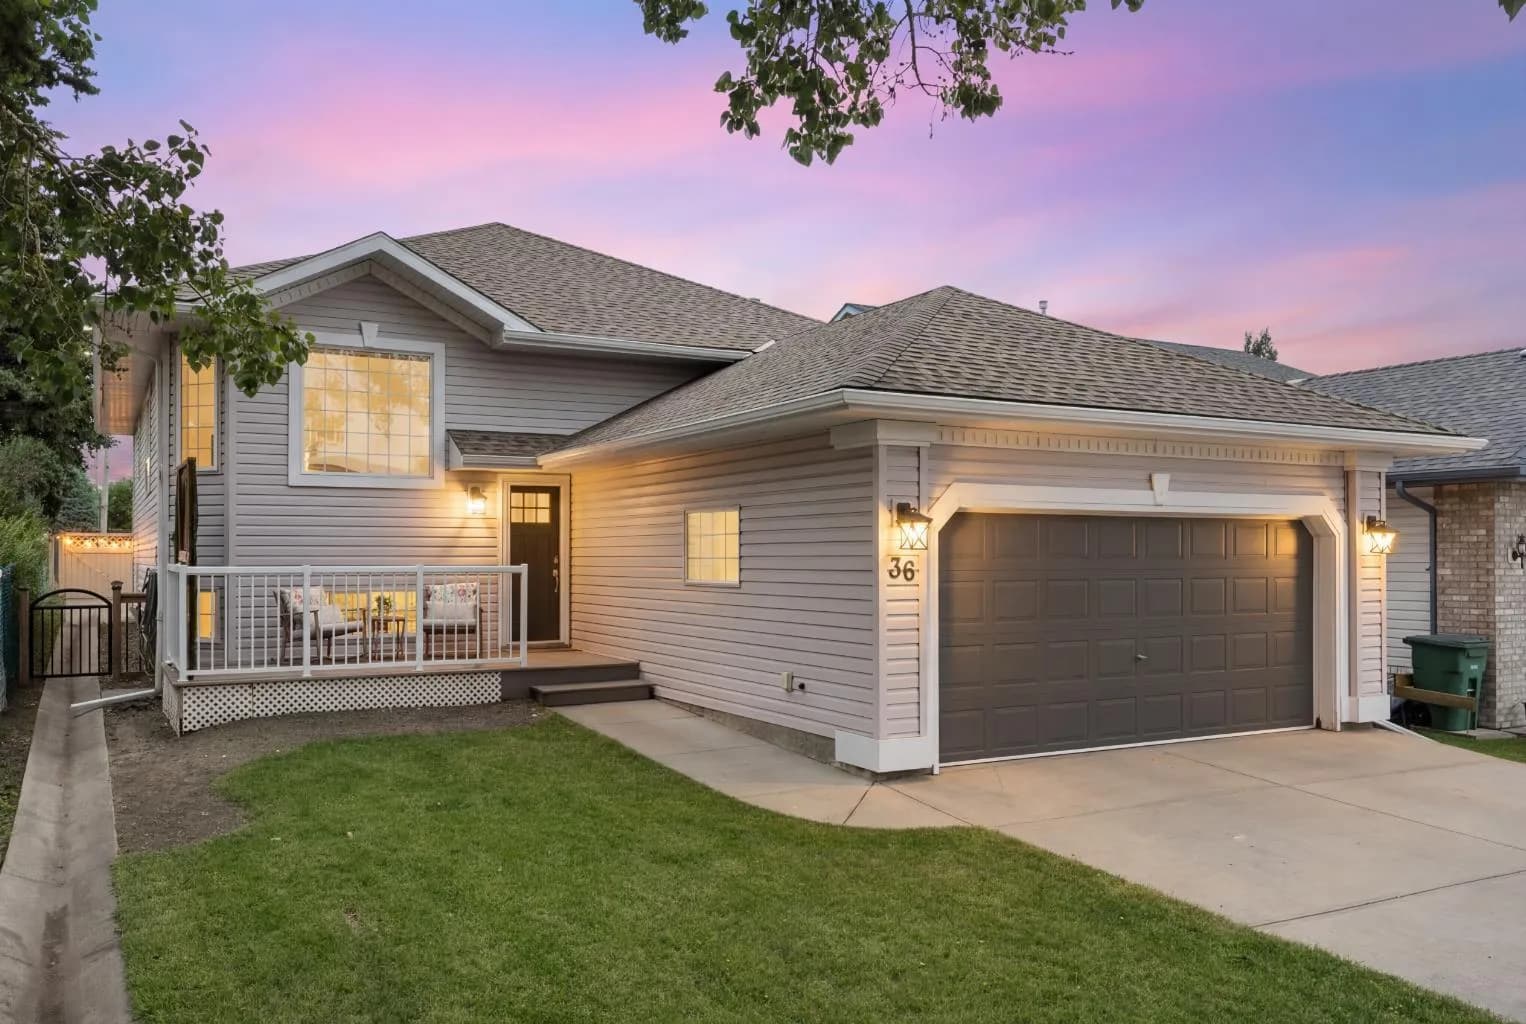
$699,900
$476/sq ft
36 Jensen Heights Ne Place, Airdrie, Alberta T4B 2J3
Jensen, Airdrie
Listed 89 days ago
Listed by RE/MAX Complete Realty