2300 Evanston Nw Square Unit 409, Calgary, Alberta T3P 0G7
$130,000
Bedrooms
Bathrooms
Sq Ft
Year Built
About This Property
TOP FLOOR | STUDIO LAYOUT | GREAT OPPORTUNITY | ASSIGNED PARKING | LOW CONDO FEES | Whether you’re a FIRST-TIME BUYER ready to make a place your own or an INVESTOR looking for your next opportunity, this TOP-FLOOR STUDIO CONDO offers an affordable entry into the market with plenty of potential. The OPEN-CONCEPT STUDIO LAYOUT makes efficient use of the space, with 380+ SQ FT and 9' CEILINGS. The kitchen features plenty of cabinetry and counter space along with an ISLAND for additional prep space and casual seating. The open living area gives you flexibility to create distinct spaces for sleeping, relaxing and dining. Step outside onto the LARGE BALCONY, extending your living space outdoors for morning coffee or enjoying the warmer months. IN-SUITE LAUNDRY adds everyday convenience, while ASSIGNED PARKING and MAIN-FLOOR STORAGE add even more practicality. Located in EVANSTON, you’re close to parks, pathways, shopping, restaurants and everyday amenities. Evanston Towne Centre, Creekside Shopping Centre and Sage Hill Crossing are all within easy reach, with convenient access to Stoney Trail and Shaganappi Trail for getting around the city. With a TOP-FLOOR LOCATION, efficient studio layout, large balcony, assigned parking, additional storage and the opportunity to MAKE IT YOUR OWN, this is a great option for a first-time buyer or investor looking to get into the Calgary market.
Essential Information
Parking
Exterior
Community Information
Interior
Construction & Details
Inclusions
Appliances
Listing Details
Location
Loading map...
MLS® Number: A2347221
Listing Brokerage: RE/MAX First
Data is deemed reliable but is not guaranteed accurate by Pillar 9™.
Monthly Payment Estimate
~$542/mo
Based on 20% down, 5.5% interest rate, 25-year amortization
Similar Properties
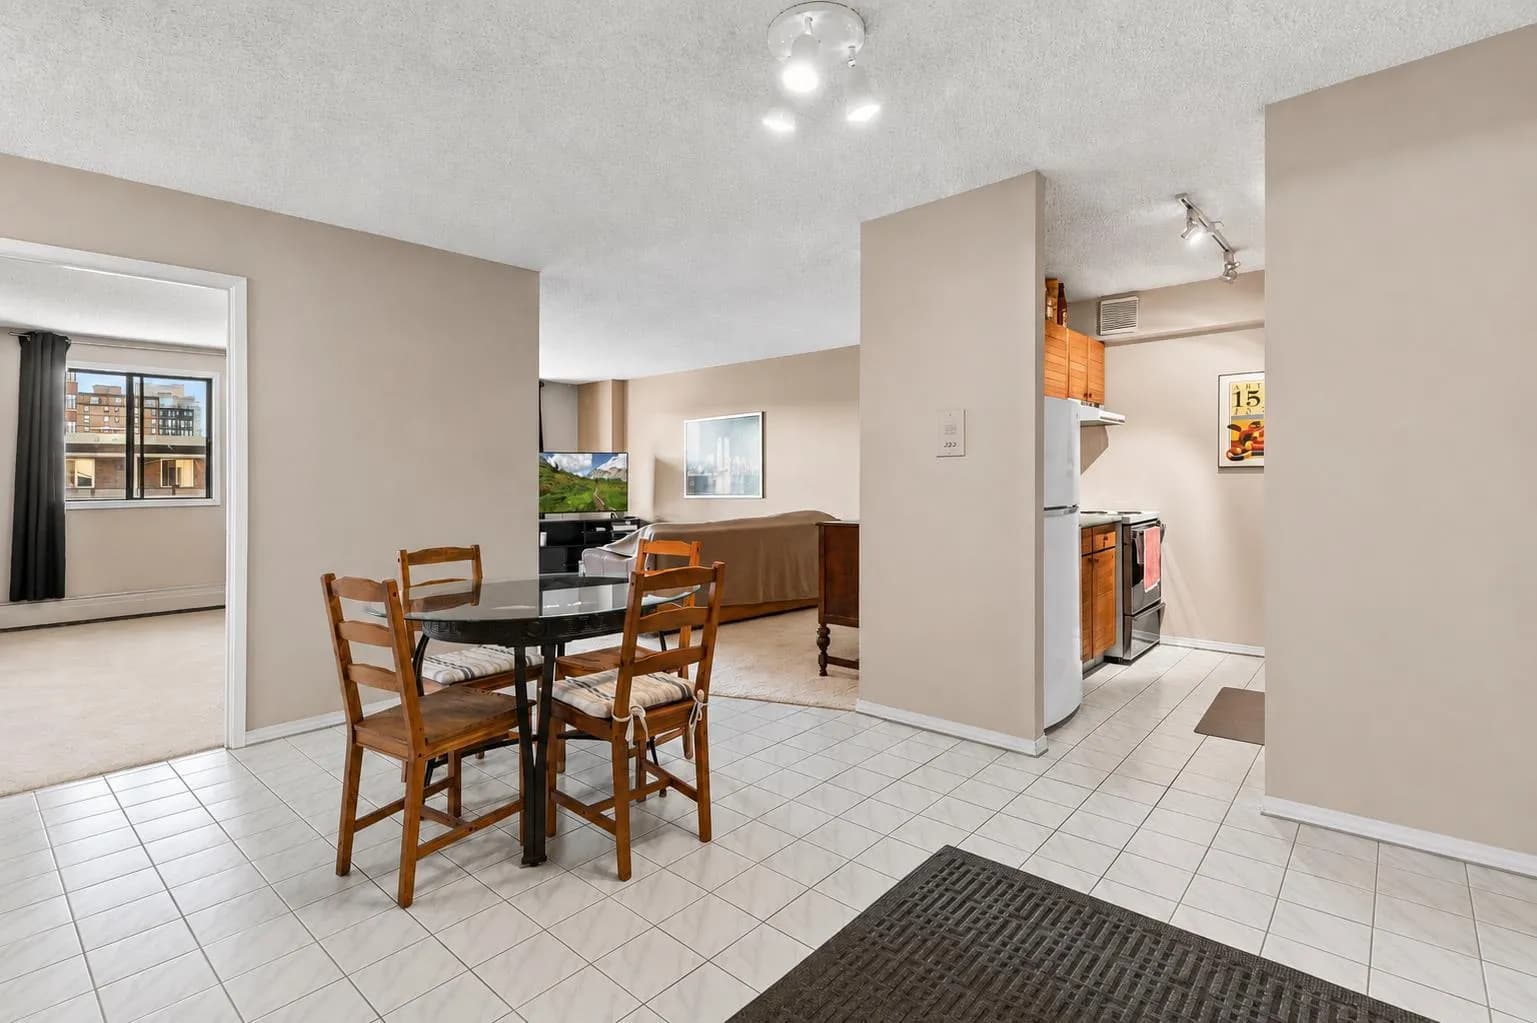
$169,000
$202/sq ft
718 12 Sw Avenue Unit 704, Calgary, Alberta T2R 0H7
Beltline, Calgary
Listed 57 days ago
Listed by eXp Realty
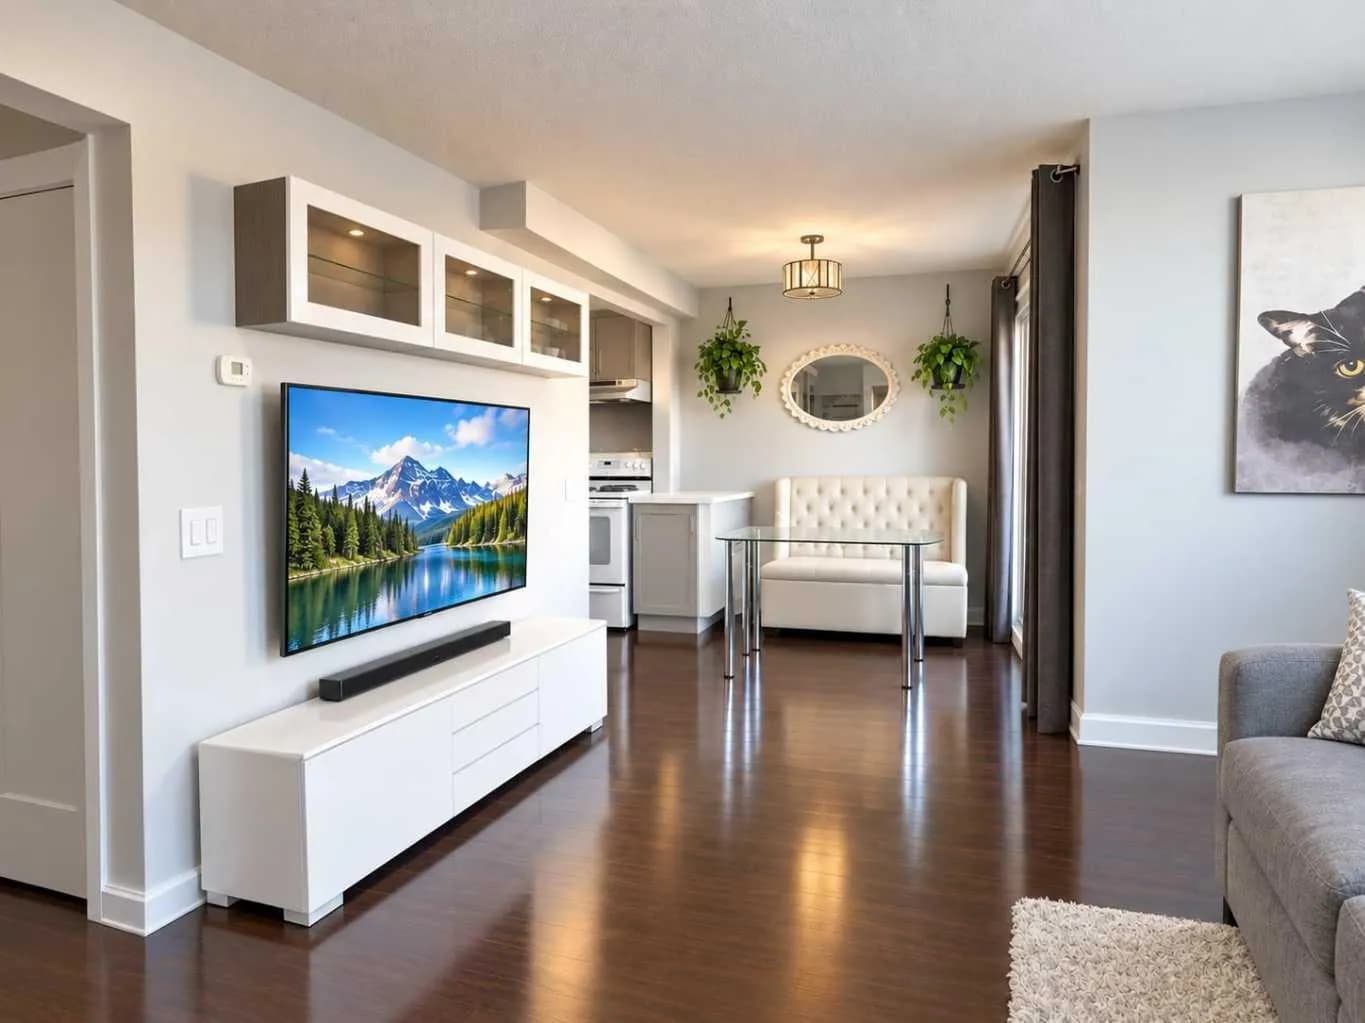
$169,000
$337/sq ft
4619 73 Nw Street Unit 301, Calgary, Alberta T3B2M3
Bowness, Calgary
Listed 50 days ago
Listed by Greater Calgary Real Estate
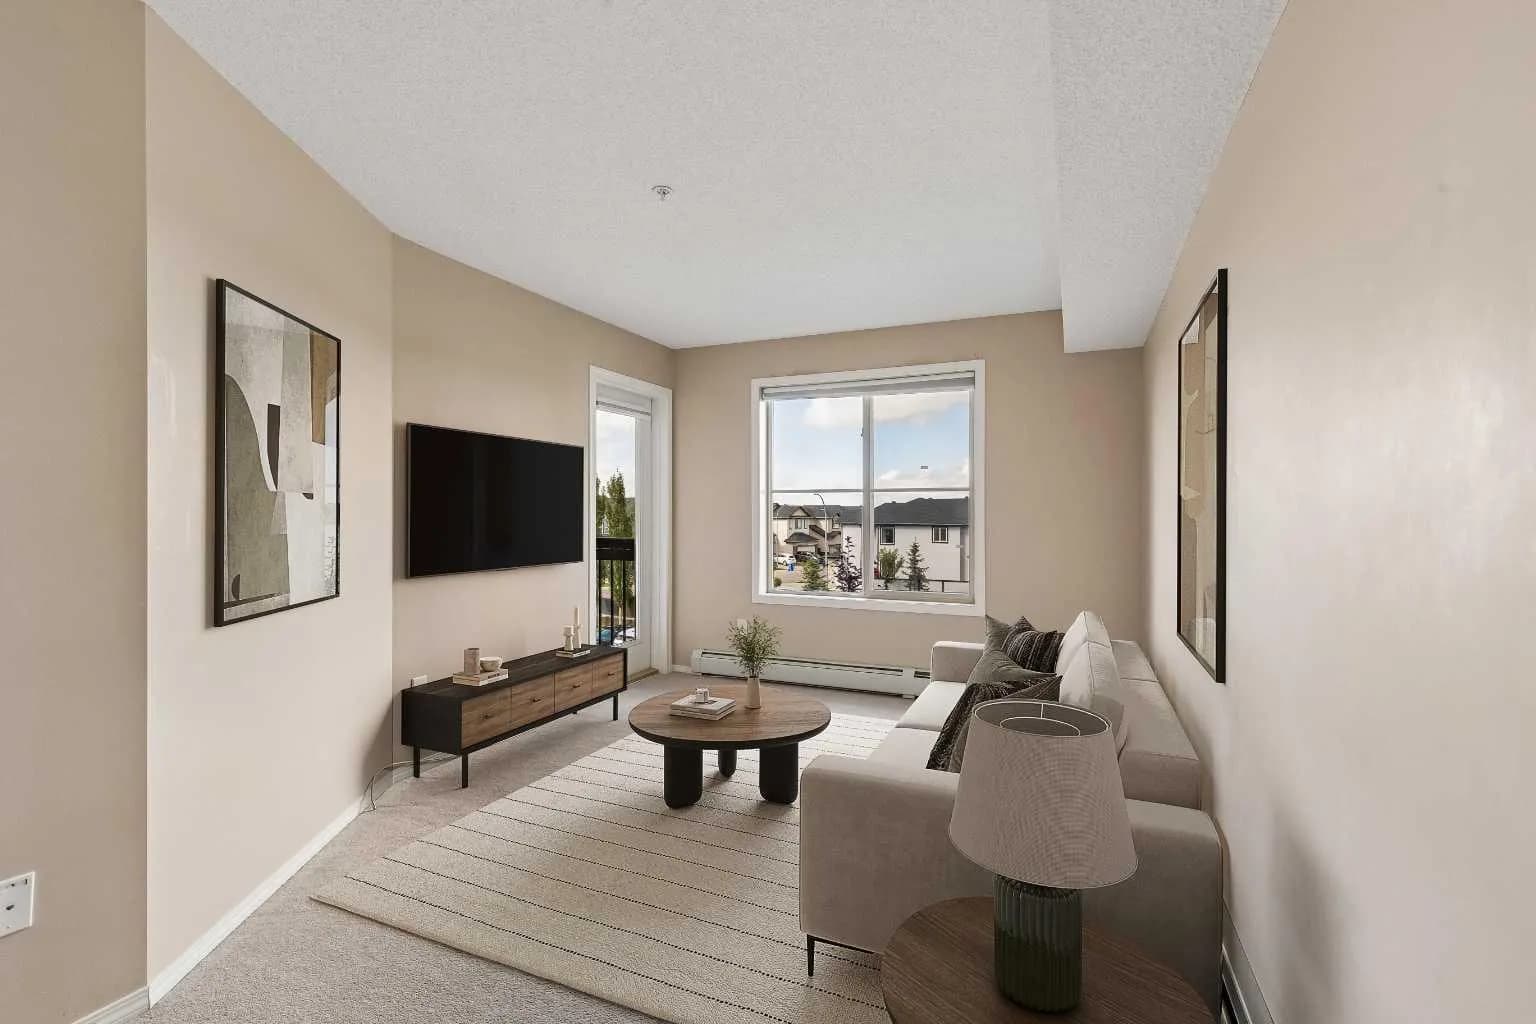
$168,500
$331/sq ft
7210 80 Ne Avenue Unit 314, Calgary, Alberta T3J0N7
Saddle Ridge, Calgary
Listed 31 days ago
Listed by MaxWell Capital Realty