921 Ellis Se Crescent, High River, Alberta T1V 1J1
$479,900
Bedrooms
Bathrooms
Sq Ft
Year Built
About This Property
Welcome to 921 Ellis Crescent, a charming five-bedroom bi-level overlooking green space in a mature and desirable High River neighbourhood. The bright main floor features an inviting living room, durable laminate flooring and a functional kitchen with patio doors leading to an 18' x 8' west-facing deck—perfect for summer BBQs and outdoor dining. The fully developed basement offers a comfortable family room, plush carpeting and flexible space for guests, children or a home office. Numerous updates add peace of mind, including a new furnace and central air conditioner in 2022, new eavestroughs in 2023, upper windows installed in 2019 and a roof replaced in 2017. The refrigerator, stove and dishwasher were also replaced between 2022 and 2024. The oversized 30' x 24' insulated double detached garage provides plenty of room for parking, storage or a workshop. Located on a quiet street close to schools, parks and shopping, this is an excellent family home in a sought-after neighbourhood.
Essential Information
Parking
Exterior
Community Information
Interior
Construction & Details
Inclusions
Appliances
Listing Details
Location
Loading map...
MLS® Number: A2347178
Listing Brokerage: Century 21 Foothills Real Estate
Data is deemed reliable but is not guaranteed accurate by Pillar 9™.
Monthly Payment Estimate
~$2,000/mo
Based on 20% down, 5.5% interest rate, 25-year amortization
Similar Properties
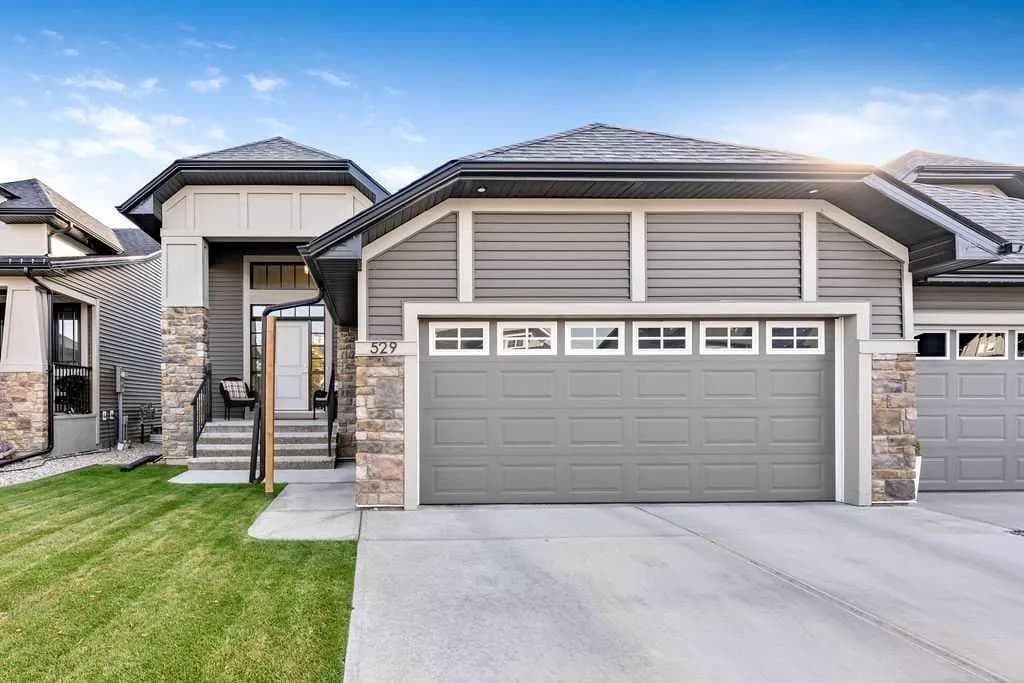
$610,000
$451/sq ft
529 Montana Se Bay, High River, Alberta T1V0J6
Montrose, High River
Listed 18 days ago
Listed by CIR Realty
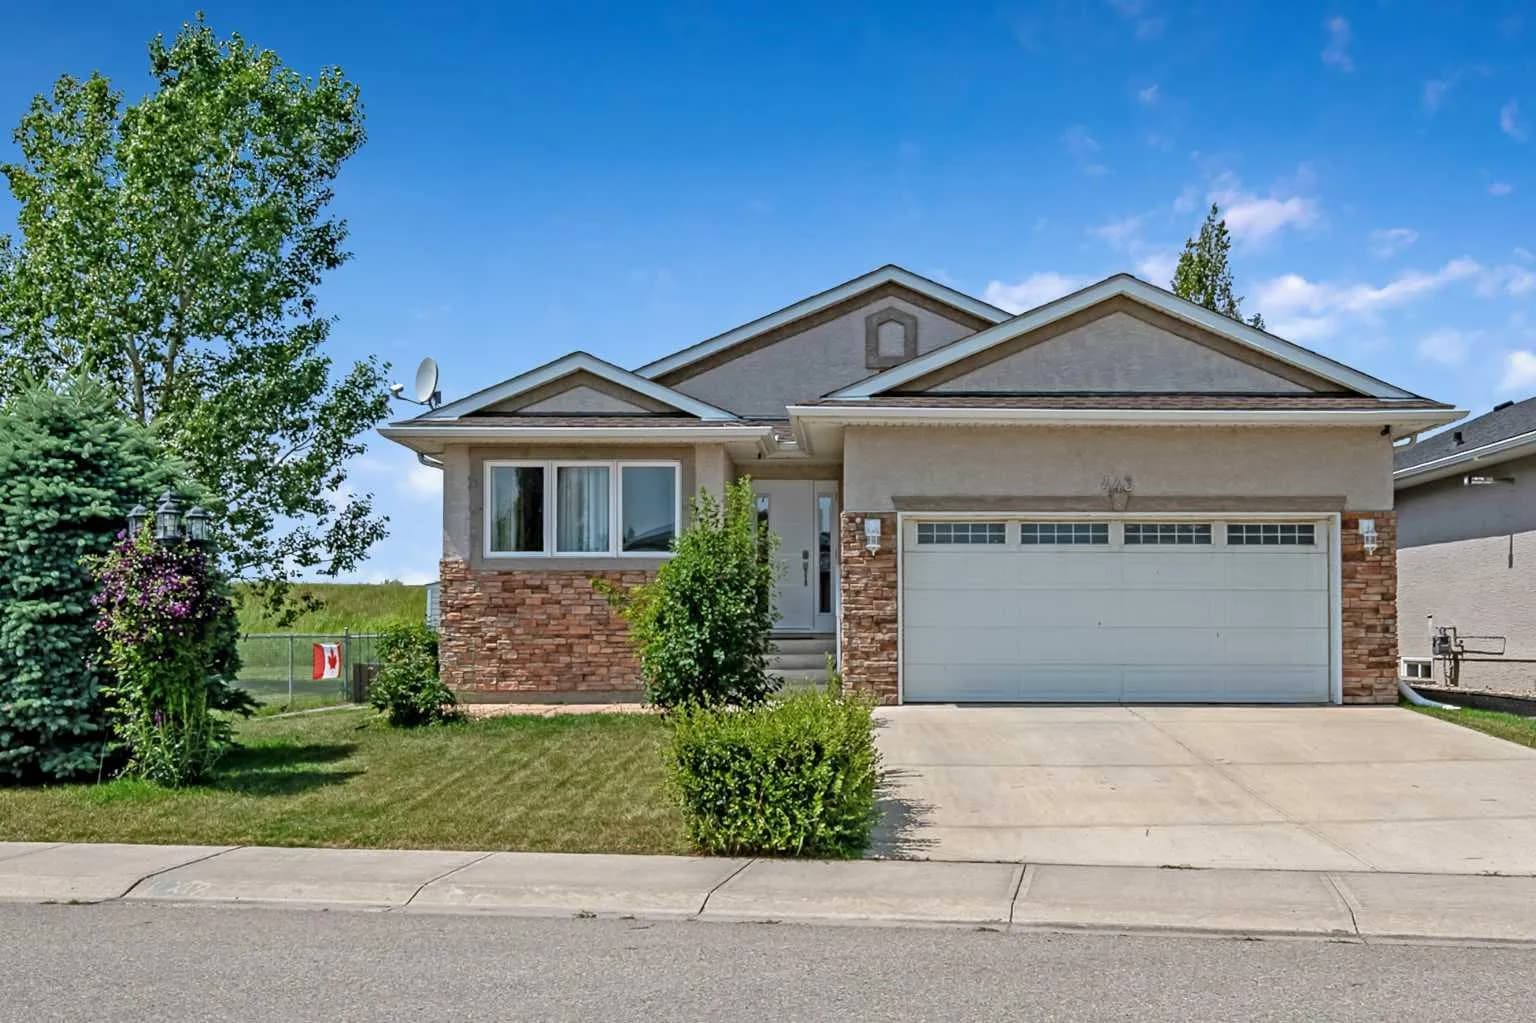
$599,999
$411/sq ft
443 Riverside Nw Green, High River, Alberta T1V 2B6
High River
Listed 83 days ago
Listed by Century 21 Foothills Real Estate
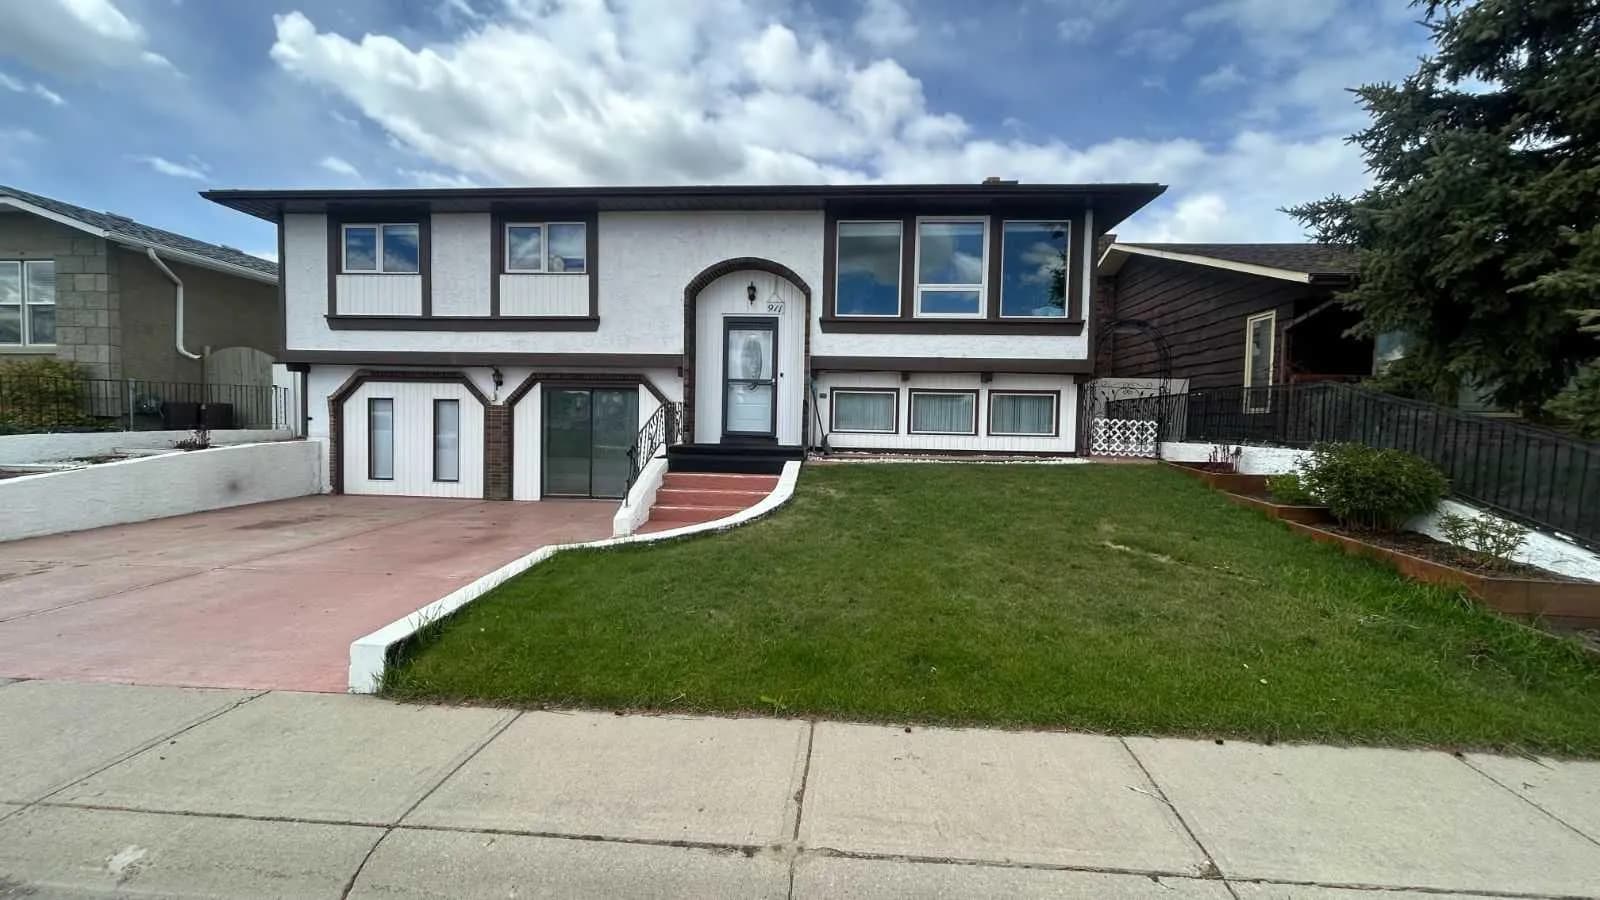
$599,900
$344/sq ft
911 12 Se Street, High River, Alberta T1V 1L2
Emerson Lake Estates, High River
Listed 146 days ago
Listed by Honestdoor Inc.