9878 Hidden Valley Nw Drive, Calgary, Alberta T3A 5K4
$610,000
Bedrooms
Bathrooms
Sq Ft
Year Built
About This Property
**OPEN HOUSE: Sat Sept 26 12-2pm** Some homes simply give you space. Others give you a place to truly settle in, make memories, and enjoy the everyday moments that make a house feel like home. This is one of them. The moment you walk through the door, there’s an immediate feeling of space, light, and possibility. Perfectly positioned with the north facing front and sunny south facing backyard, this detached bi-level in Hidden Valley offers the kind of layout that works for growing families, while also making an incredible amount of sense for those ready to simplify in life and downsize. You’re welcomed by a bright, spacious foyer that immediately sets the tone for the home. Natural light pours throughout the space, complemented by newer vinyl plank flooring throughout the home that adds a fresh modern feel. The main floor features vaulted ceilings that instantly elevate the living space, drawing your eyes into a generous sized living room framed by large windows. Picture starting your mornings with the sunshine streaming in, gathering with the family after a long day or settling in for a quiet evening when the house finally slows down. The living room flows naturally into the dining area an easy space for everyday dinners, birthday celebrations and the moments in between. The vaulted ceilings continue into the kitchen, creating an open and connected feel throughout the heart of the home. The kitchen offers plenty of room to cook and entertain while featuring a corner pantry and a breakfast nook/dining area that is surrounded by windows. A balcony door leads directly outside to your private south facing backyard, where the patio gives you a place to enjoy summer evenings and the generous grass space gives kids and pets plenty of room to enjoy! The floor plan is where this home really shines. All three bedrooms are thoughtfully tucked away on one side, creating separation from the main living spaces and making everyday family life feel that much more comfortable. The primary bedroom offers plenty of room for a king sized bed, along with a walk-in closet and a private four piece ensuite bath featuring a soaker tub. Two additional bedrooms and a 4 piece bathroom provides plenty of flexibility for children, guests or a home office. The unfinished basement is anything but an afterthought with extra high ceilings and an abundance of windows that bring natural light into the space. It already feels open and bright now imagine what you could create here. A playroom, home gym, media room, office and an additional bedroom + bathroom. Already framed with the layout thoughtfully designed, the vision is there now it's simply waiting for your personal touches! The double attached garage adds another layer of everyday convenience. Outside your front door, Hidden Valley deliver the lifestyle families are looking for. Schools and pathways are within walking distance, everyday amenities are close by, and quick access to Stoney Trail for easy commutes!
Essential Information
Parking
Exterior
Community Information
Interior
Construction & Details
Inclusions
Appliances
Listing Details
Location
Loading map...
MLS® Number: A2347149
Listing Brokerage: CIR Realty
Data is deemed reliable but is not guaranteed accurate by Pillar 9™.
Monthly Payment Estimate
~$2,542/mo
Based on 20% down, 5.5% interest rate, 25-year amortization
Similar Properties
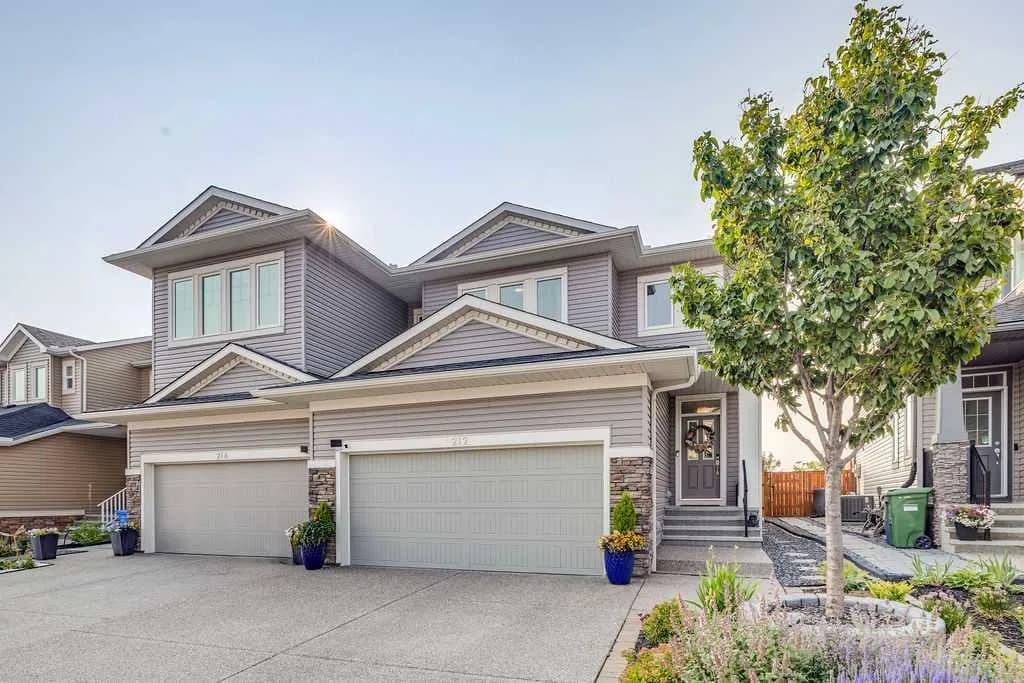
$790,000
$361/sq ft
212 Evansglen Nw Close, Calgary, Alberta T3P0P2
Evanston, Calgary
Listed 24 days ago
Listed by Century 21 Bamber Realty LTD.
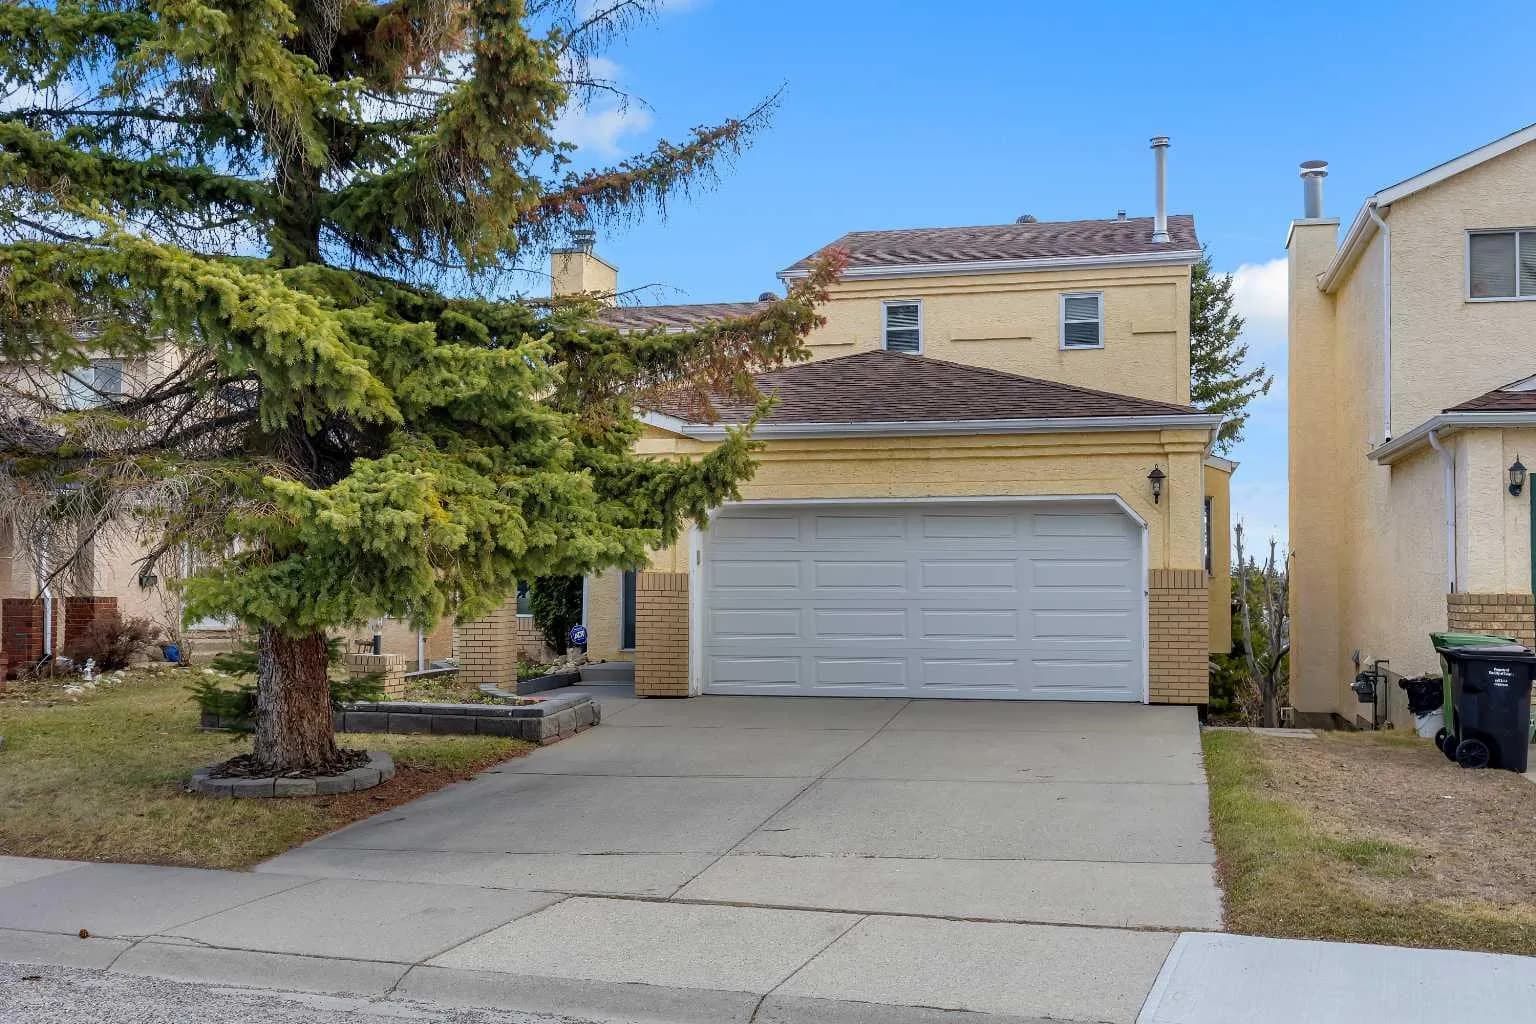
$789,900
$417/sq ft
2856 Signal Hill Sw Heights, Calgary, Alberta T3H 2M6
Signal Hill, Calgary
Listed 81 days ago
Listed by RE/MAX Real Estate (Mountain View)
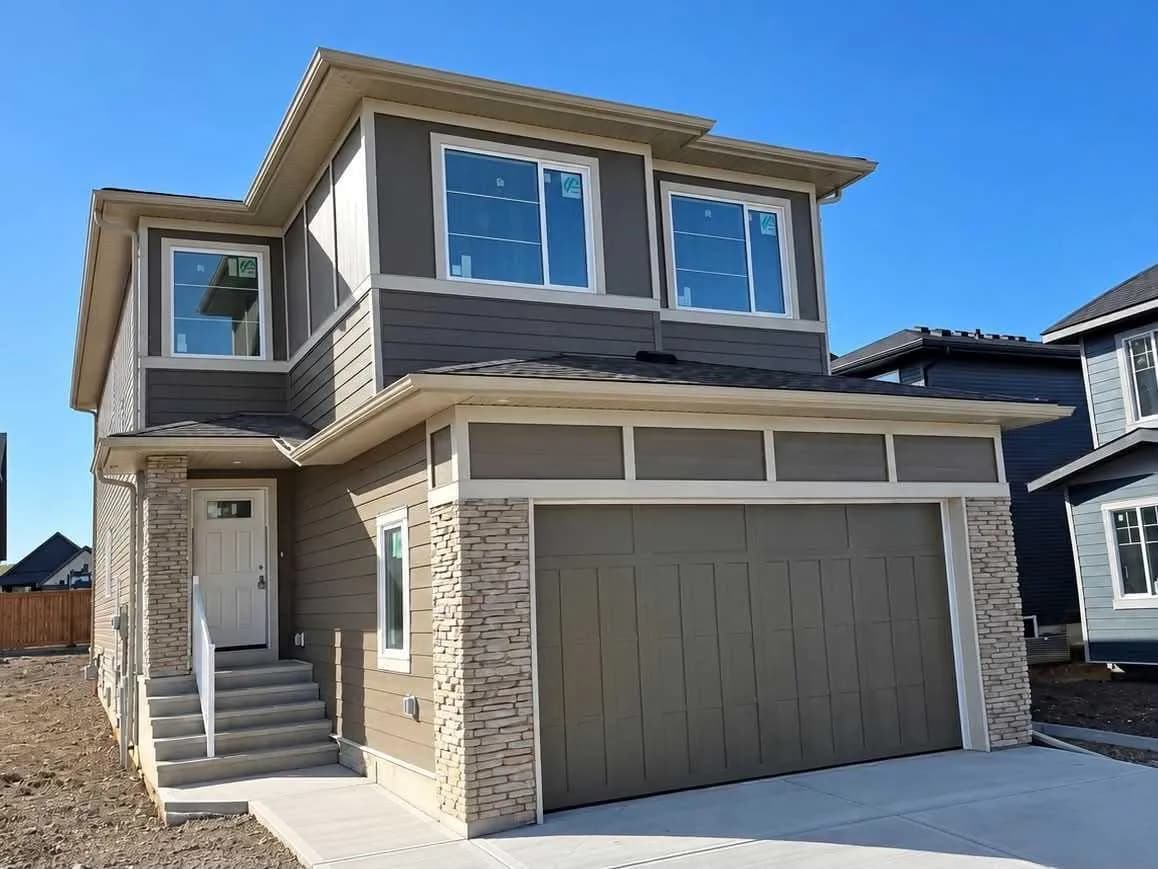
$789,900
$333/sq ft
27 Creekside Sw Rise, Calgary, Alberta T2X 5V9
Pine Creek, Calgary
Listed 38 days ago
Listed by RE/MAX Real Estate (Mountain View)