86 Corner Glen Ne Gardens, Calgary, Alberta T3N 2P5
$739,900
Bedrooms
Bathrooms
Sq Ft
Year Built
About This Property
Welcome to this spacious and beautifully designed home in the sought-after community of Cornerstone, backing directly onto a park and pond with a peaceful and scenic setting. Featuring a double front-attached garage and plenty of living space, this home is ideal for a growing family. The main floor offers a bedroom and full bathroom, along with a nice upgraded kitchen featuring modern finishes, ample cabinetry, and plenty of workspace. The open living area provides a comfortable space for everyday living and entertaining. Upstairs, you’ll find four additional bedrooms, a spacious bonus room, and convenient upper-floor laundry. The primary bedroom features a luxurious 5-piece ensuite, while the additional bedrooms provide plenty of space for family members or guests. The unfinished sunshine basement comes with a separate side entrance, offering excellent potential for future development. Enjoy the added benefit of backing onto a park and pond, providing a beautiful backdrop and extra outdoor space right outside your home. A great opportunity to own a spacious family home in Cornerstone with a functional layout, upgraded kitchen, double attached garage, and outstanding park-and-pond views.
Essential Information
Parking
Exterior
Community Information
Interior
Construction & Details
Inclusions
Appliances
Listing Details
Location
Loading map...
MLS® Number: A2347129
Listing Brokerage: Real Broker
Data is deemed reliable but is not guaranteed accurate by Pillar 9™.
Monthly Payment Estimate
~$3,083/mo
Based on 20% down, 5.5% interest rate, 25-year amortization
Similar Properties
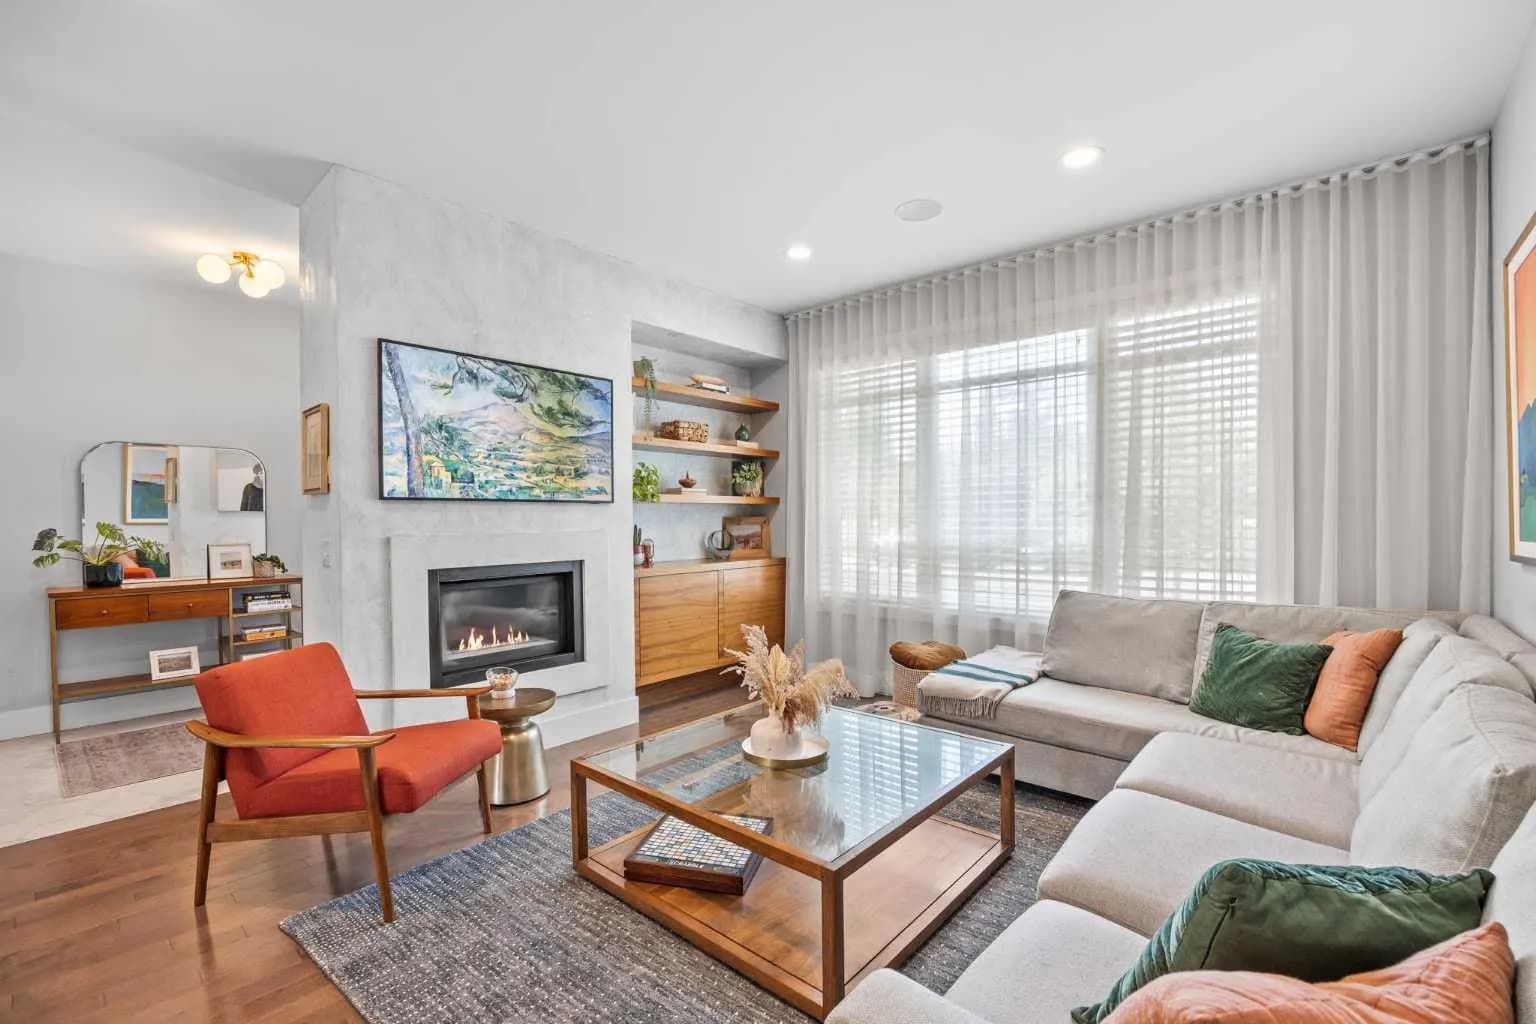
$959,900
$492/sq ft
2808 26 Sw Street, Calgary, Alberta T3E 2B2
Killarney/Glengarry, Calgary
Listed 15 days ago
Listed by CIR Realty
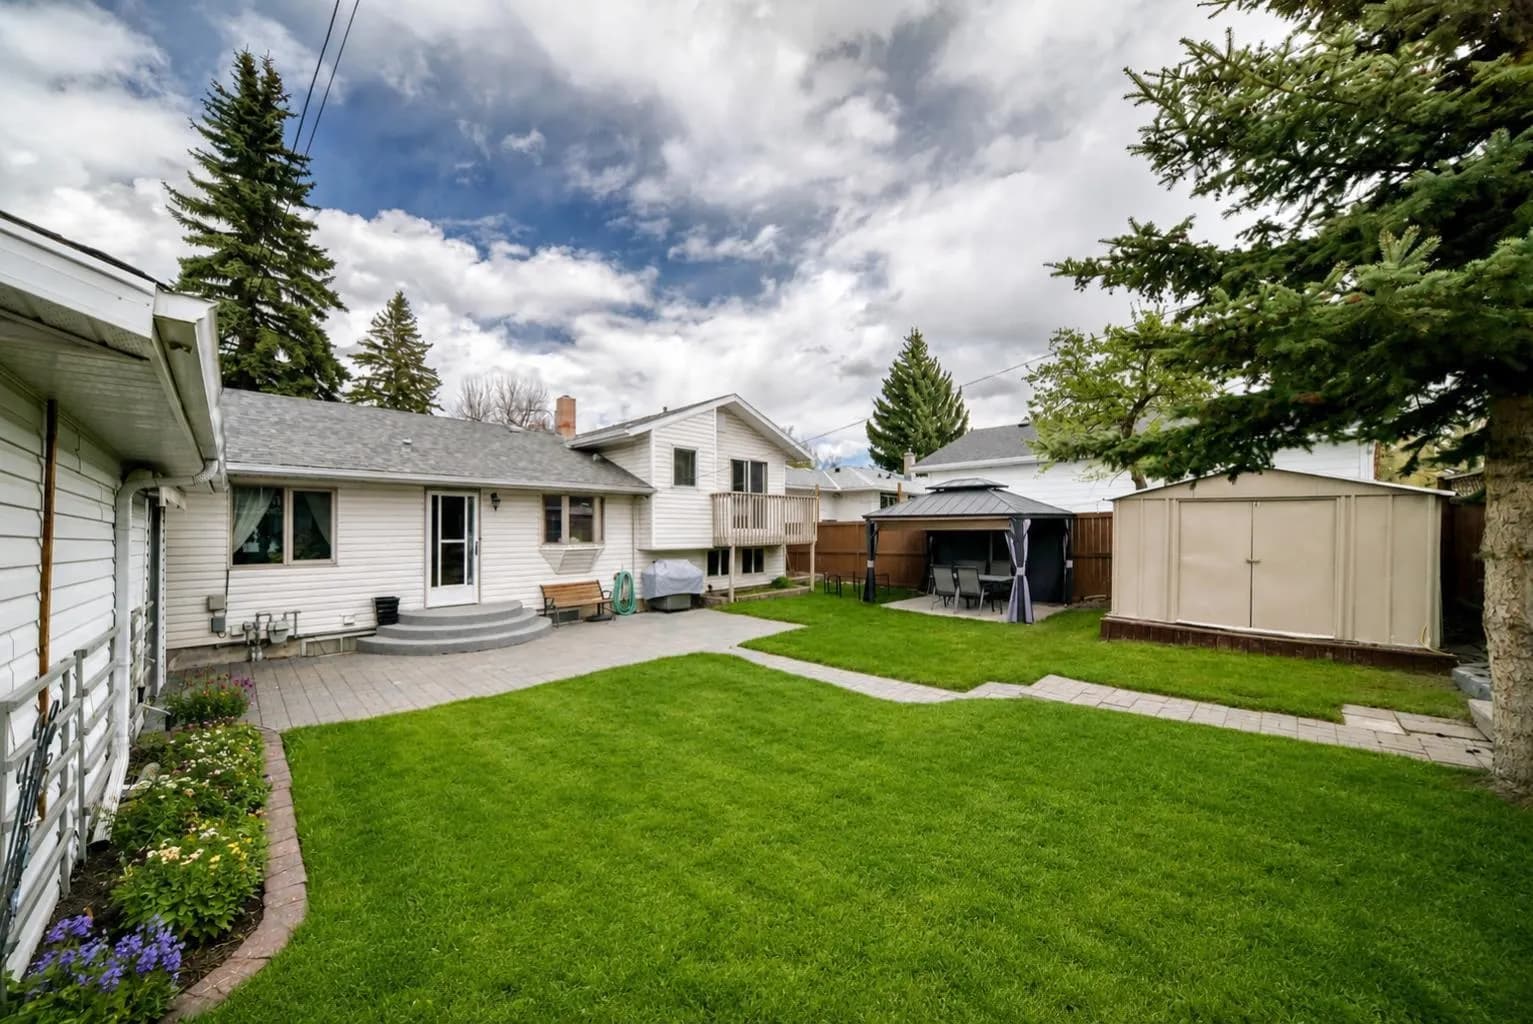
$959,900
$800/sq ft
4039 5 Sw Avenue, Calgary, Alberta T3C0C2
Wildwood, Calgary
Listed 8 days ago
Listed by Realty 2000 Inc.
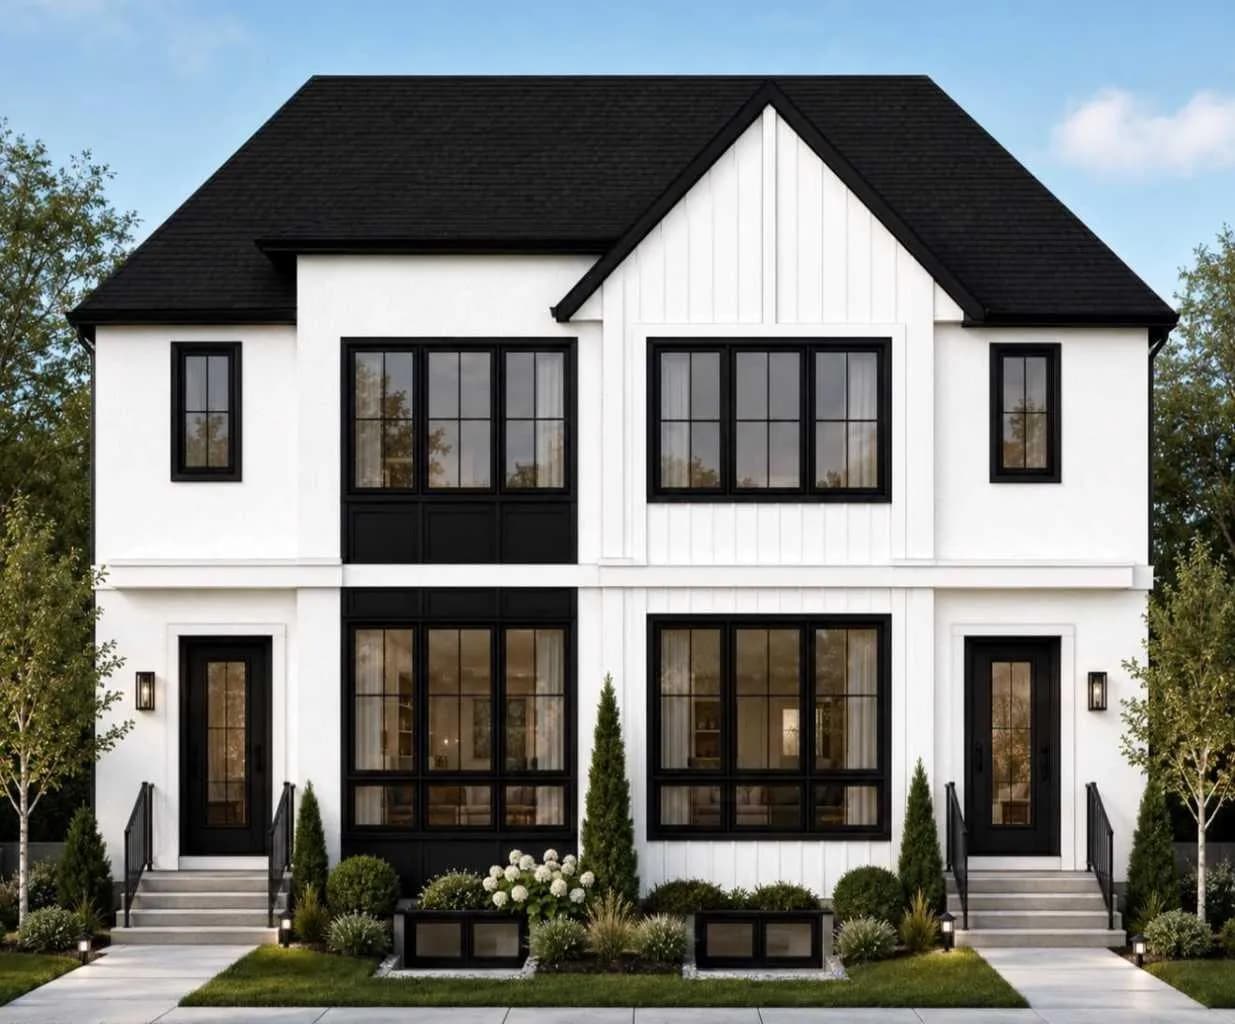
$959,000
$552/sq ft
612 22 Ne Avenue, Calgary, Alberta T2E 1V2
Winston Heights/Mountview, Calgary
Listed 20 days ago
Listed by Prep Ultra Realty Ltd.