121 Everhollow Sw Heights, Calgary, Alberta T2Y 5B3
$389,900
Bedrooms
Bathrooms
Sq Ft
Year Built
About This Property
Nestled within the desirable SW Calgary community of Evergreen, this thoughtfully designed, four-level split townhouse offers a comfortable living experience. This established community offers a network of parks, schools, and shopping amenities with fantastic access to Stoney Trail! The expansive living spaces unfold across the main living areas, complemented by a fully finished partial basement providing additional living space – perfect for a games room, family room, or TV room. Newer vinyl plank flooring complements the hardwood, ceramic tile, and carpet flooring to create warmth throughout the home. The vaulted ceilings, large windows and an electric fireplace add visual impact and tons of natural light to the living room. The combination kitchen and dining area with maple cabinets and stainless-steel appliances, including a gas range, provide the perfect space for cooking and entertaining with family and guests. The private patio off the dining area creates the perfect space to wind down after a long day. The upper level is the highlight of the home, boasting two spacious primary bedrooms each complete with its own private ensuite and walk-in closet, catering well to singles, couples, families with older children, or roommate situations. You will appreciate the convenience of upper level laundry and central vacuum system, while the oversized single attached garage accommodates one vehicle plus storage space with additional parking for an additional vehicle in the driveway.
Essential Information
Parking
Exterior
Community Information
Interior
Construction & Details
Inclusions
Appliances
Listing Details
Location
Loading map...
MLS® Number: A2347104
Listing Brokerage: RE/MAX Realty Professionals
Data is deemed reliable but is not guaranteed accurate by Pillar 9™.
Monthly Payment Estimate
~$1,625/mo
Based on 20% down, 5.5% interest rate, 25-year amortization
Similar Properties
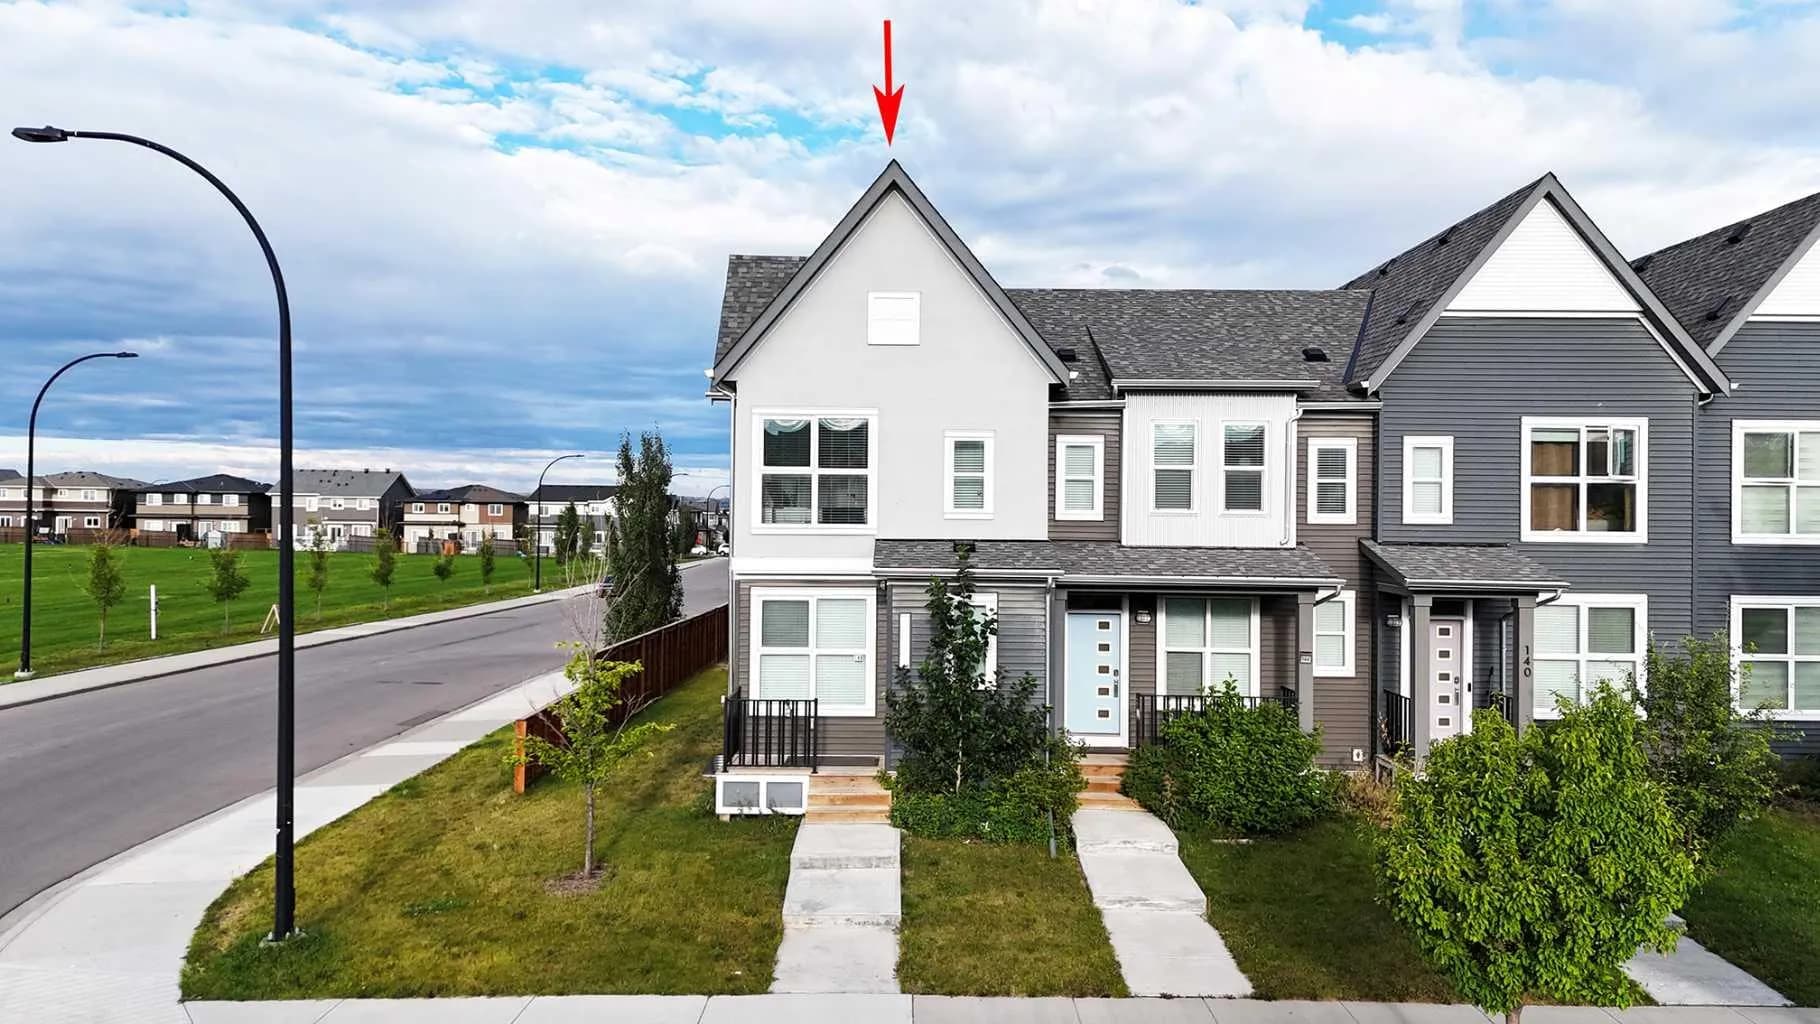
$505,000
$392/sq ft
148 Carrington Nw Boulevard, Calgary, Alberta T3P 0C7
Carrington, Calgary
Listed 32 days ago
Listed by CIR Realty
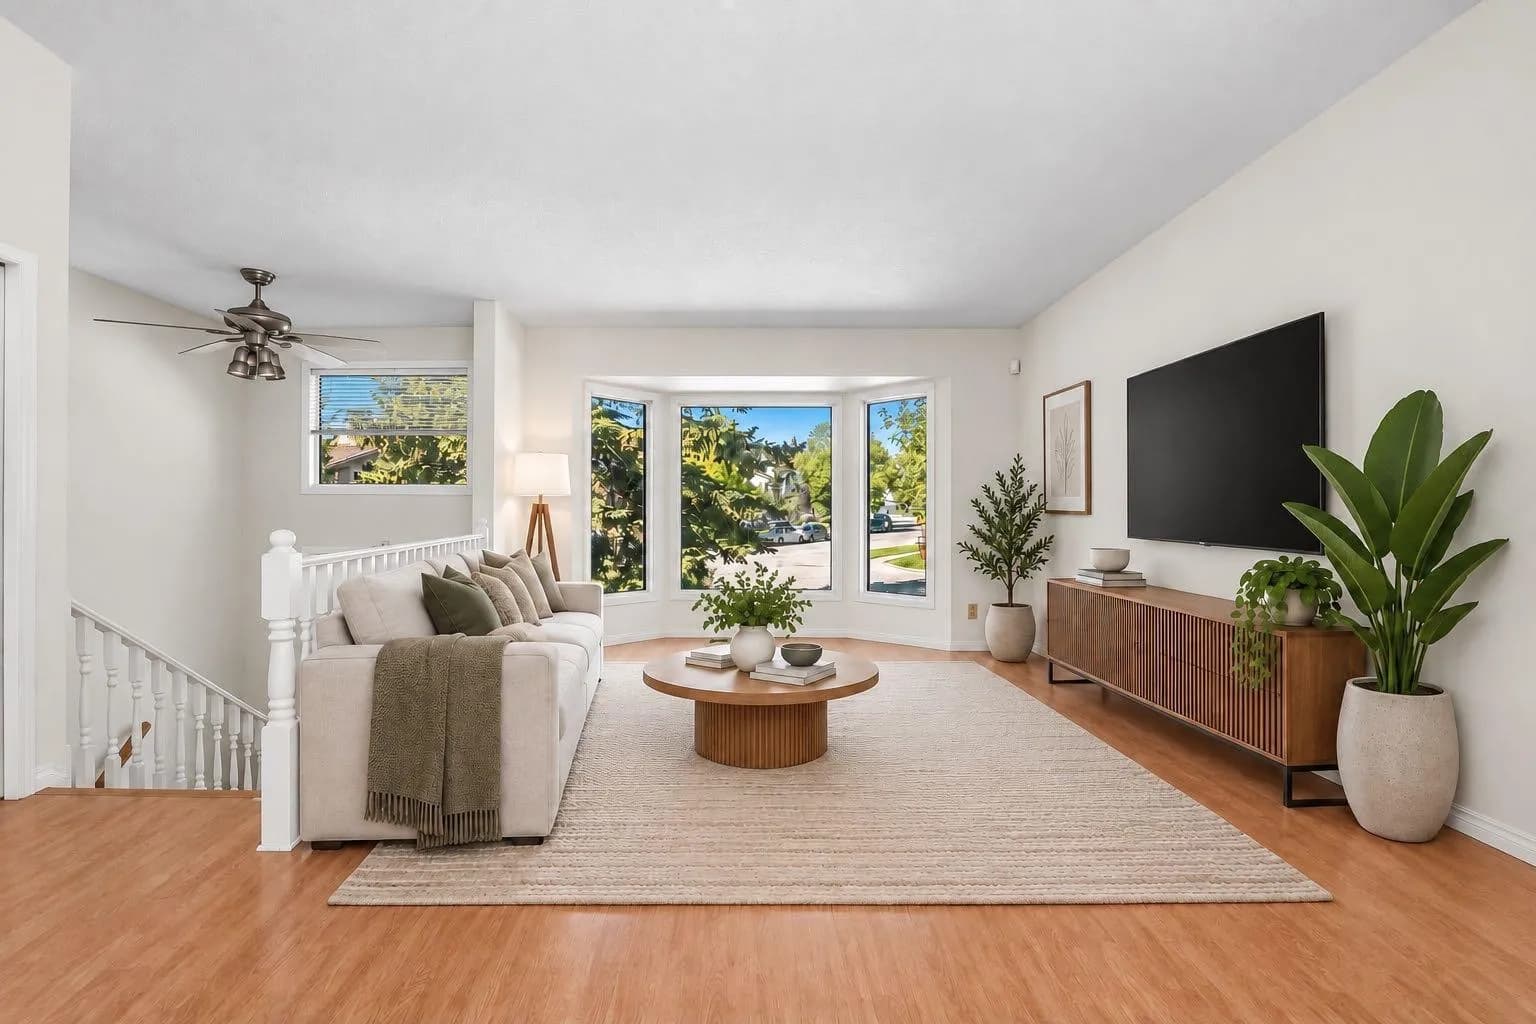
$505,000
$544/sq ft
243 Millcrest Sw Way, Calgary, Alberta T2Y 2K7
Millrise, Calgary
Listed 8 days ago
Listed by Ko Realty Ltd.
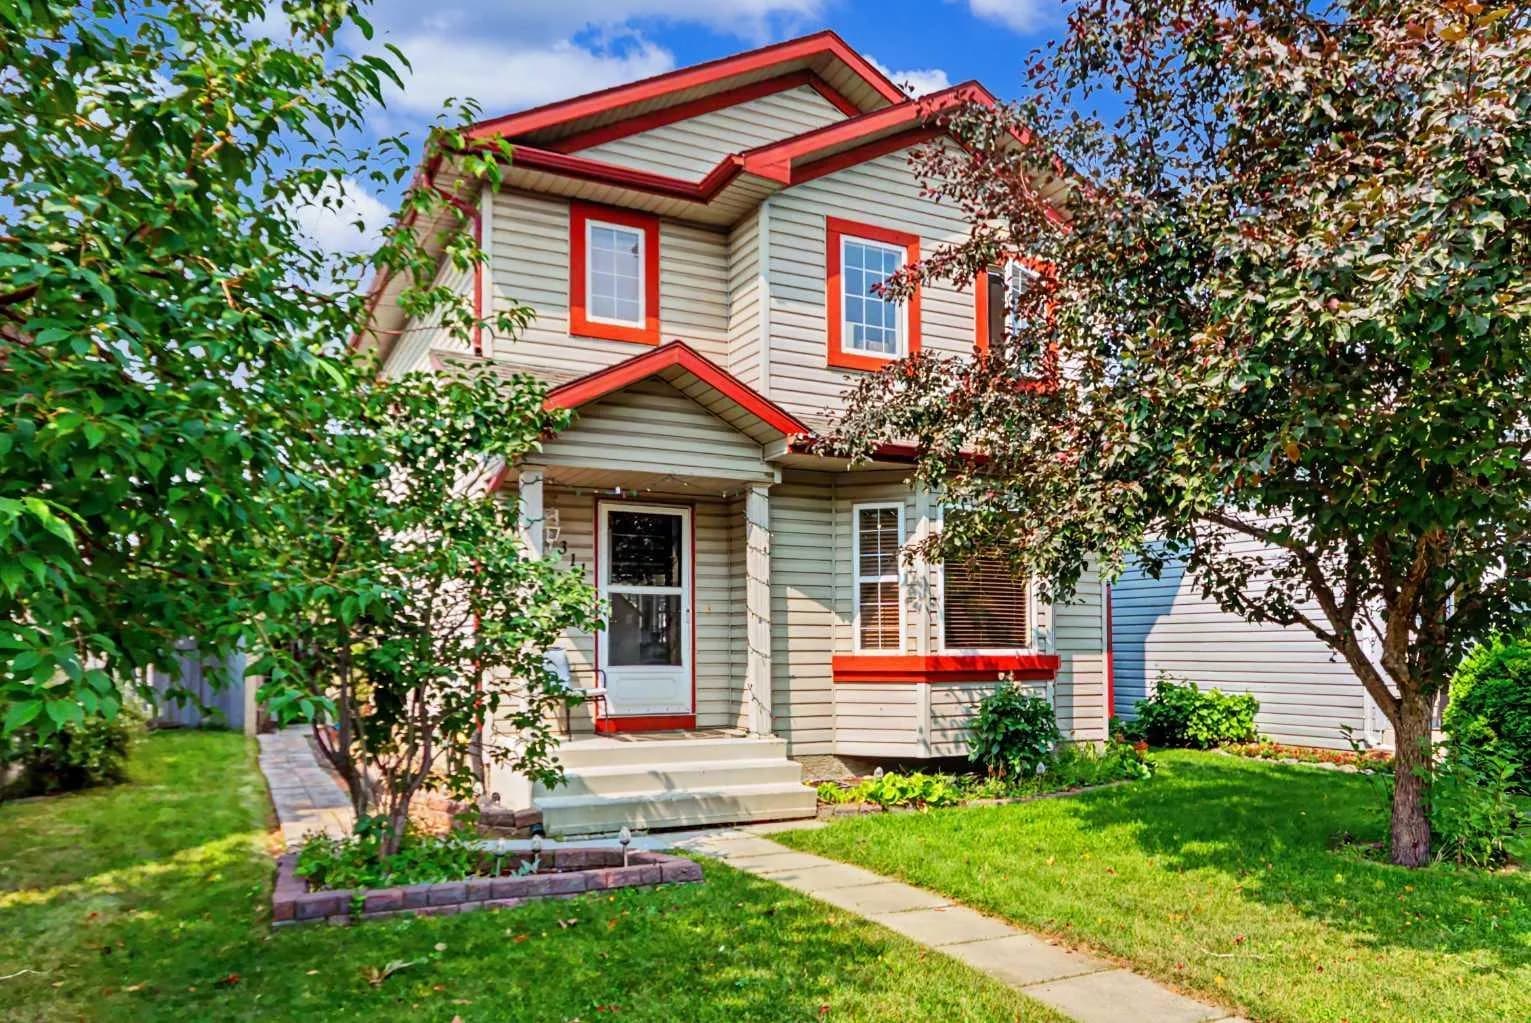
$504,977
$393/sq ft
311 Erin Se Circle, Calgary, Alberta T2B 3J1
Erin Woods, Calgary
Listed 46 days ago
Listed by Century 21 Bamber Realty LTD.