7 Lambeau Se Lane, Airdrie, Alberta T4A 3P4
$445,900
Bedrooms
Bathrooms
Sq Ft
Year Built
About This Property
NO CONDO FEES! Welcome to this beautifully maintained 3-bedroom, 2.5-bath townhome in the sought-after community of Lanark, Airdrie. Situated on a fully landscaped lot with a detached double garage, this freehold home offers the perfect blend of style, comfort, and value. The bright and open main floor features 9’ knockdown ceilings, engineered hardwood flooring, quartz countertops, tall cabinetry, stainless steel appliances, and a spacious kitchen with a large island that’s perfect for everyday living and entertaining. The cozy living room is highlighted by oversized windows and an electric fireplace, while a versatile flex room adds extra functionality. Upstairs, you’ll find a generous primary bedroom complete with a walk-in closet and private ensuite, along with two additional bedrooms and a full bathroom. The unfinished basement provides plenty of room for future development and storage. Located close to schools, shopping, parks, playgrounds, community gardens, a hockey rink, pump track, and more, this is a fantastic opportunity to own a move-in ready home in one of Airdrie’s growing communities.
Essential Information
Parking
Exterior
Community Information
Interior
Construction & Details
Inclusions
Appliances
Listing Details
Location
Loading map...
MLS® Number: A2347102
Listing Brokerage: Amovista
Data is deemed reliable but is not guaranteed accurate by Pillar 9™.
Monthly Payment Estimate
~$1,858/mo
Based on 20% down, 5.5% interest rate, 25-year amortization
Similar Properties
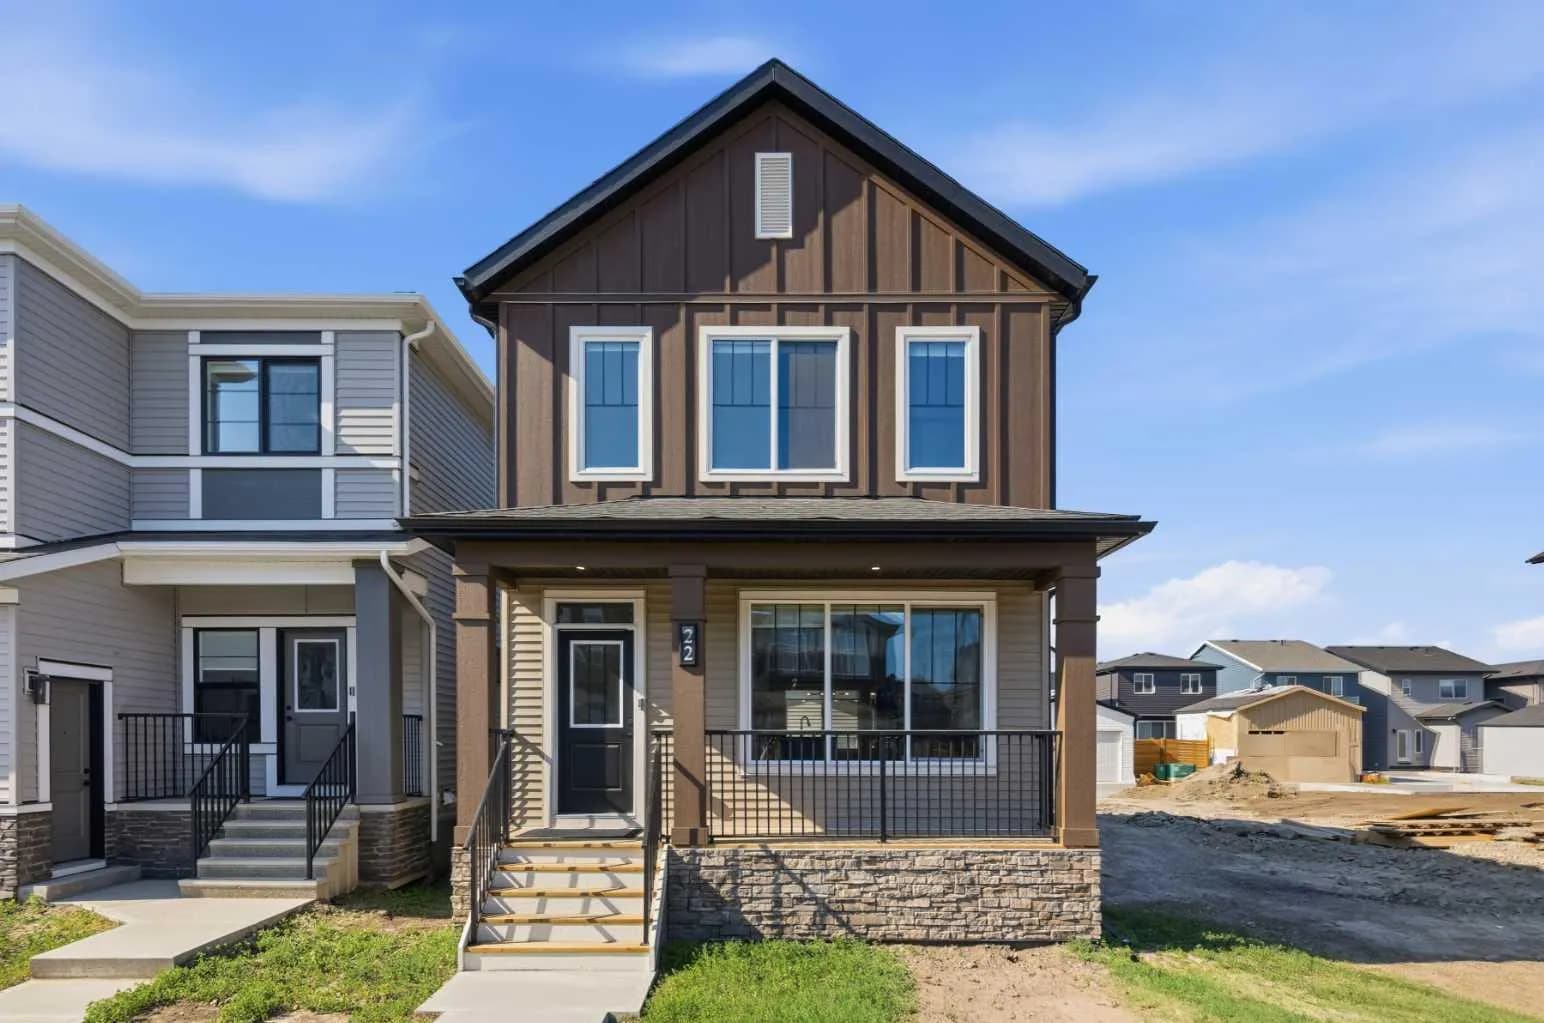
$578,000
$379/sq ft
22 Chinook Winds Sw Court, Airdrie, Alberta T4B 5X6
Chinook Gate, Airdrie
Listed 72 days ago
Listed by Manor Real Estate Ltd.
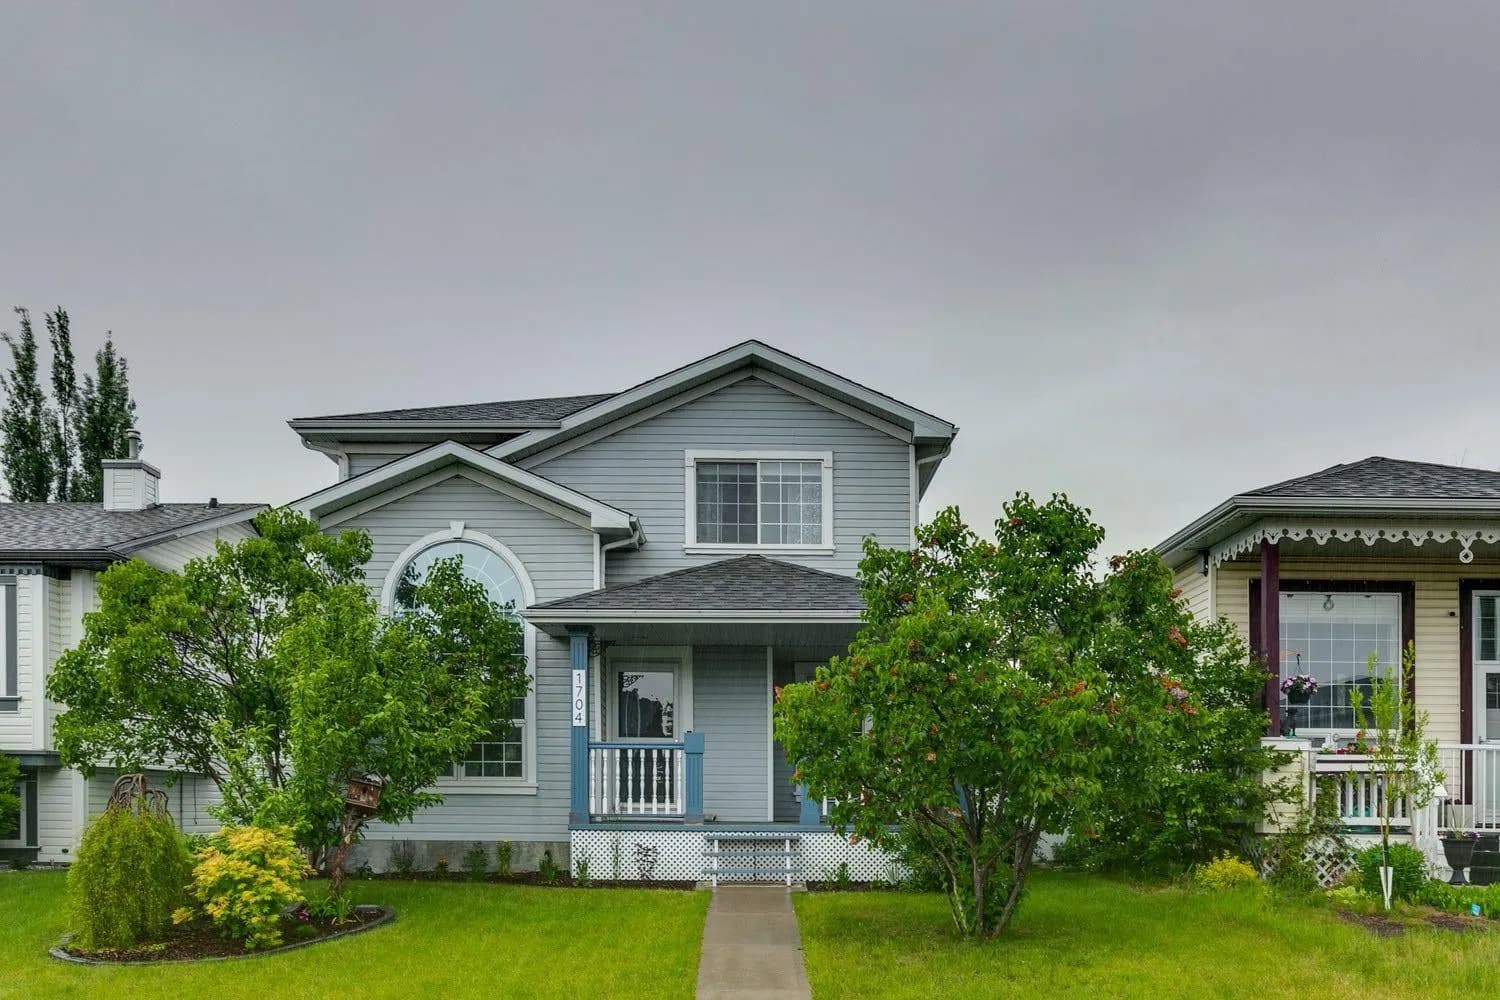
$575,000
$382/sq ft
1704 Woodside Nw Boulevard, Airdrie, Alberta T4B2K1
Woodside, Airdrie
Listed 15 days ago
Listed by Century 21 Masters
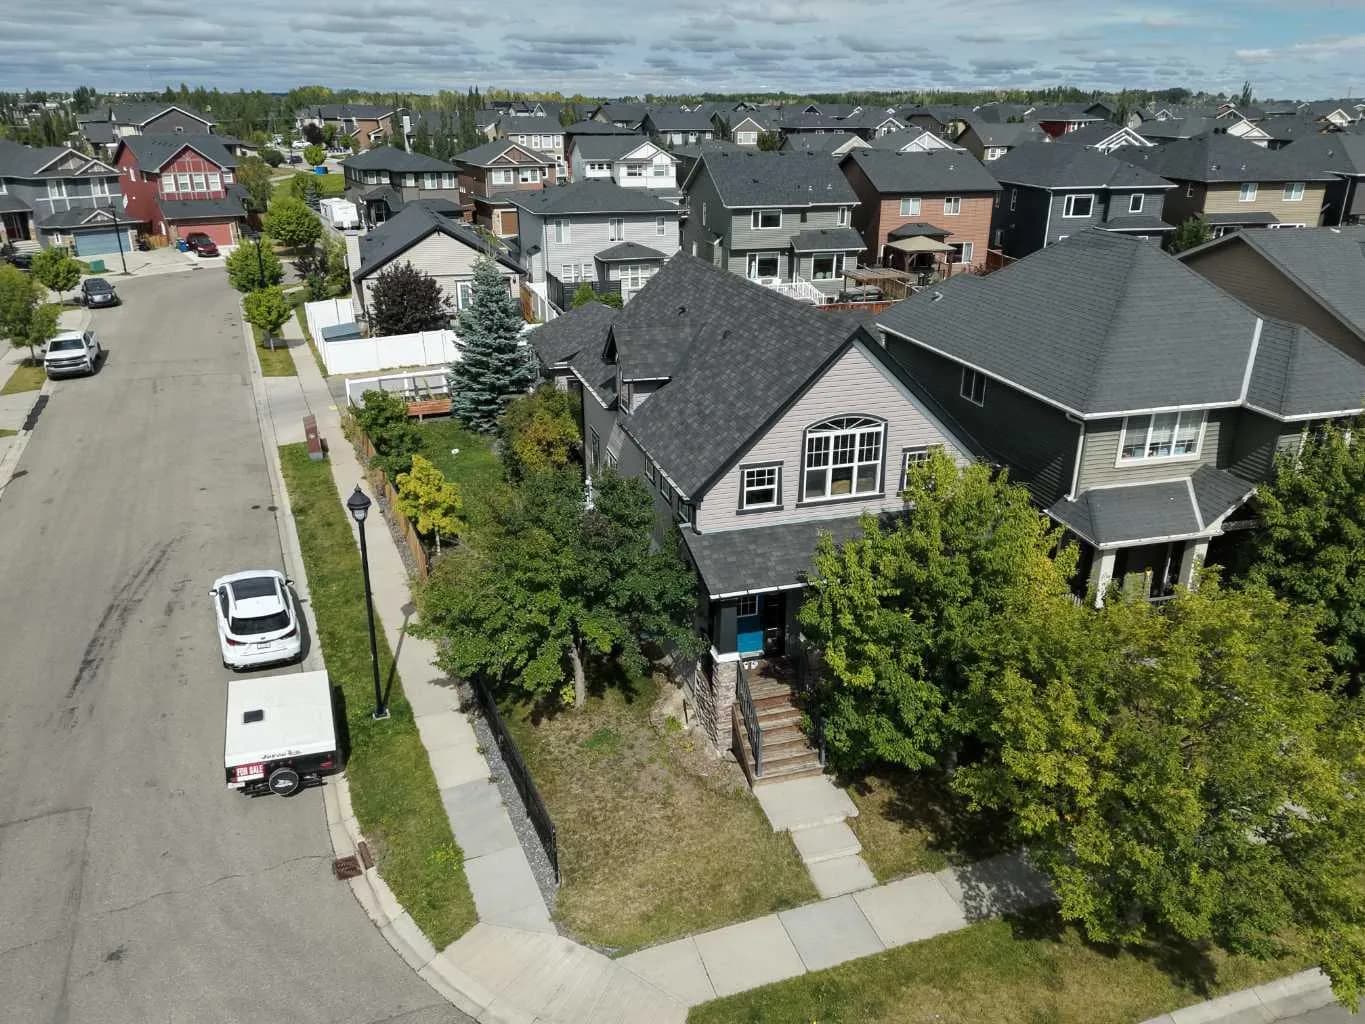
$574,900
$318/sq ft
1200 Ravenswood Se Drive, Airdrie, Alberta T4A 0G7
Ravenswood, Airdrie
Listed 35 days ago
Listed by Grand Realty