1726 27 Sw Avenue Unit 2, Calgary, Alberta T2T 1G8
$658,000
Bedrooms
Bathrooms
Sq Ft
Year Built
About This Property
From the moment you enter, this South Calgary townhome presents a thoughtful four-level layout, generous living space and a series of recent improvements. The main floor begins with a welcoming foyer and opens into a comfortable living room with fireplace, a separate dining area and a well-planned kitchen. The layout is ideal for both everyday living and entertaining, with a convenient two-piece bathroom completing this level. The home has been freshly painted throughout, creating a clean and updated feel. The entire second level is dedicated to the primary retreat. The spacious bedroom includes a walk-in closet, private balcony and a fully renovated five-piece ensuite. The ensuite features a new shower, updated tilework and a double vanity, providing a polished and functional space. The third level offers two additional bedrooms, a three-piece bathroom and a second private balcony. Custom built-in desks and office cabinetry provide an excellent work-from-home setup while maintaining flexibility for bedrooms, guests or personal use. The basement adds a large recreation room, four-piece bathroom and additional storage. It is well suited for a media room, games area, home gym or secondary lounge. Outdoor space is a genuine highlight. The private gated yard includes an artificial turf lawn, creating a low-maintenance area for pets, relaxation and entertaining. The two private balconies provide additional outdoor living on the upper levels. The home also includes an extra-large storage and utility room, lower-level storage, convenient underground parking and direct back-door access from the parkade—particularly practical during Calgary’s winter months. Located in South Calgary, the property is close to Marda Loop, downtown, restaurants, shopping, parks and everyday amenities. With more than 2,500 sq. ft. of developed living area across four levels, recent updates throughout, a renovated primary ensuite, private outdoor spaces and underground parking, this is a spacious and versatile inner-city townhome that offers substantially more living space than many newer alternatives.
Essential Information
Parking
Exterior
Community Information
Interior
Construction & Details
Inclusions
Appliances
Listing Details
Location
Loading map...
MLS® Number: A2347086
Listing Brokerage: RE/MAX House of Real Estate
Data is deemed reliable but is not guaranteed accurate by Pillar 9™.
Monthly Payment Estimate
~$2,742/mo
Based on 20% down, 5.5% interest rate, 25-year amortization
Similar Properties
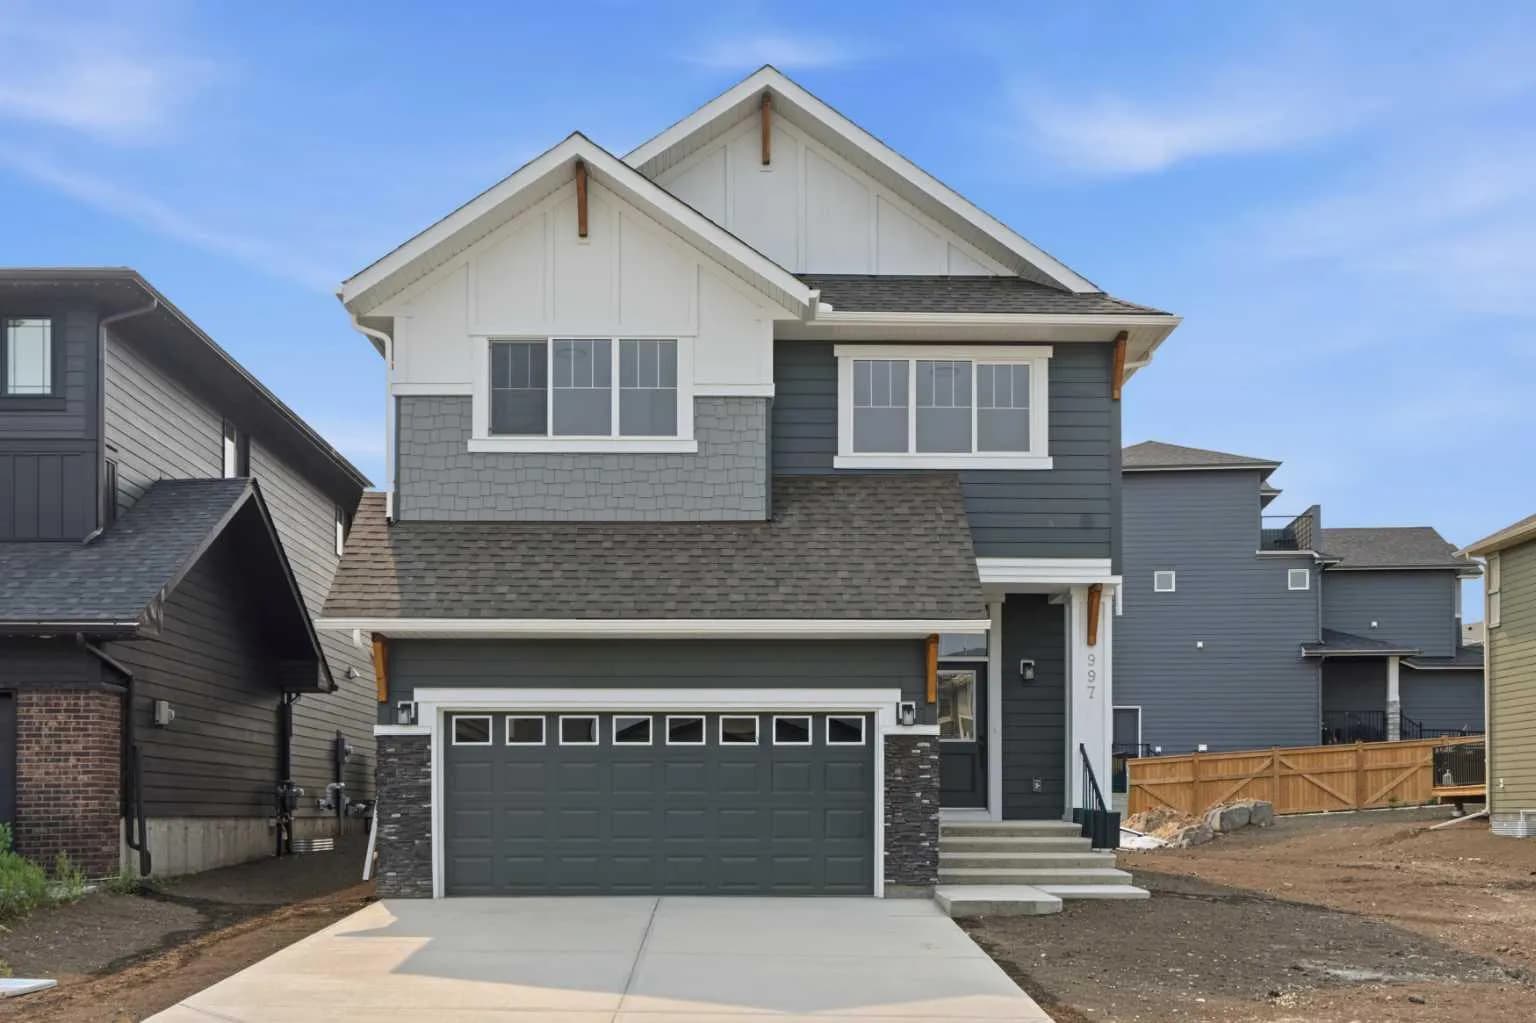
$855,000
$373/sq ft
997 Alpine Sw Drive, Calgary, Alberta T2Y 0Z3
Alpine Park, Calgary
Listed 149 days ago
Listed by RE/MAX Crown
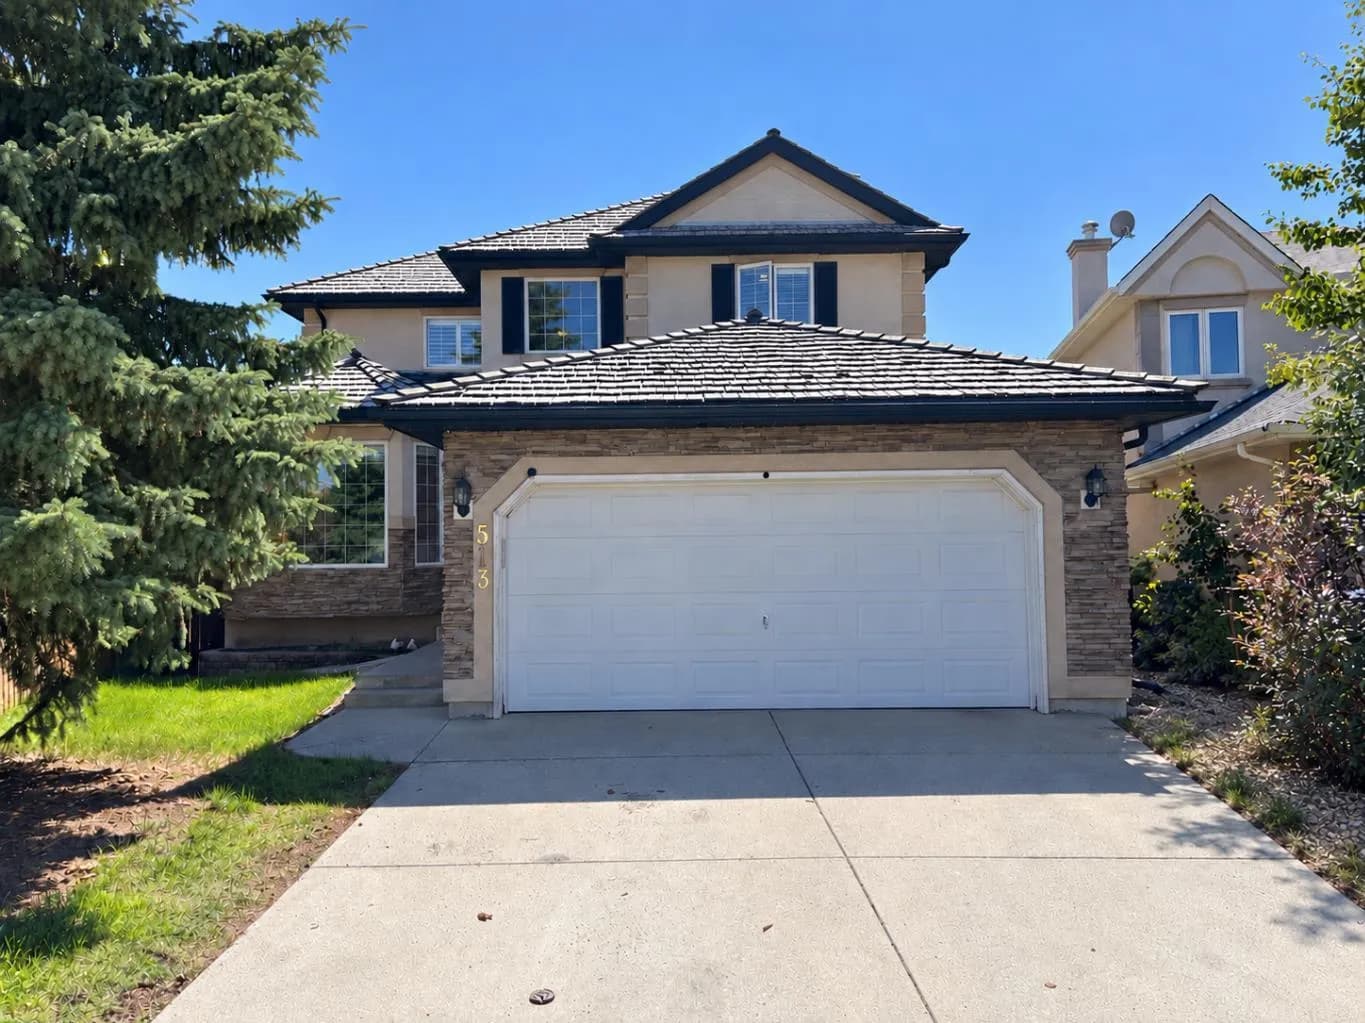
$855,000
$398/sq ft
513 Sierra Madre Sw Court, Calgary, Alberta T3H 3H5
Signal Hill, Calgary
Listed 80 days ago
Listed by Seller Direct Real Estate
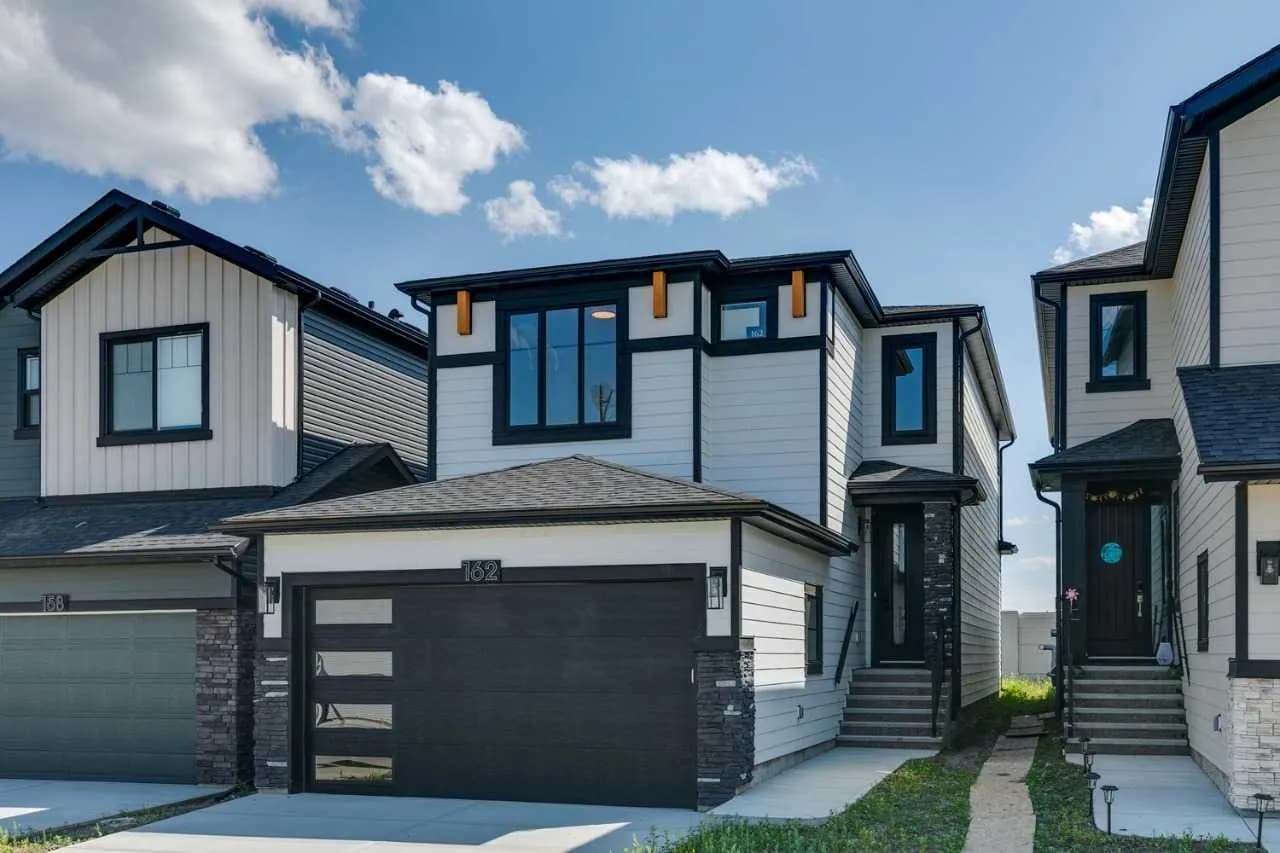
$855,000
$413/sq ft
162 Drystone Nw Way, Calgary, Alberta T3R2M1
Glacier Ridge, Calgary
Listed 48 days ago
Listed by Bode Platform Inc.