707 Fortalice Se Crescent, Calgary, Alberta T2A 2C8
$504,900
Bedrooms
Bathrooms
Sq Ft
Year Built
About This Property
Stunning Forest heights, located on quiet street with west facing backyard. This home offers numbers upgrades & features which include: a sunroom that offers a wet bar & vaulted ceilings, stainless steel appliances, hardwood, 2 fireplaces, 3 bedrooms, 2 bathrooms, upgraded windows, furnace and shingles & so much more. The main floor of this 3 level back split offers the vaulted sunroom that has access to deck & west facing backyard, living room with gas fireplace, kitchen & dining room. The upper floor offers 3 bedrooms & 3pc bathroom. The 3rd level offers a 2pc bathroom, laundry area, family room with 2nd fireplace & a large crawl space. There is also a walkout to back yard from laundry room on west wall that has been boarded up, sellers have not used. There is a 23.5 X 21.4 double detached garage. This home is close to schools, shopping, bus, greenspaces, LRT & all other amenities. Click on link to view 3D walk through.
Essential Information
Parking
Exterior
Community Information
Interior
Construction & Details
Inclusions
Appliances
Listing Details
Location
Loading map...
MLS® Number: A2347062
Listing Brokerage: RE/MAX Real Estate (Mountain View)
Data is deemed reliable but is not guaranteed accurate by Pillar 9™.
Monthly Payment Estimate
~$2,104/mo
Based on 20% down, 5.5% interest rate, 25-year amortization
Similar Properties
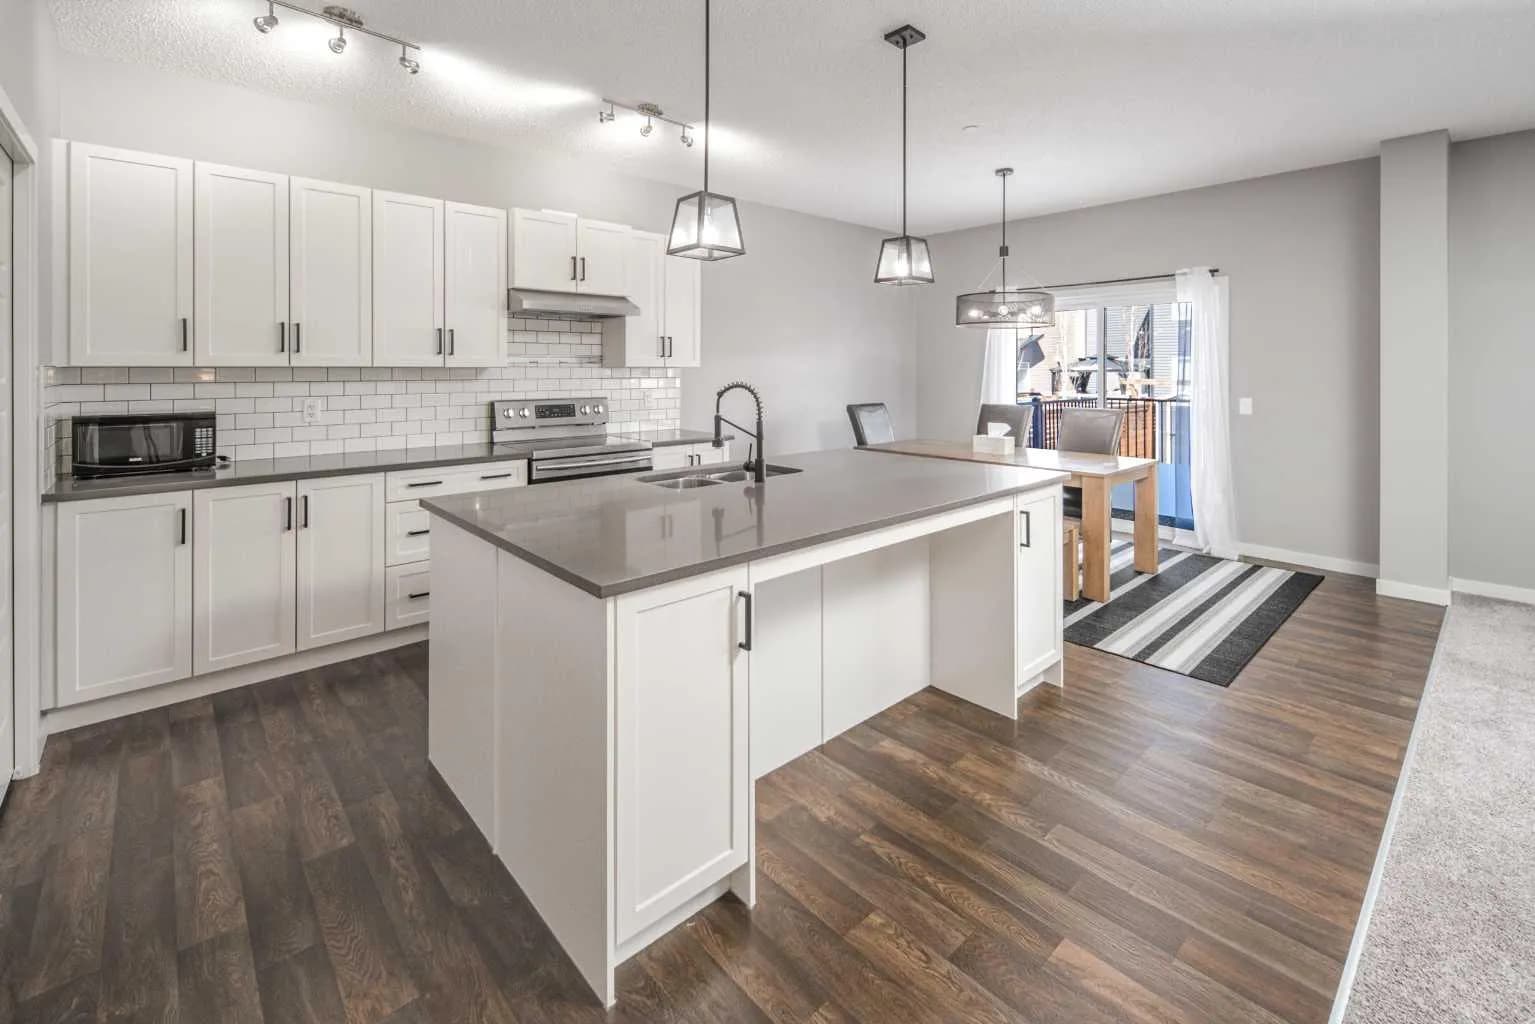
$655,800
$325/sq ft
80 Howse Ne Manor, Calgary, Alberta T3P 0X2
Livingston, Calgary
Listed 167 days ago
Listed by Homecare Realty Ltd.
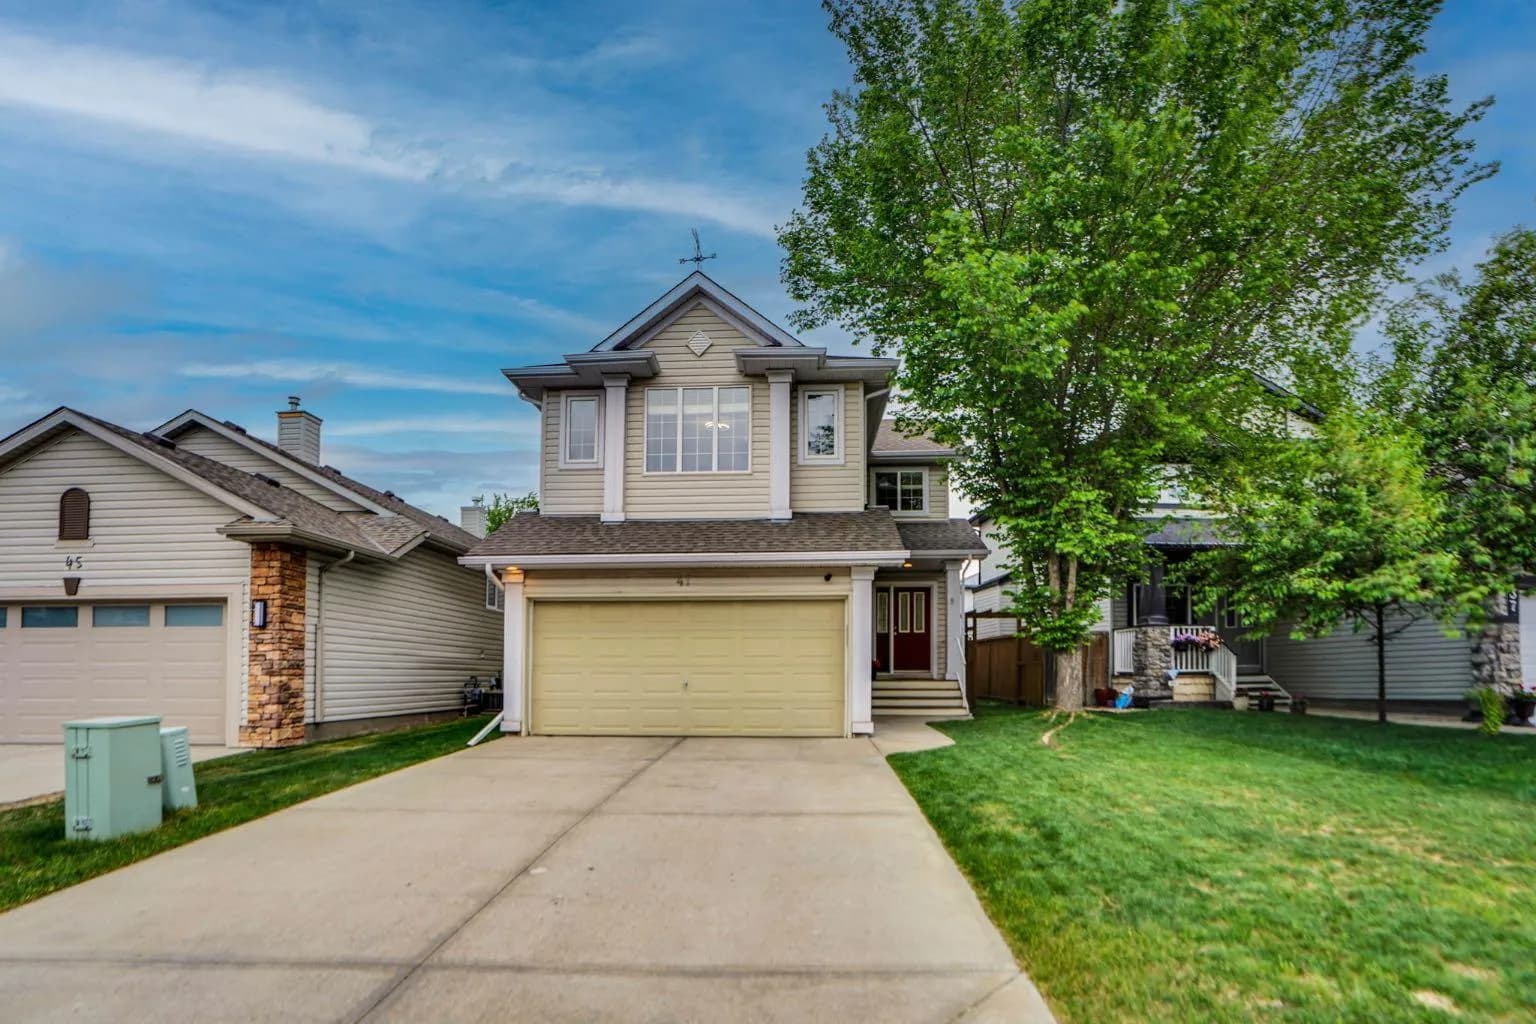
$655,000
$358/sq ft
41 Millview Sw Park, Calgary, Alberta T2Y 3Y3
Millrise, Calgary
Listed 42 days ago
Listed by URBAN-REALTY.ca
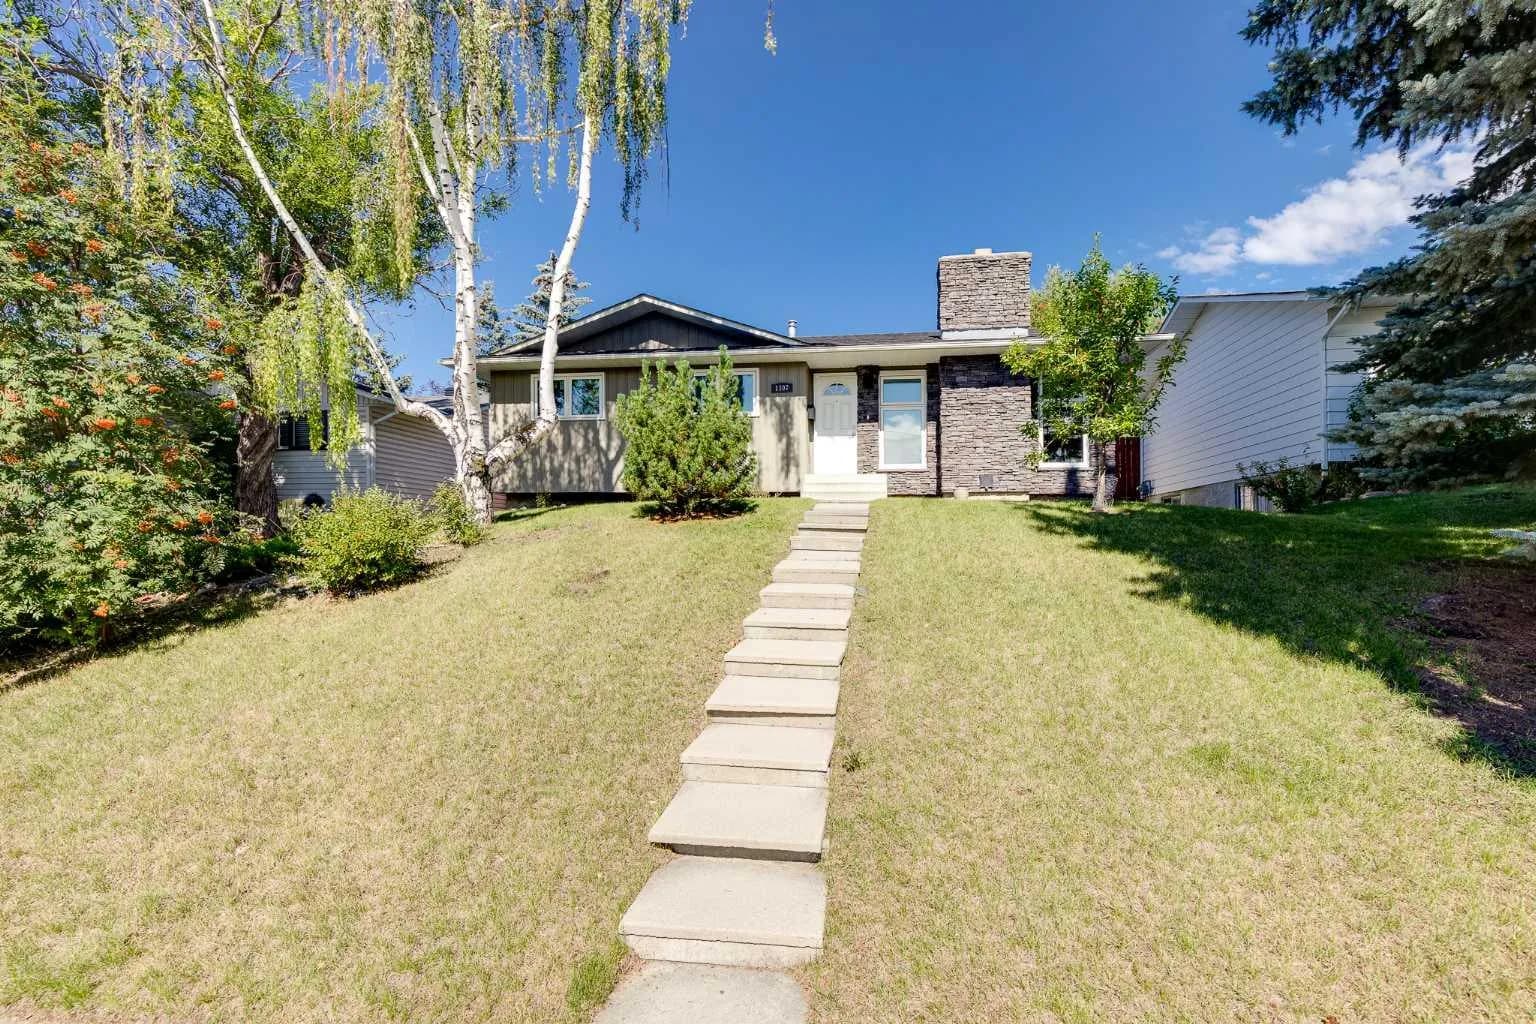
$655,000
$597/sq ft
1307 56 Nw Avenue, Calgary, Alberta T2K 5M2
North Haven Upper, Calgary
Listed 34 days ago
Listed by RE/MAX Real Estate (Mountain View)