140 25 Ne Avenue, Calgary, Alberta T2E 1X8
$635,000
Bedrooms
Bathrooms
Sq Ft
Year Built
About This Property
Urban living at its finest! This beautifully designed CORNER UNIT townhome is LOCATED IN A SELF-MANAGED TRIPLEX in sought-after Tuxedo Park. Offering abundant natural light, high ceilings, large windows, and high-end finishes, this home combines style, privacy, and functionality. The main floor features a bright, open-concept living space with a modern fireplace. The chef-inspired kitchen highlights quartz countertops, premium stainless steel appliances, custom cabinetry, and a beautiful eating bar, ideal for gatherings and everyday living. Upstairs offers two spacious vaulted bedrooms, each with access to a full bathroom for added privacy and comfort. The primary bedroom features a walk-in closet and private ensuite, while the upper level also includes convenient laundry. The fully developed basement includes a bedroom, full bathroom, and spacious recreation area. Enjoy a private outdoor living space and PRIVATE NON-SHARED GARAGE. Ideally located close to parks, greenspace, schools, shopping, restaurants, transit, major routes, and downtown Calgary. A fantastic opportunity for low-density inner-city living in desirable Tuxedo Park.
Essential Information
Parking
Exterior
Community Information
Interior
Construction & Details
Inclusions
Appliances
Listing Details
Location
Loading map...
MLS® Number: A2347023
Listing Brokerage: Century 21 Bravo Realty
Data is deemed reliable but is not guaranteed accurate by Pillar 9™.
Monthly Payment Estimate
~$2,646/mo
Based on 20% down, 5.5% interest rate, 25-year amortization
Similar Properties
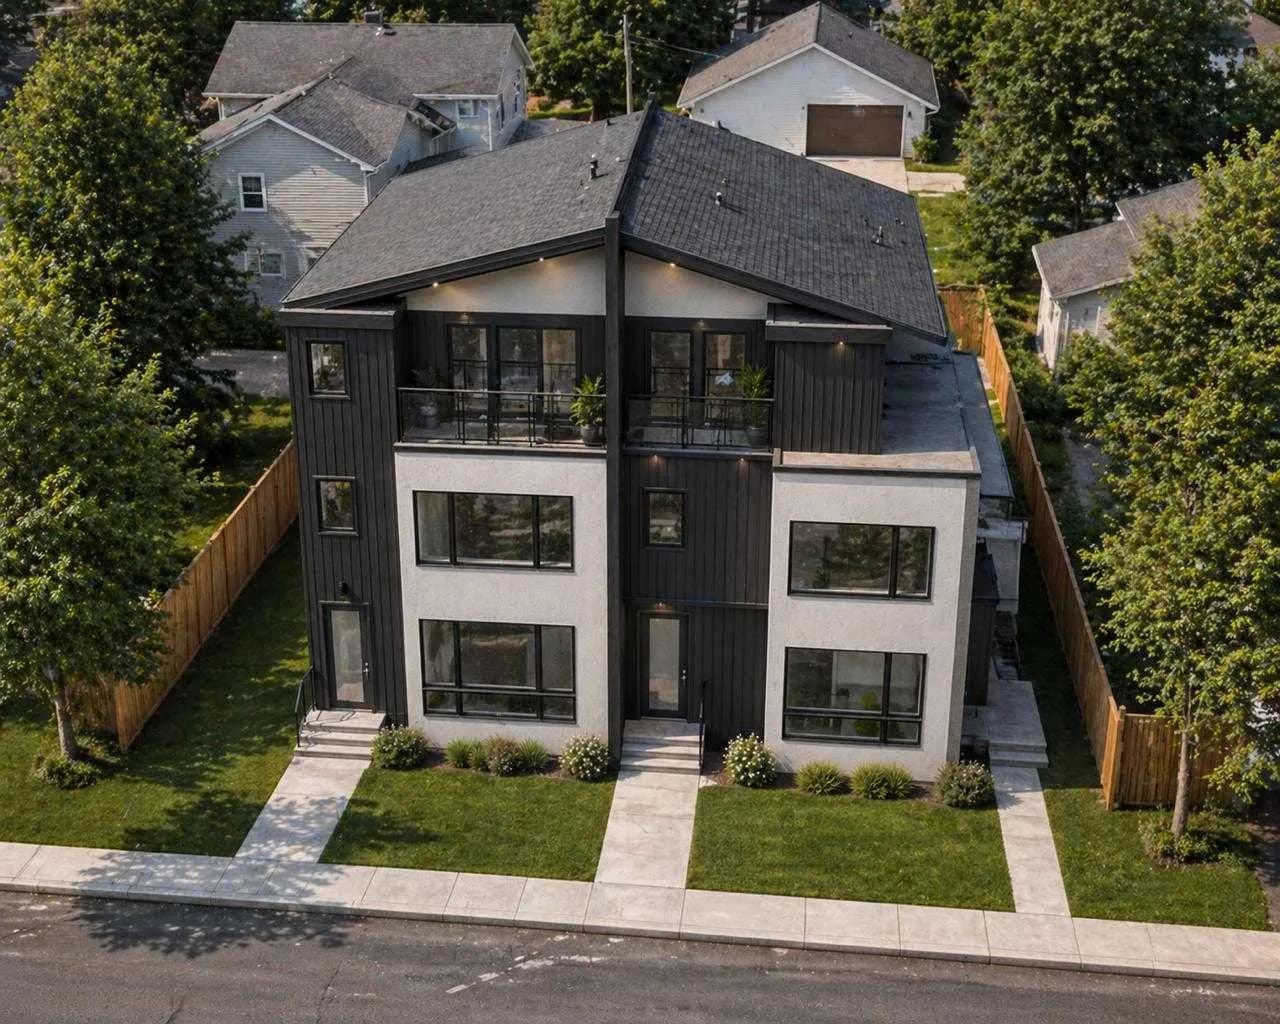
$825,000
$561/sq ft
2624 1 Nw Avenue, Calgary, Alberta T2N 0C4
West Hillhurst, Calgary
Listed 136 days ago
Listed by Real Broker
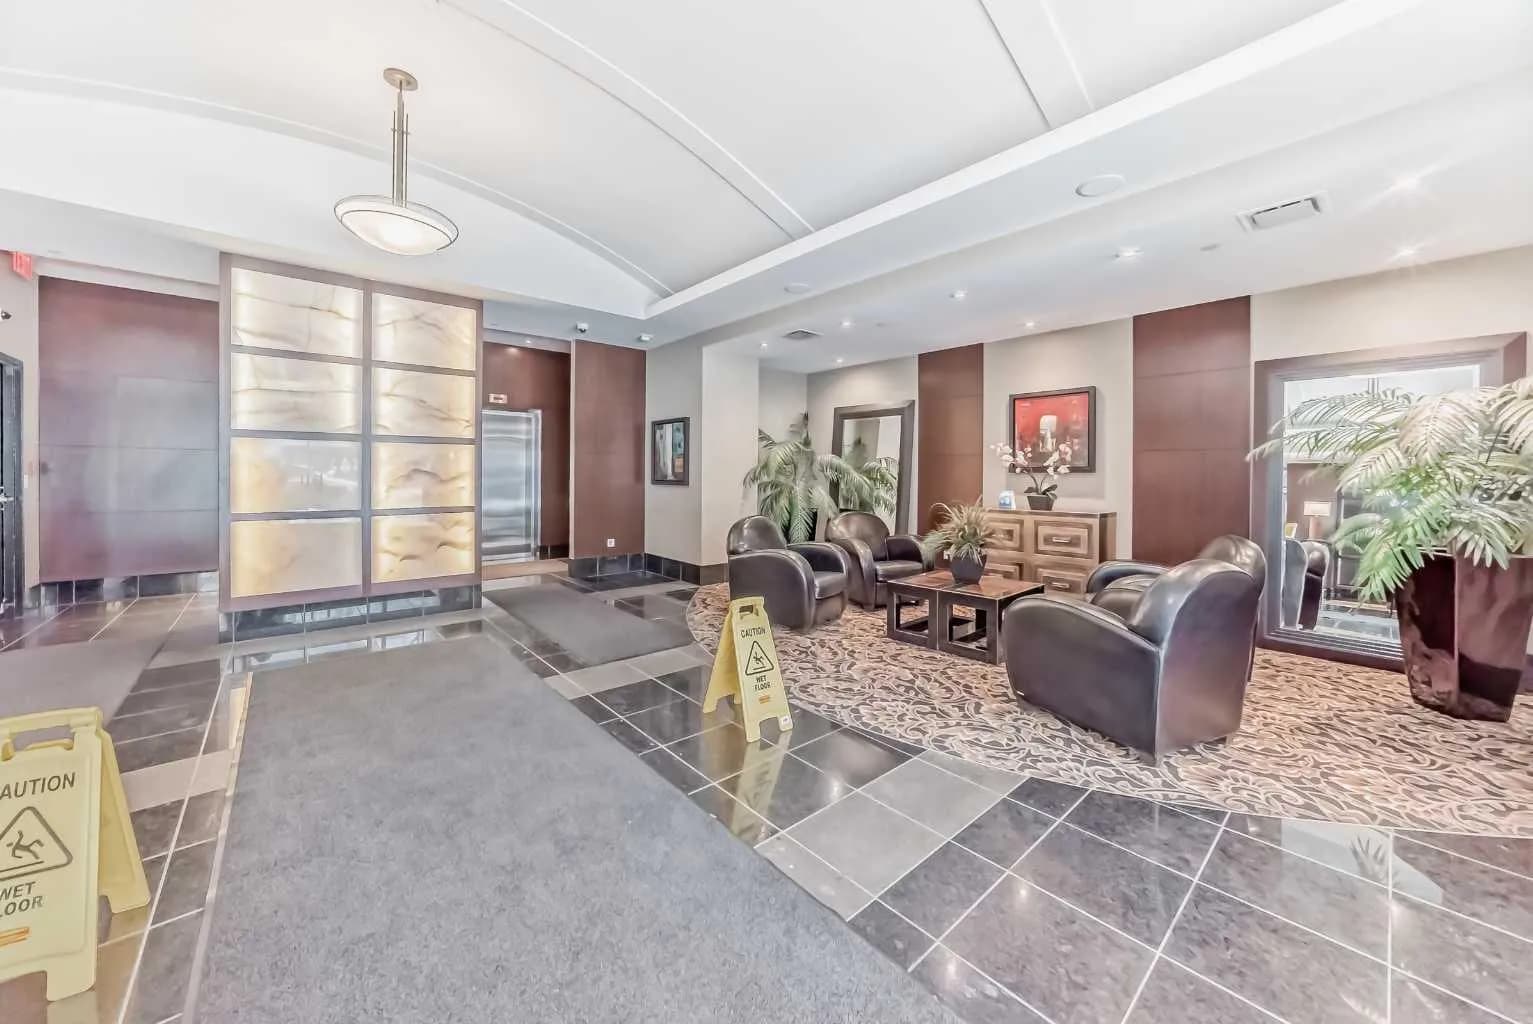
$825,000
$412/sq ft
920 5 Sw Avenue Unit 2008, Calgary, Alberta T2P 0X2
Downtown West End, Calgary
Listed 114 days ago
Listed by Diamond Realty & Associates Ltd
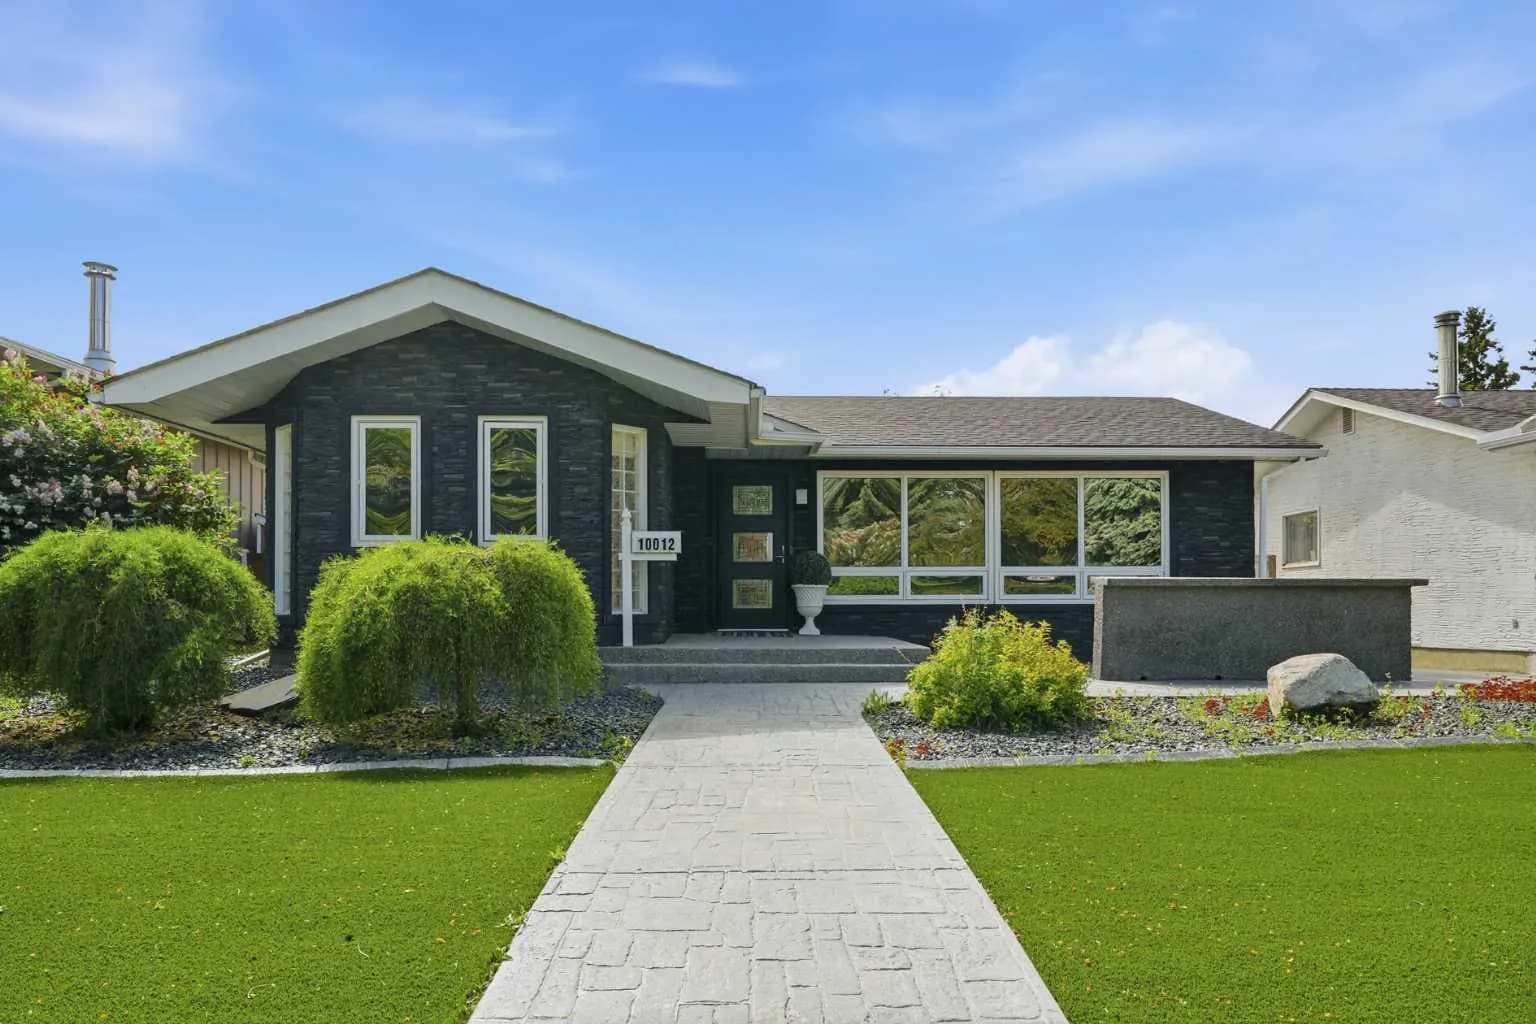
$825,000
$700/sq ft
10012 Willowview Se Road, Calgary, Alberta T2J 1P4
Willow Park, Calgary
Listed 100 days ago
Listed by Century 21 Bamber Realty LTD.