8 Shore Drive, Rural Rocky View County, Alberta T1Z 0H6
$1,499,900
Bedrooms
Bathrooms
Sq Ft
Year Built
About This Property
Welcome home to Rocky View County Prairie Estates. This 4 acre parcel, just minutes from Calgary, has a fabulous 2789 sqft house with main floor primary suite, 4 additional large bedrooms plus a massive den or a 6th bedroom for your family to call home. As you drive up the paved road, it stands out like a greeting card, welcoming you with a beautiful sight. Right away you'll notice the 3 car garage with a separate RV parking pad. Walking up the front staircase, you’ll see the gorgeous double door opens with delight, bringing you into the grand foyer. To the left, you'll see the theater room for your family's movie night or video game competitions. To the right, the living room welcomes you with natural light beaming from large windows. Walk in further and you'll enter a bright, spacious kitchen that will excite the chef in the family. The grand kitchen comes with new appliances. Including, a built-in convection oven, huge refrigerator, dishwasher and gas cooktop with a retractable exhaust fan. You’ll find the neutral colors will go with any decor. The top cabinets are built with glass doors to showcase the pristine taste that flows throughout the entire home. Surrounding the kitchen is a large family room with a gas fireplace and separate dining area leading you out to the massive partially covered deck that wraps around the back of the house for incredible family and guest gatherings. The Primary bedroom with its 6pc ensuite and walk-in closet with loads of built in cabinets, completes the main floor. Going up to the 2nd floor, you’ll reach the large bonus room with fabulous views of the outside as well as views of the family room and kitchen. You will also find 2 more spacious bedrooms on this floor. One having a large walk-in closet with built-in cabinets. The double sink main bathroom wraps up the upstairs. As you go down the spiral staircase to the finished walk-out basement, you'll find 2 more bedrooms and the 3rd full bathroom. A den or a 6th bedroom if you wish, a wet bar with 2 mini fridges, a fireplace and a bay window with a hidden storage bench brings a great finish to the walkout basement. This house has many upgrades - New Kitchen, new appliances, roof is 2 years old, along with the facia, eavestroughs and downspouts, newer sump pump, new garage doors, 2 hot water tanks (40 gallons, 75 gallons), basement in floor heating, recent well pump. All bathroom cabinets are new, granite countertops in the kitchen and all bathrooms, Septic tank cleaned out this Jan. Newer Well with an 8 gpm flow. Well depth is 135 feet. Micro filter changed this July… great water quality with 3M reverse osmosis. The garage is fully insulated with heating. This 4 acre GEM, cannot be overlooked. CALL TO VIEW IT TODAY! So we can say... WELCOME HOME!
Essential Information
Parking
Exterior
Community Information
Interior
Construction & Details
Inclusions
Appliances
Listing Details
Location
Loading map...
MLS® Number: A2346991
Listing Brokerage: URBAN-REALTY.ca
Data is deemed reliable but is not guaranteed accurate by Pillar 9™.
Monthly Payment Estimate
~$6,250/mo
Based on 20% down, 5.5% interest rate, 25-year amortization
Similar Properties
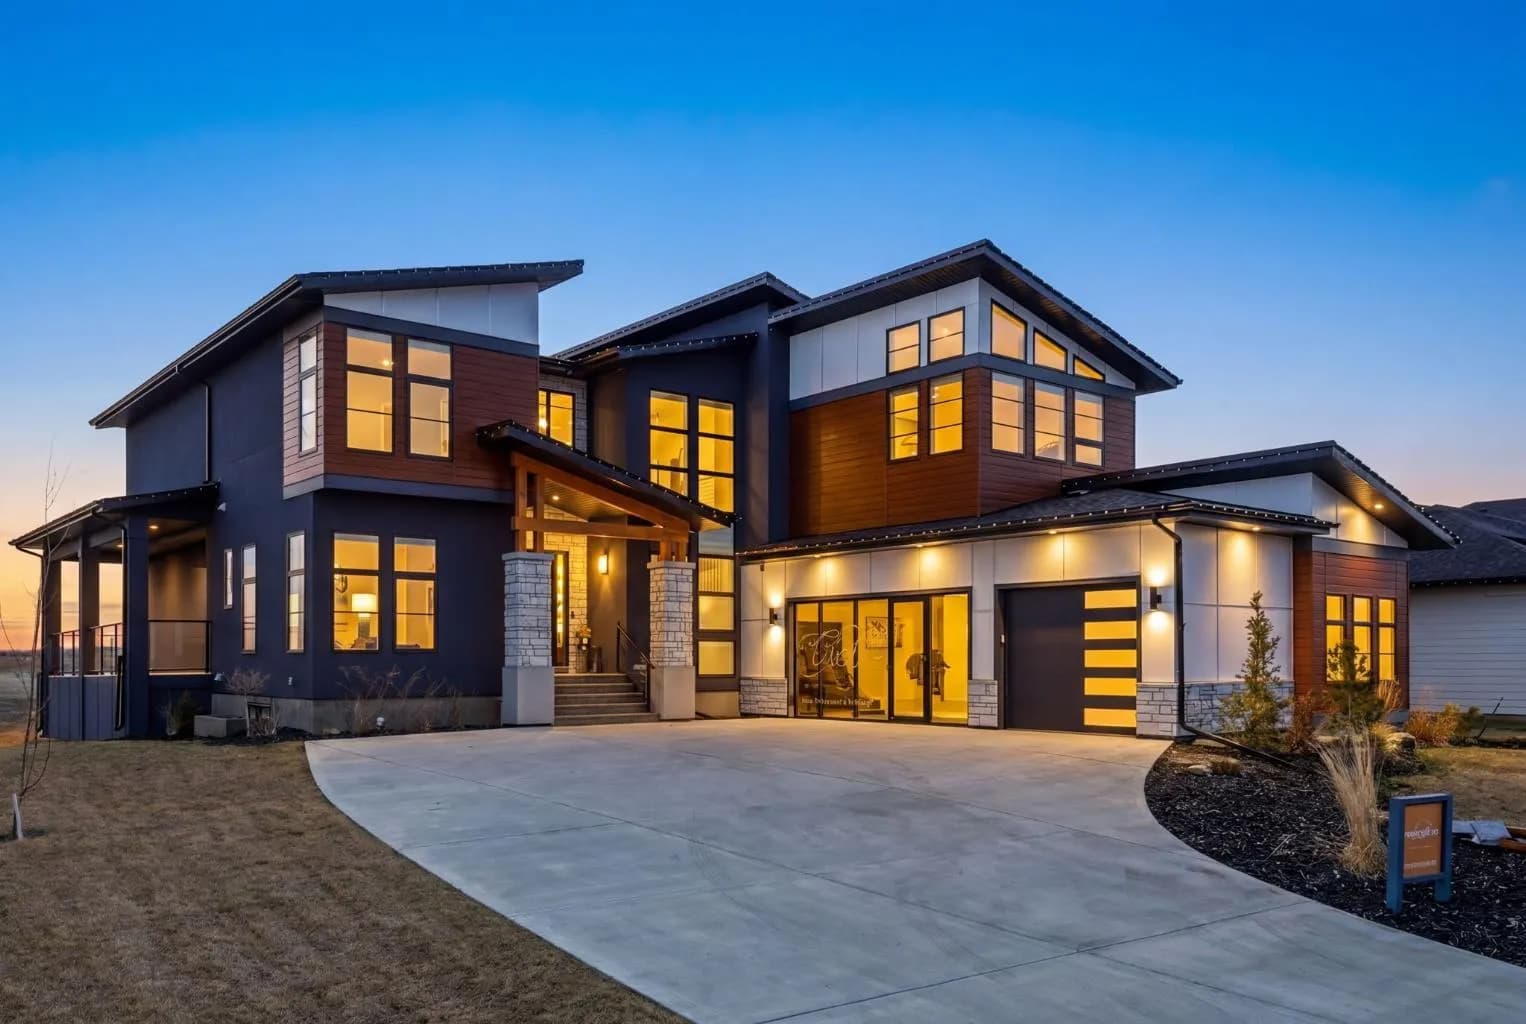
$1,899,000
$525/sq ft
12 Monterra Rise, Cochrane Lake, Alberta T4C 0H2
Monterra, Cochrane Lake
Listed 178 days ago
Listed by Real Broker
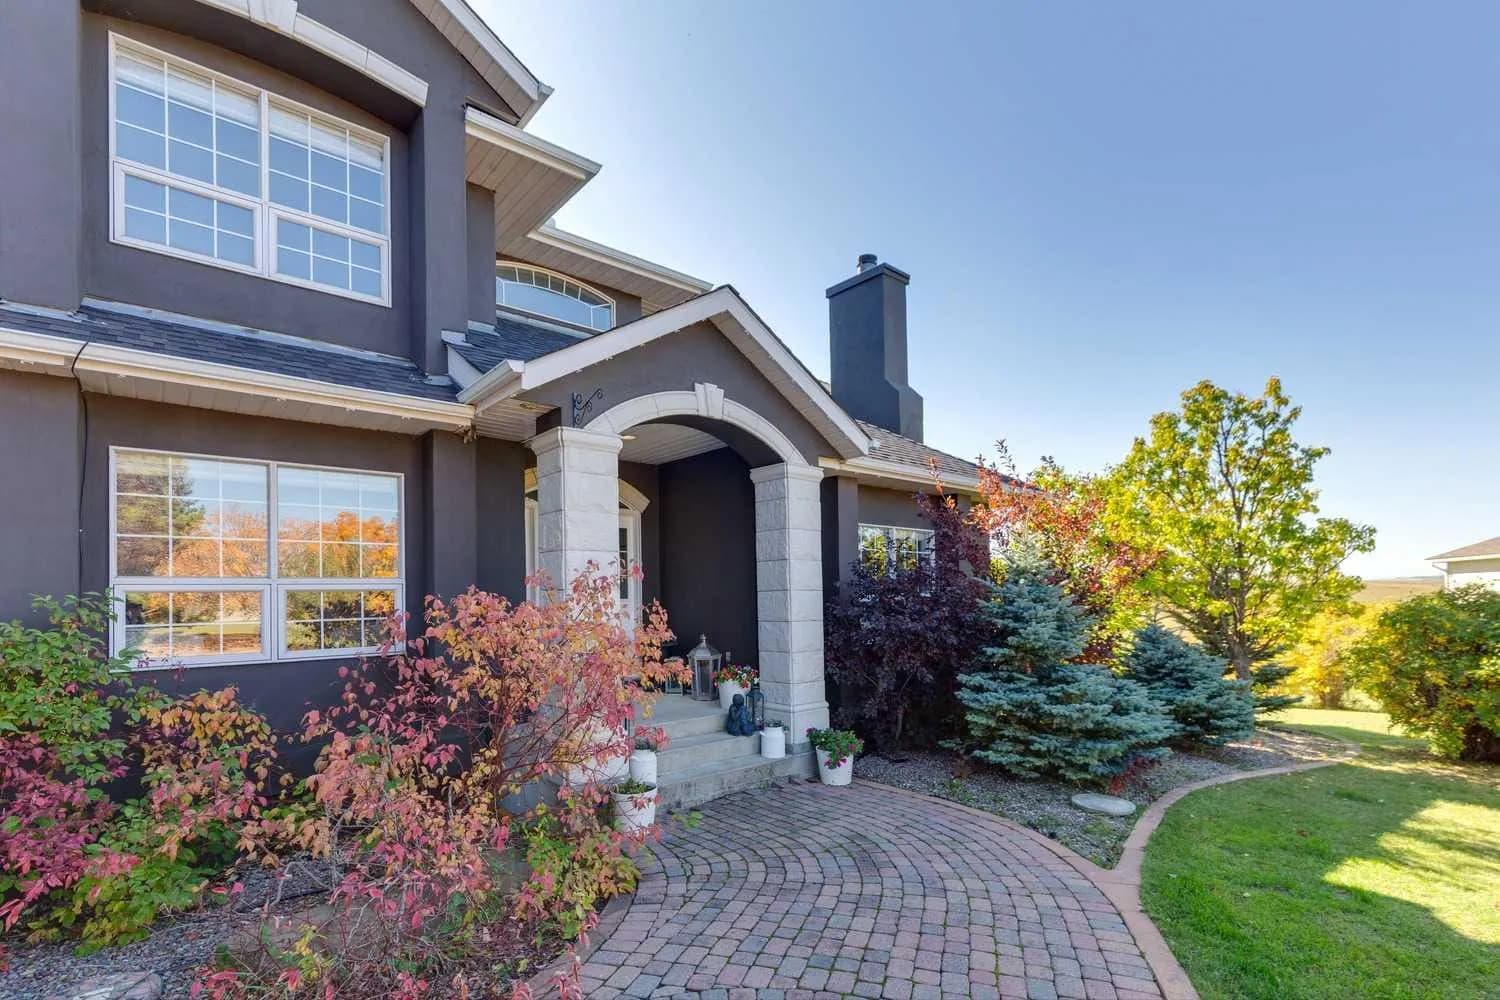
$1,899,000
$416/sq ft
79 Country Lane Terrace, Rural Rocky View County, Alberta T3Z 1H8
Country Lane Estates, Rocky View County
Listed 25 days ago
Listed by eXp Realty
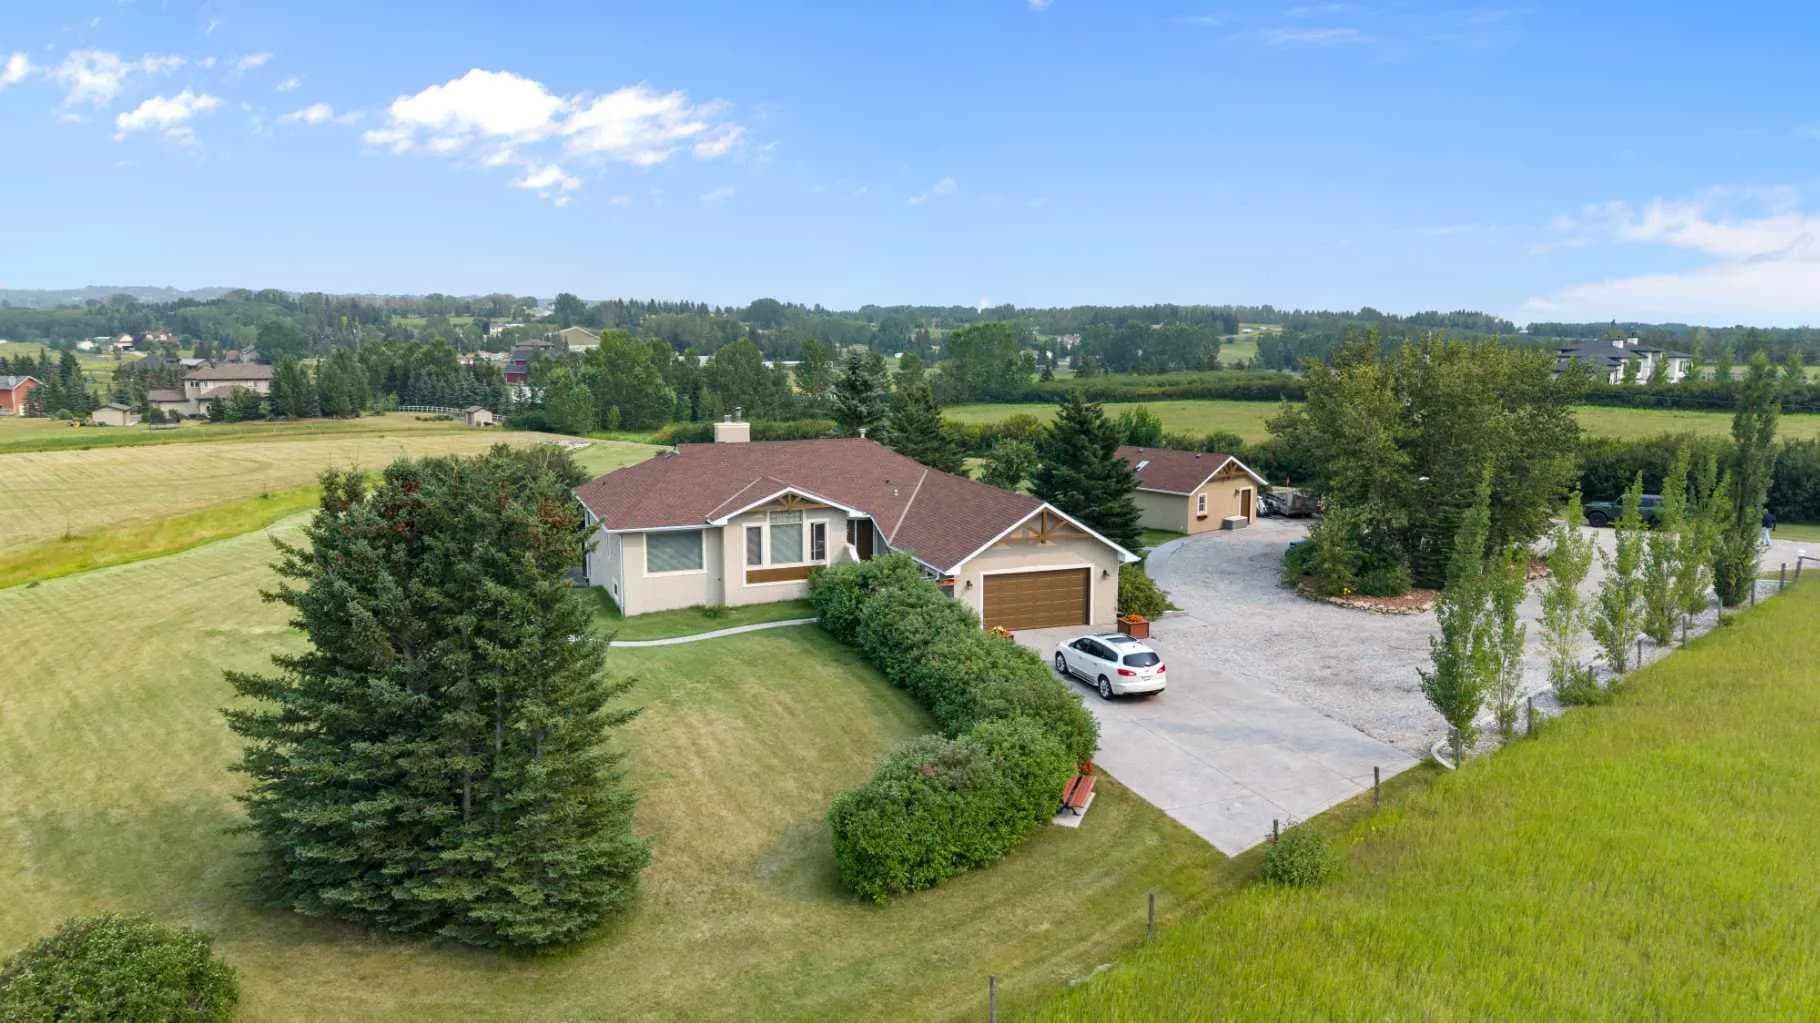
$1,850,000
$801/sq ft
244114 Range Road 32, Rural Rocky View County, Alberta T3Z2E3
Springbank, Rocky View County
Listed 53 days ago
Listed by Cornerstone Real Estate Group