177 Douglasview Se Rise, Calgary, Alberta T2Z 2H8
$649,900
Bedrooms
Bathrooms
Sq Ft
Year Built
About This Property
OPEN HOUSE on Saturday Sept 26 and Sunday Sept 27 from 1-3pm. Beautifully maintained fully developed walkout home on a desirable corner lot in Douglasdale, backing directly onto the golf course! Offering over 2,200 sq. ft. of developed living space, this home features hardwood floors throughout the main level, a spacious maple kitchen with a large island and raised breakfast bar, and an inviting living room with gas fireplace. Upstairs offers 3 bedrooms, including a generous primary retreat with walk-in closet and 4-piece ensuite. The fully developed walkout opens to a large composite deck with stunning backyard oasis featuring beautiful landscaping, a peaceful waterfall feature and gorgeous golf course views. Updates include high efficiency furnace, hot water tank, A/C, LVP in bathrooms and carpets upstairs. A must see!
Essential Information
Parking
Exterior
Community Information
Interior
Construction & Details
Inclusions
Appliances
Listing Details
Location
Loading map...
MLS® Number: A2346922
Listing Brokerage: RE/MAX Realty Professionals
Data is deemed reliable but is not guaranteed accurate by Pillar 9™.
Monthly Payment Estimate
~$2,708/mo
Based on 20% down, 5.5% interest rate, 25-year amortization
Similar Properties
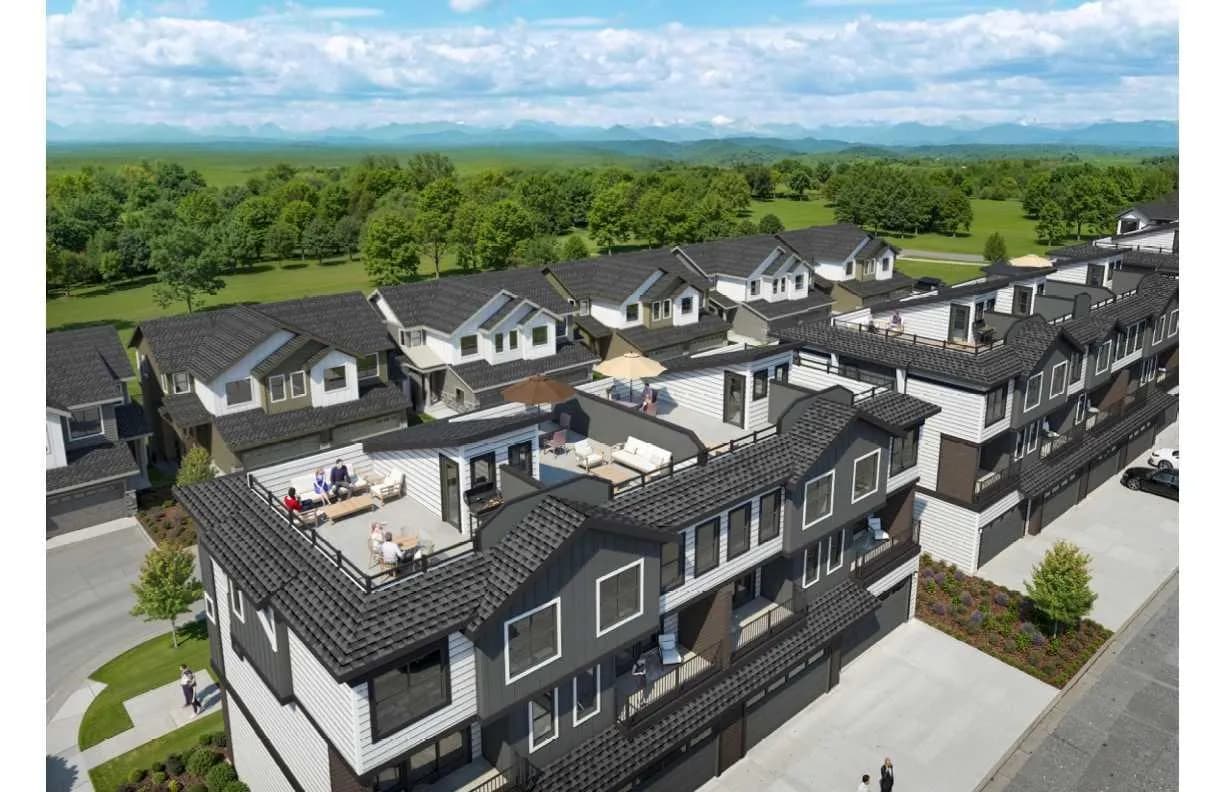
$840,000
$516/sq ft
2230 81st Sw Street Unit 803, Calgary, Alberta T3H 6M2
Springbank Hill, Calgary
Listed 65 days ago
Listed by CIR Realty
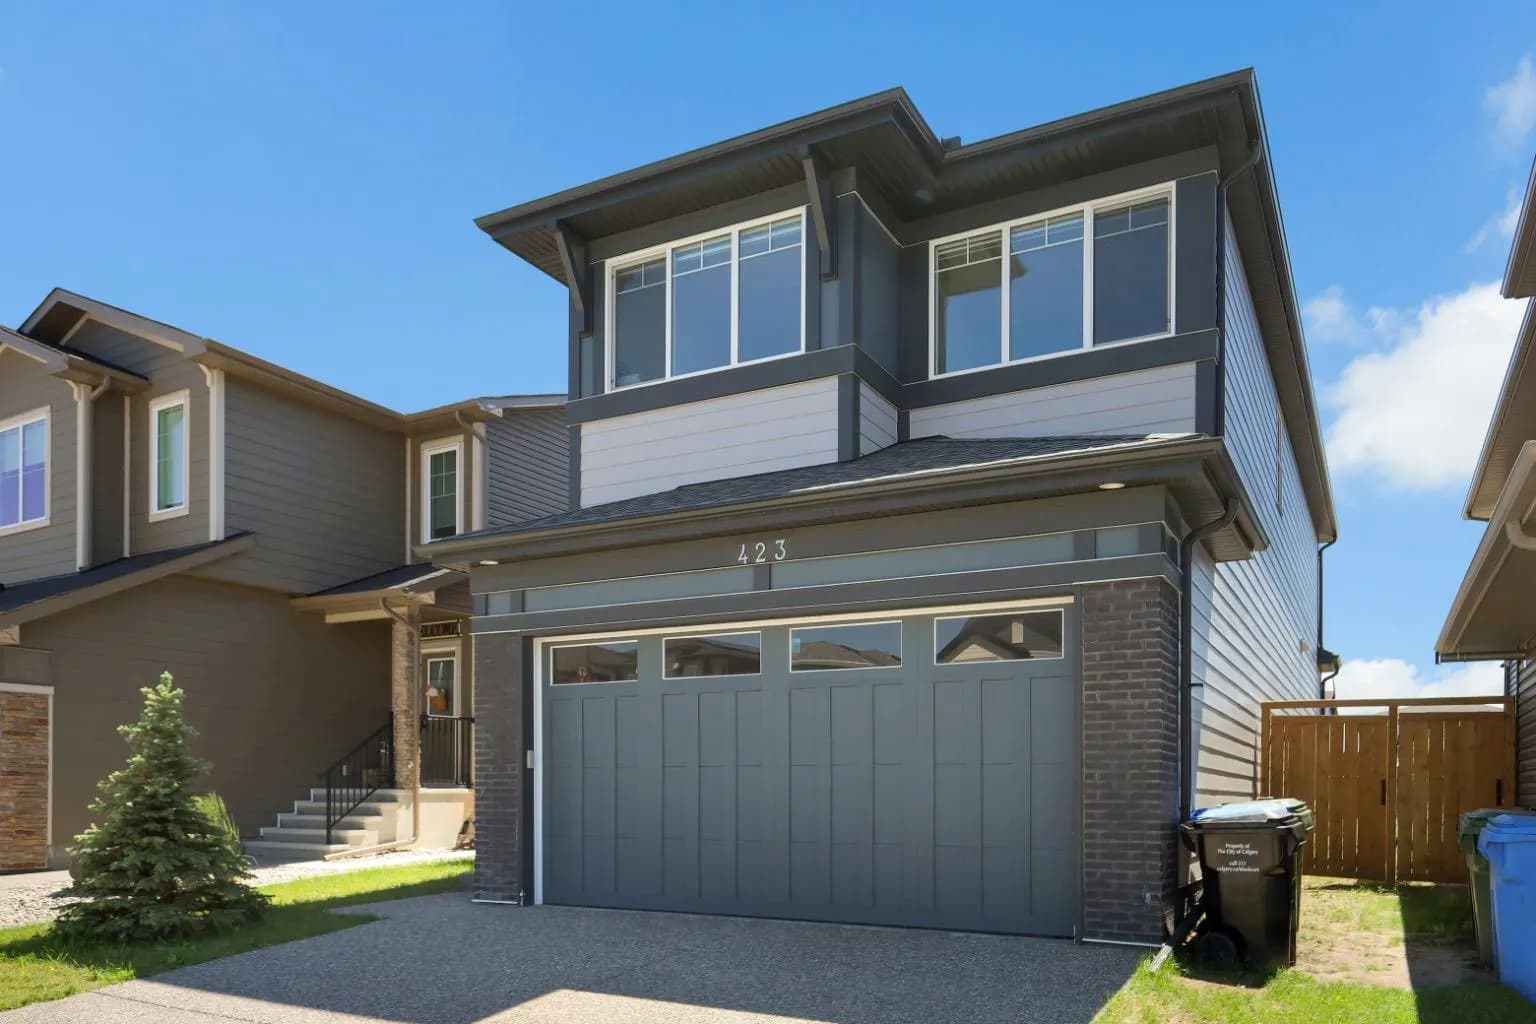
$839,999
$355/sq ft
423 Legacy Se Circle, Calgary, Alberta T2X 3Z1
Legacy, Calgary
Listed 68 days ago
Listed by eXp Realty
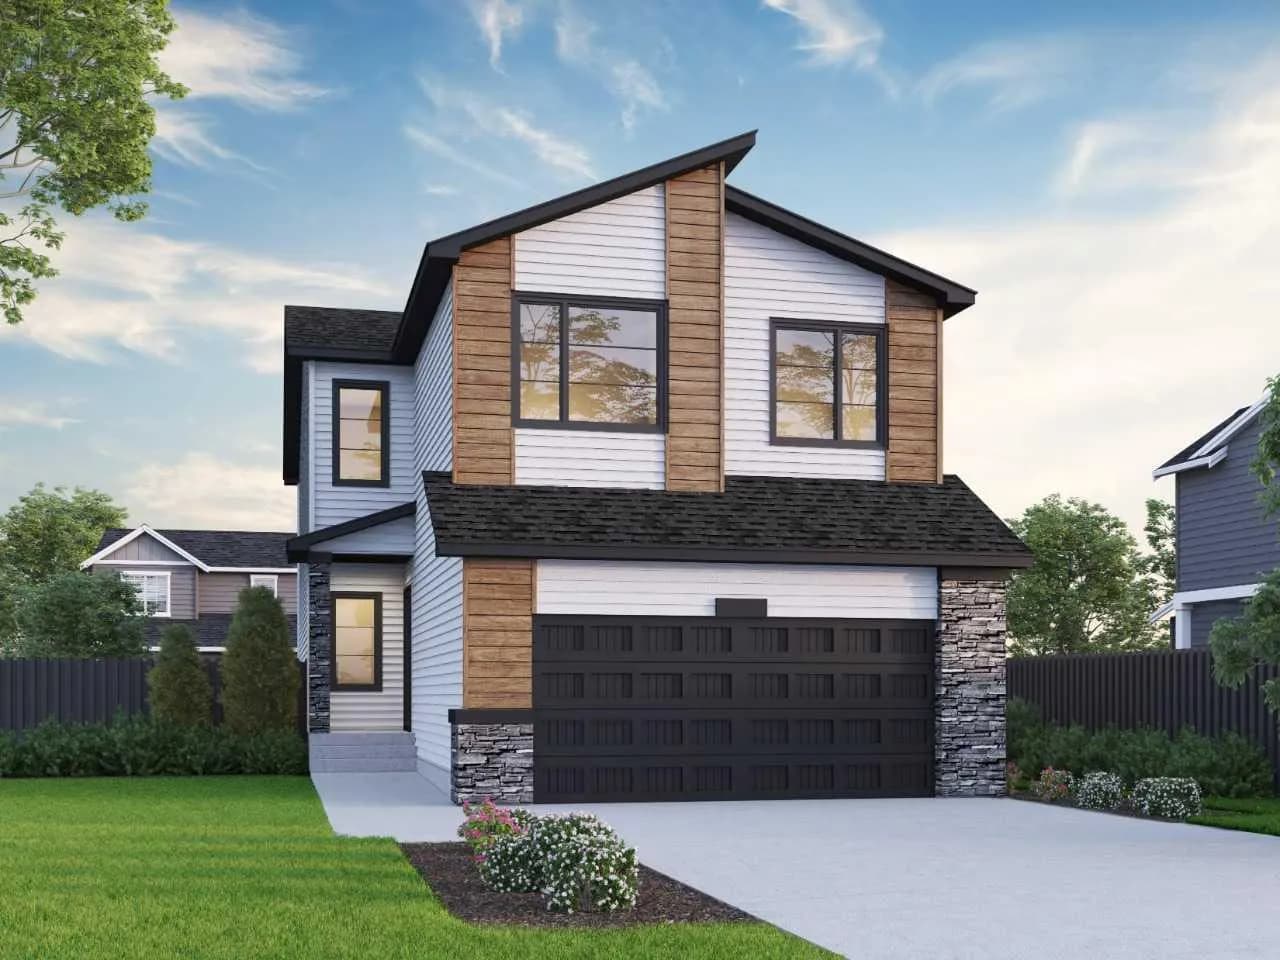
$839,958
$345/sq ft
64 Ambledale Nw Crescent, Calgary, Alberta T3P 2Z3
Moraine, Calgary
Listed 34 days ago
Listed by Bode Platform Inc.