15 Tuscany Reserve Nw Bay, Calgary, Alberta T3L 0A9
$689,900
Bedrooms
Bathrooms
Sq Ft
Year Built
About This Property
Tucked away on a quiet cul-de-sac in the family-friendly community of Tuscany with mountain views. This 2 storey home offers over 1,810 sq ft above grade with 3 bedrooms, 2.5 bathrooms & an upper level bonus room. The main floor features luxury vinyl plank flooring, a bright living room with a cozy gas fireplace and a newly renovated kitchen with quartz countertops, stainless steel appliances, pot lights, a centre island & corner pantry. The dining nook opens onto a large deck with metal railings overlooking the fenced & landscaped backyard. A 2 piece bath and laundry/mudroom complete the main level. Upstairs you'll find a large bonus room, two good sized bedrooms, a 4 pc bath and the primary retreat with a walk-in closet & 4 pc ensuite featuring a soaker tub & separate shower. The unfinished basement is ready for your ideas, and the double attached garage is insulated & heated for year-round use. Close to schools, playgrounds, shopping, CTrain and the Tuscany Club, with quick access to Stoney Trail & Crowchild Trail. Book your showing today!
Essential Information
Parking
Exterior
Community Information
Interior
Construction & Details
Inclusions
Appliances
Listing Details
Location
Loading map...
MLS® Number: A2346903
Listing Brokerage: REMAX Innovations
Data is deemed reliable but is not guaranteed accurate by Pillar 9™.
Monthly Payment Estimate
~$2,875/mo
Based on 20% down, 5.5% interest rate, 25-year amortization
Similar Properties
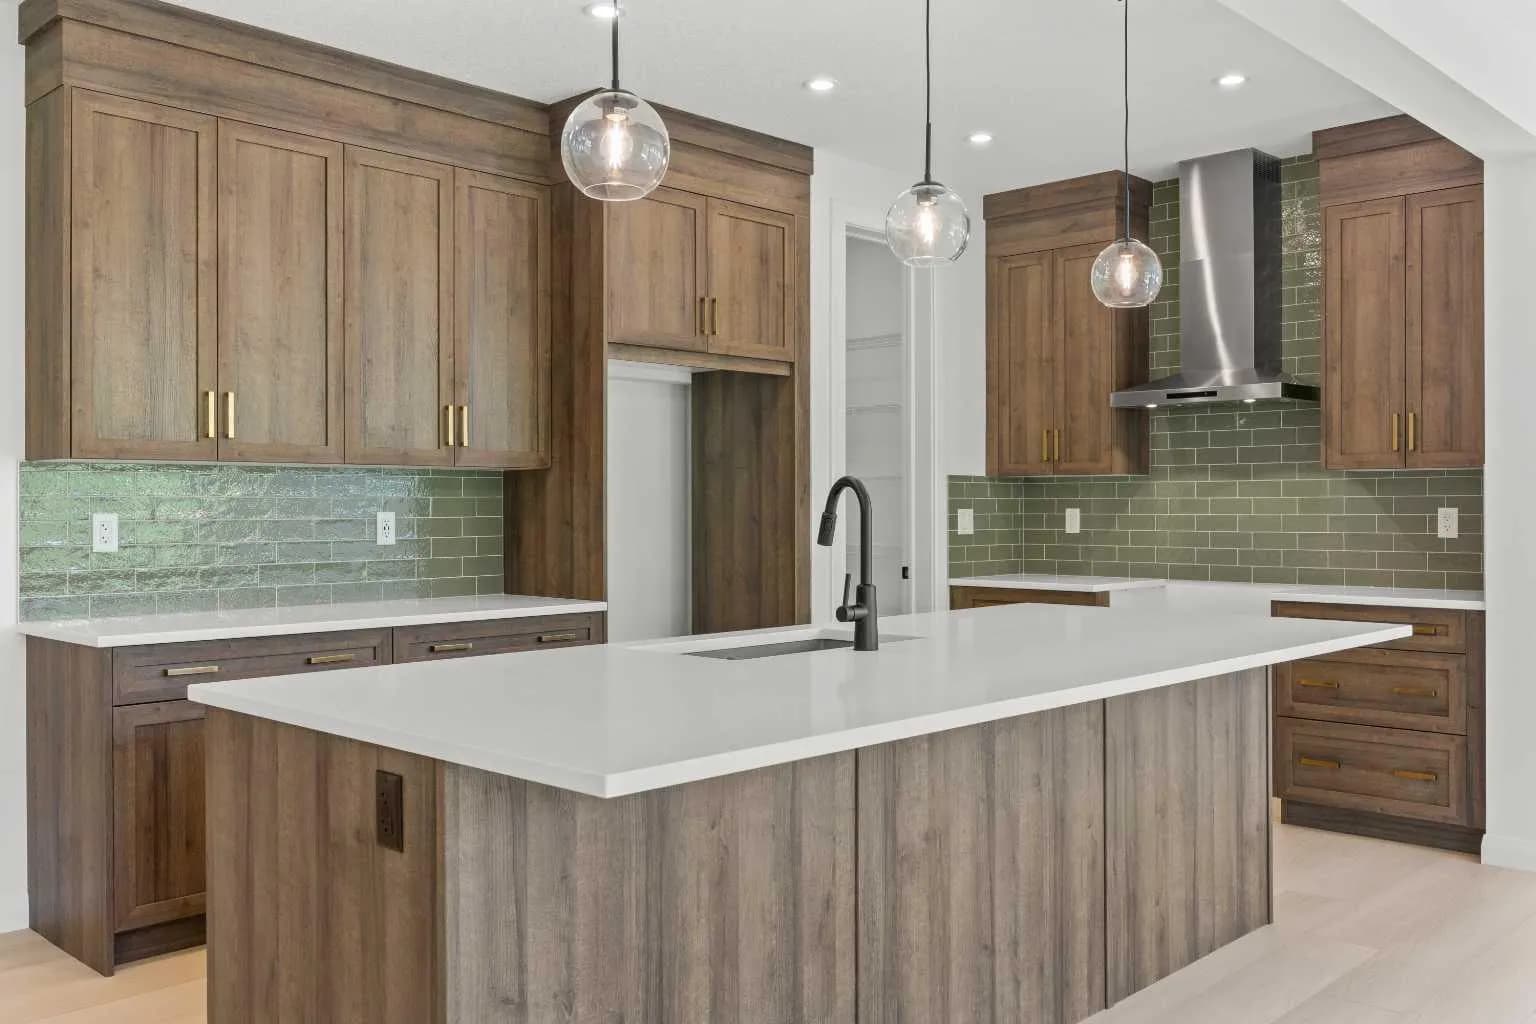
$896,800
$328/sq ft
278 Creekstone Sw Hill, Calgary, Alberta T3P 2V3
Pine Creek, Calgary
Listed 6 days ago
Listed by eXp Realty
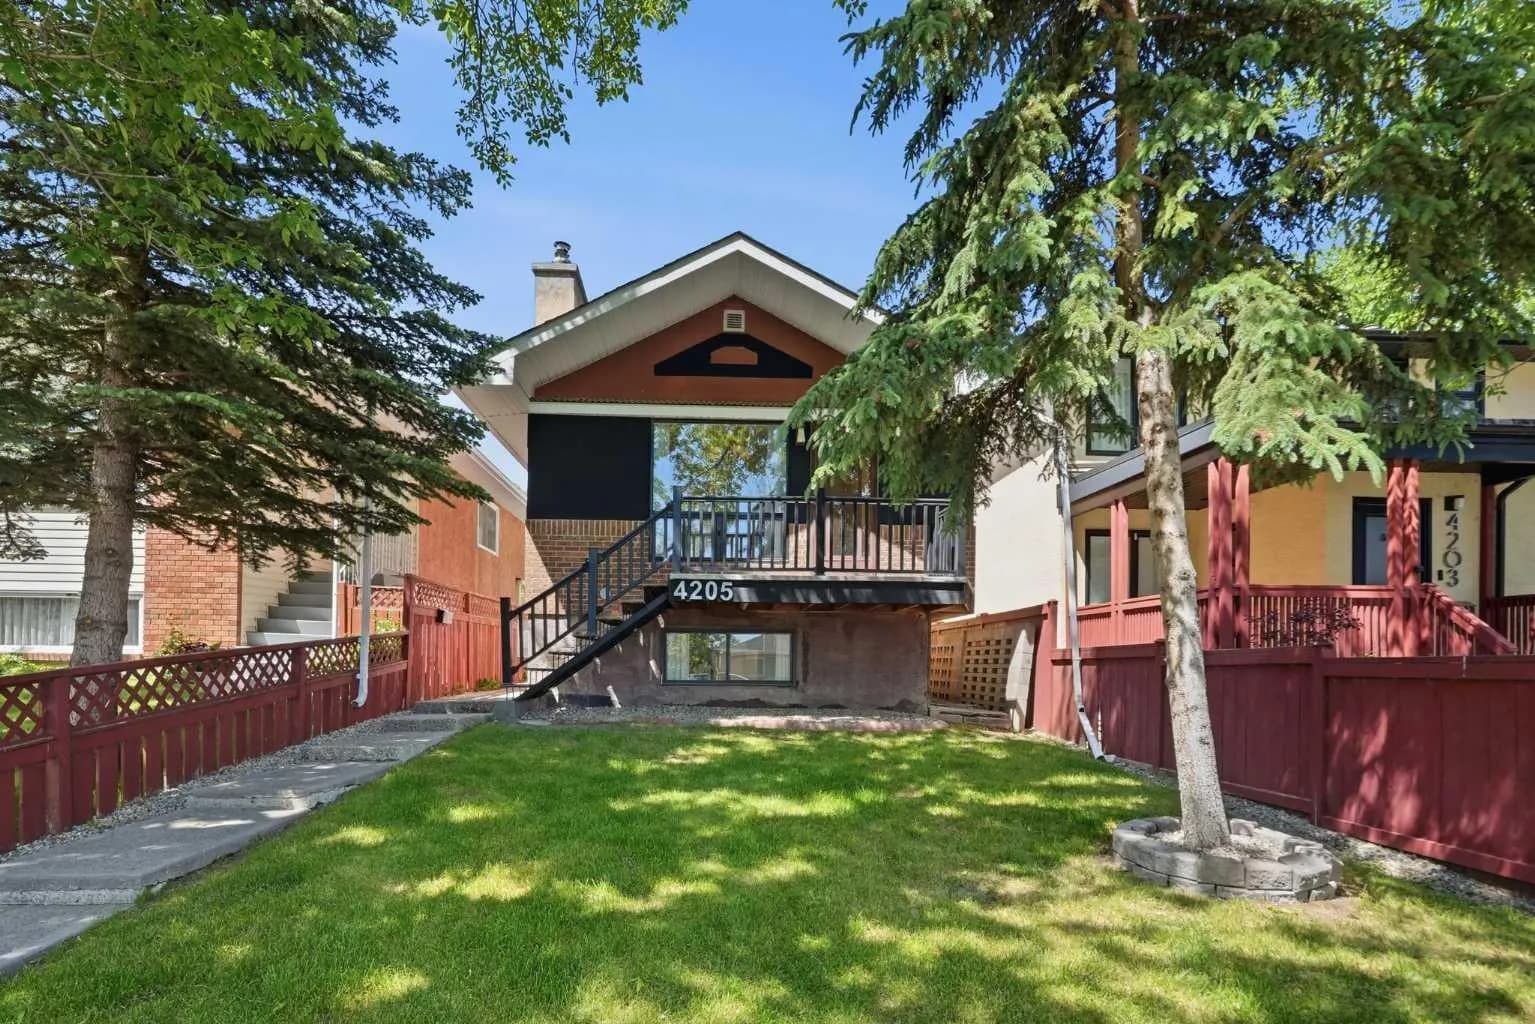
$895,000
$592/sq ft
4205 16 Sw Street, Calgary, Alberta T2T 4H8
Altadore, Calgary
Listed 99 days ago
Listed by Real Broker
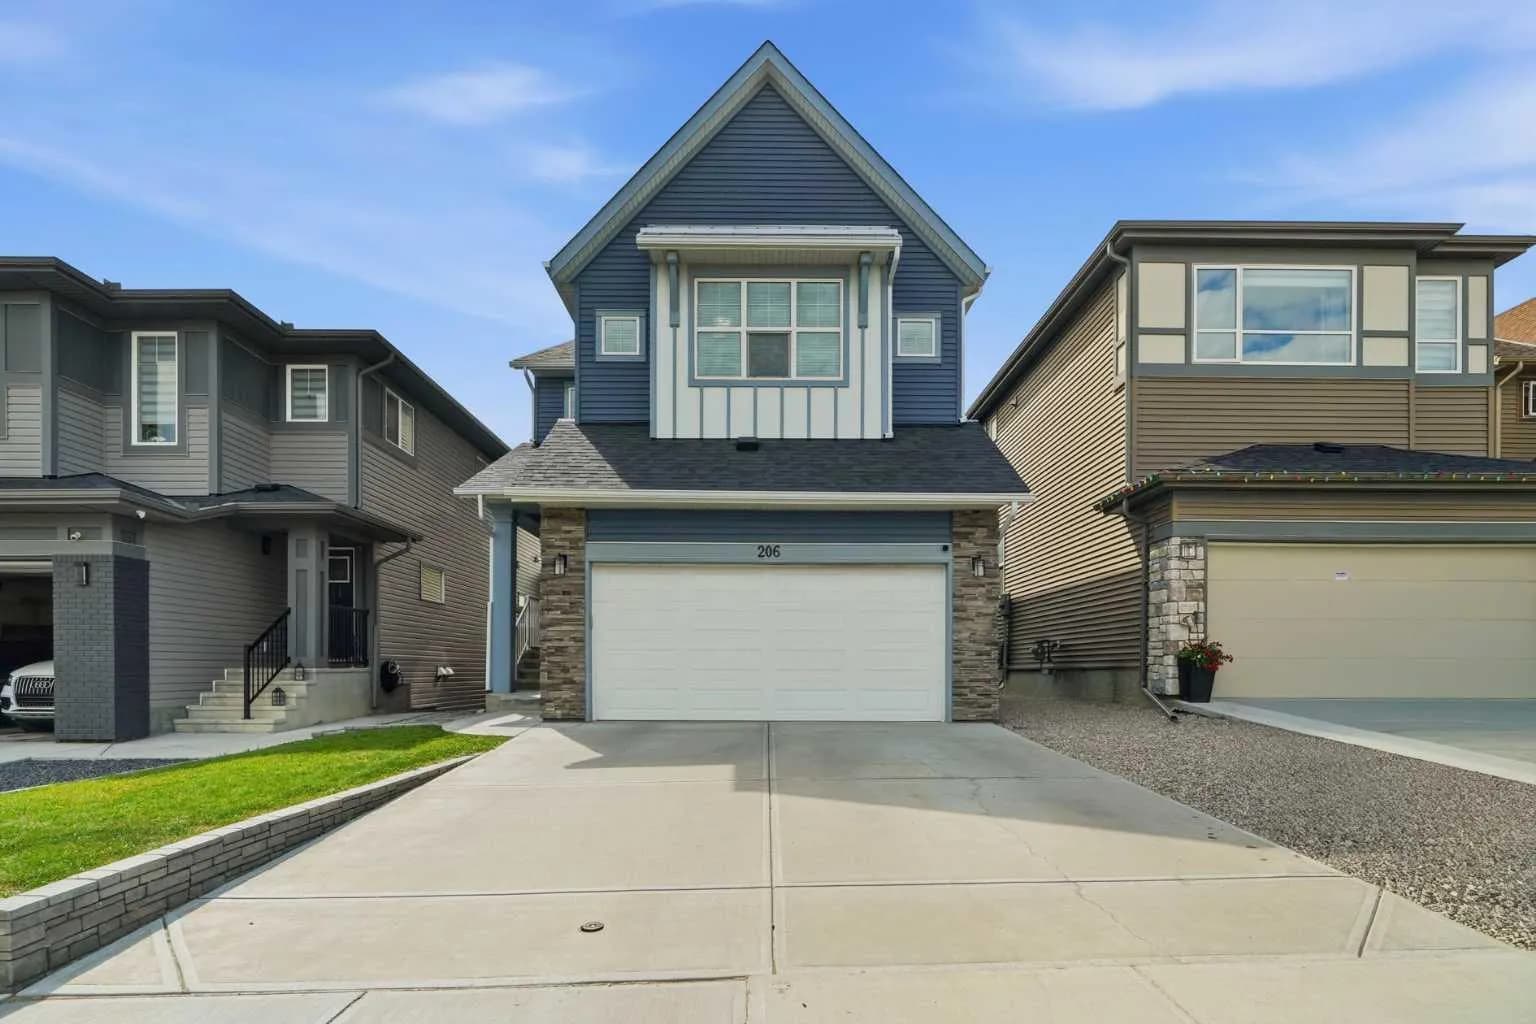
$895,000
$387/sq ft
206 Lucas Nw Crescent, Calgary, Alberta T3P 1M8
Livingston, Calgary
Listed 70 days ago
Listed by CIR Realty