4940 39 Sw Avenue Unit 61, Calgary, Alberta T3E 6M7
$364,900
Bedrooms
Bathrooms
Sq Ft
Year Built
About This Property
Welcome to this three-bedroom townhouse with a functional layout, finished basement, and private outdoor space. The main floor opens into a bright living area with hardwood flooring, a fireplace, and large windows overlooking the patio and garden. The open layout connects the living room with the dining area, creating a practical space for everyday living and entertaining. The kitchen features wood cabinetry and good natural light, with a convenient two-piece bathroom completing the main level. Upstairs, the primary bedroom offers generous space, large windows, and a large closet. Two additional bedrooms provide flexibility for family, guests, a home office, or other needs. The four-piece bathroom has been updated with heated floors and a large corner jetted tub, adding a comfortable feature to the upper level. The fully finished basement provides additional living space with a large family room and full laundry area. The family room offers room for a TV area, recreation space, home office, or play area, depending on your needs. With approximately 1,700 square feet of developed living space, the home provides space across three finished levels. Outside, the patio and garden offer a private area to enjoy the surrounding greenery. An assigned parking stall is conveniently located near the front entrance. Set in Glenbrook, the home is close to restaurants, shopping, schools, parks, transit, and other everyday amenities. Stoney Trail provides convenient access to routes around the city, while downtown is also within easy reach. Glenbrook is an established west Calgary community with a mix of residential streets, green spaces, local amenities, and convenient connections to surrounding neighbourhoods. This home combines three bedrooms, two bathrooms, a finished basement, outdoor space, and assigned parking in a location that keeps daily necessities and major routes close by.
Essential Information
Parking
Exterior
Community Information
Interior
Construction & Details
Inclusions
Appliances
Listing Details
Location
Loading map...
MLS® Number: A2346759
Listing Brokerage: Real Broker
Data is deemed reliable but is not guaranteed accurate by Pillar 9™.
Monthly Payment Estimate
~$1,520/mo
Based on 20% down, 5.5% interest rate, 25-year amortization
Similar Properties
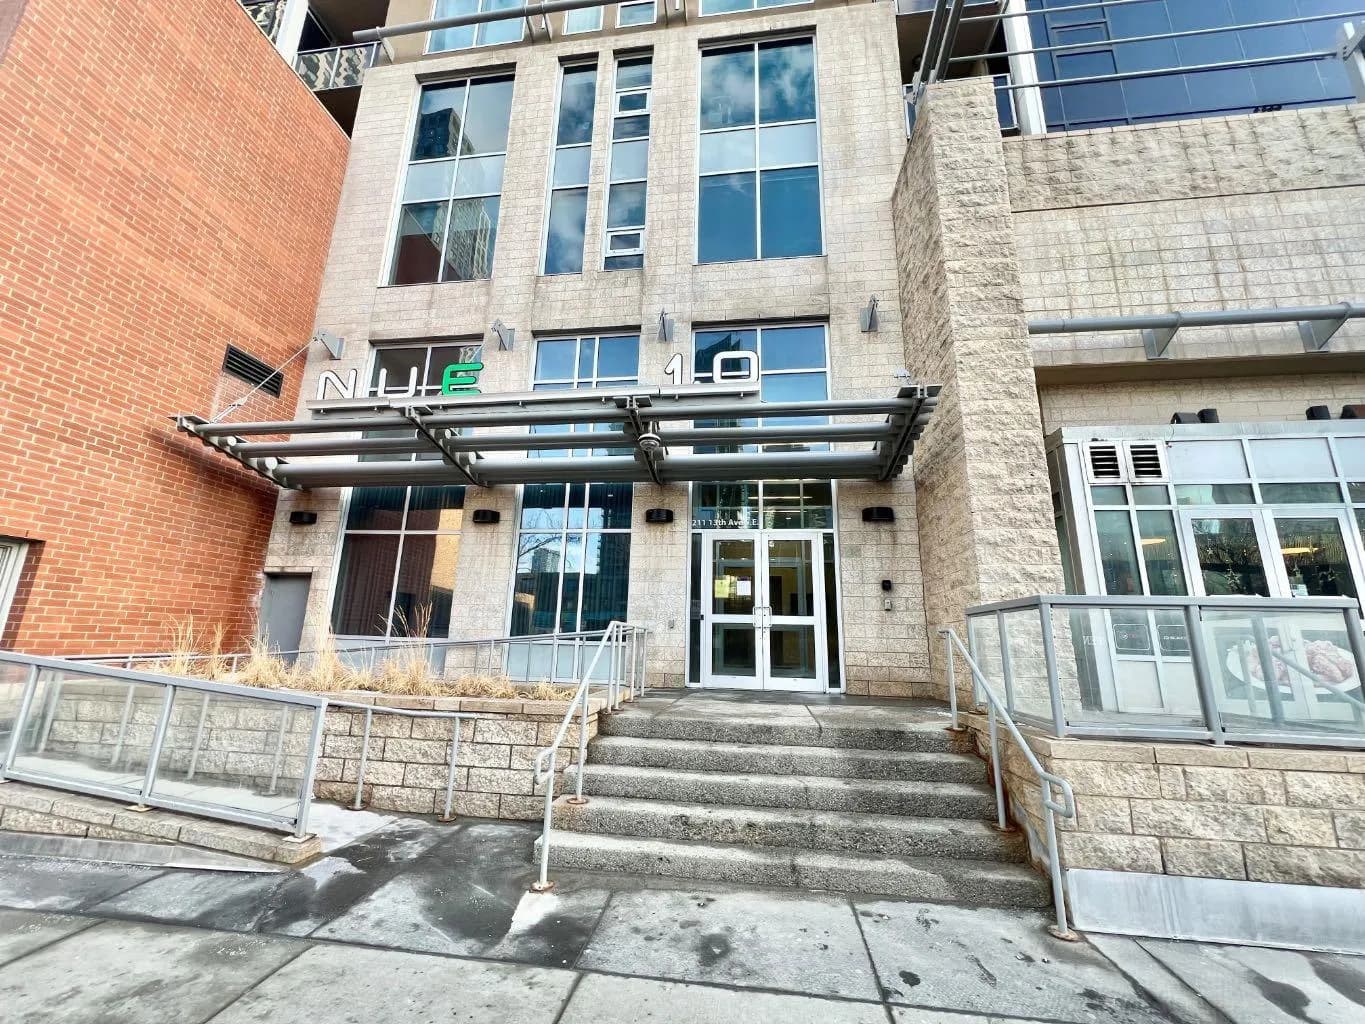
$474,000
$538/sq ft
211 13 Se Avenue Unit 2607, Calgary, Alberta T2G 1E1
Beltline, Calgary
Listed 54 days ago
Listed by Unison Realty Group Ltd.
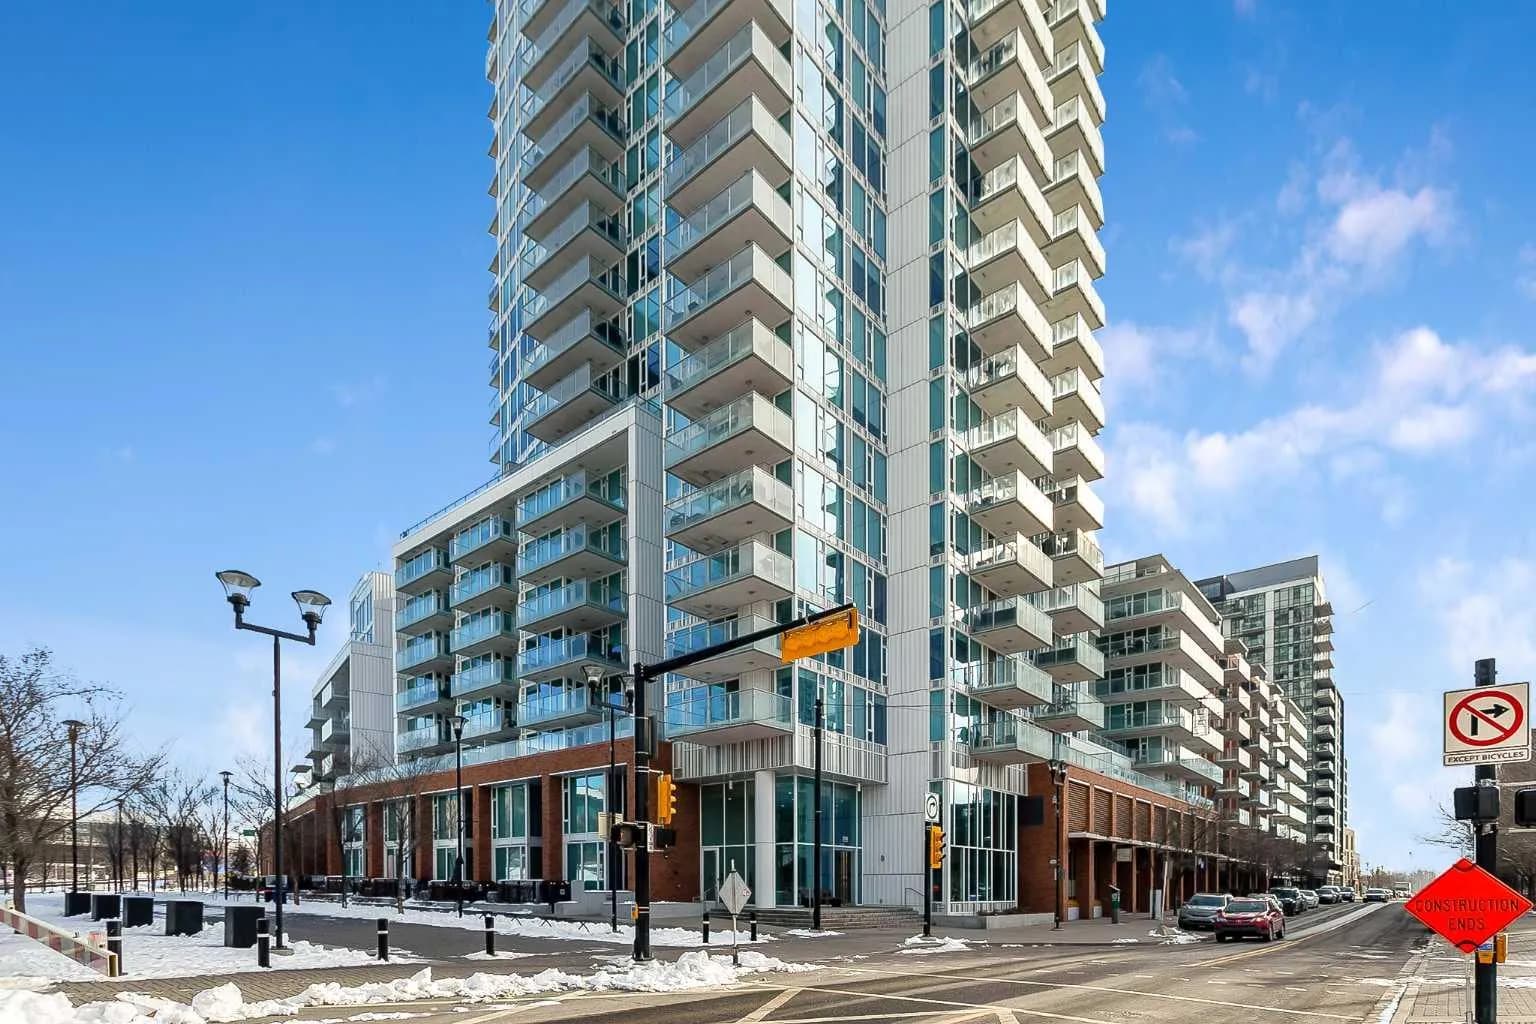
$470,000
$419/sq ft
510 6 Se Avenue Unit 2103, Calgary, Alberta T2G 1L7
Downtown East Village, Calgary
Listed 177 days ago
Listed by eXp Realty
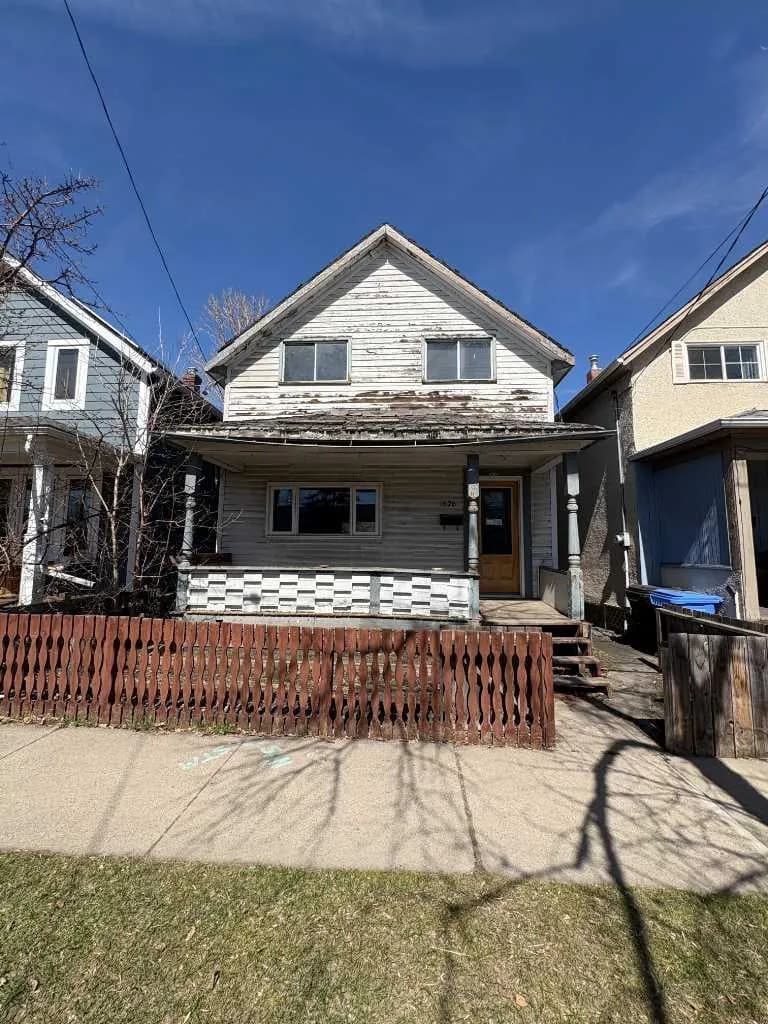
$470,000
$458/sq ft
1626 24 Se Avenue, Calgary, Alberta T2G1P8
Inglewood, Calgary
Listed 156 days ago
Listed by Executive Real Estate Services