33 Yorkville Sw Green, Calgary, Alberta T2X 4J8
$625,000
Bedrooms
Bathrooms
Sq Ft
Year Built
About This Property
Located in Yorkville, this well-maintained home offers a functional floor plan with an open main level, three bedrooms upstairs and a west-facing backyard. Step inside to a bright entryway leading into the main living spaces, where laminate flooring, neutral tones and natural light create a clean and practical setting. The living room features a full-height fireplace as its focal point, while the dining area looks out to the backyard and flows naturally into the kitchen. The kitchen is well equipped with rich cabinetry, quartz countertops, stainless steel appliances, a gas range, walk-in pantry and a large island with breakfast bar seating. The open layout keeps the kitchen connected to the dining and living areas, making it easy to stay part of the conversation while cooking or hosting. A 2-piece powder room completes the main floor. Upstairs, the primary bedroom features a walk-in closet and 5-piece ensuite with dual sinks, a deep soaker tub and separate shower. Two additional bedrooms share the 4-piece main bathroom, while upper-level laundry adds convenience on the same floor as the bedrooms. The west-facing backyard is fully fenced and provides space for kids and pets, along with room for outdoor seating and summer gatherings. A gas line is ready for the barbecue. At the front of the home, a covered porch provides a spot to enjoy the outdoors, while the attached single garage and driveway offer parking options. Hardie Board siding adds durability to the exterior. The location is convenient to Silverado Market Place, with shops, restaurants and services just a short walk away. Spruce Meadows, Sirocco Golf Club, Fish Creek Park and Sikome Lake are also nearby, with additional shopping and services available in Silverado, Shawnessy, Walden and Legacy. Yorkville is a newer southwest Calgary community with parks, pathways and green spaces throughout the neighbourhood. With its open main floor, three-bedroom upper level, west-facing yard and convenient location, this home offers a practical layout in a growing community.
Essential Information
Parking
Exterior
Community Information
Interior
Construction & Details
Inclusions
Appliances
Listing Details
Location
Loading map...
MLS® Number: A2346745
Listing Brokerage: Real Broker
Data is deemed reliable but is not guaranteed accurate by Pillar 9™.
Monthly Payment Estimate
~$2,604/mo
Based on 20% down, 5.5% interest rate, 25-year amortization
Similar Properties
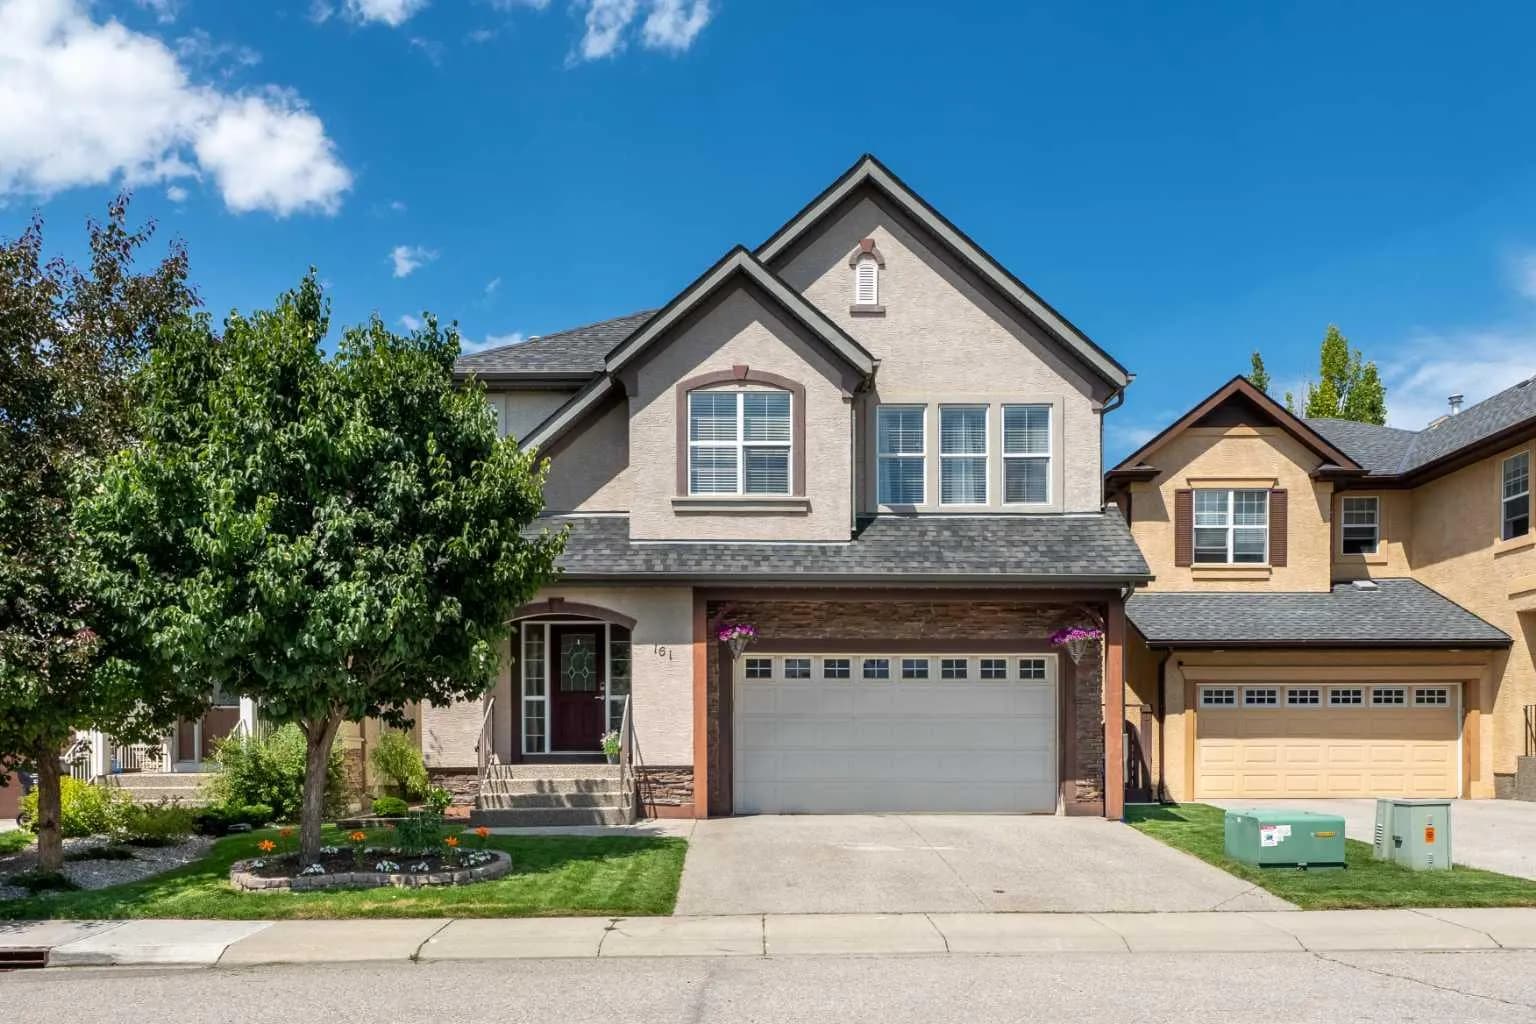
$812,000
$392/sq ft
161 Cranleigh Se Bay, Calgary, Alberta T3M 1H5
Cranston, Calgary
Listed 12 days ago
Listed by RE/MAX First
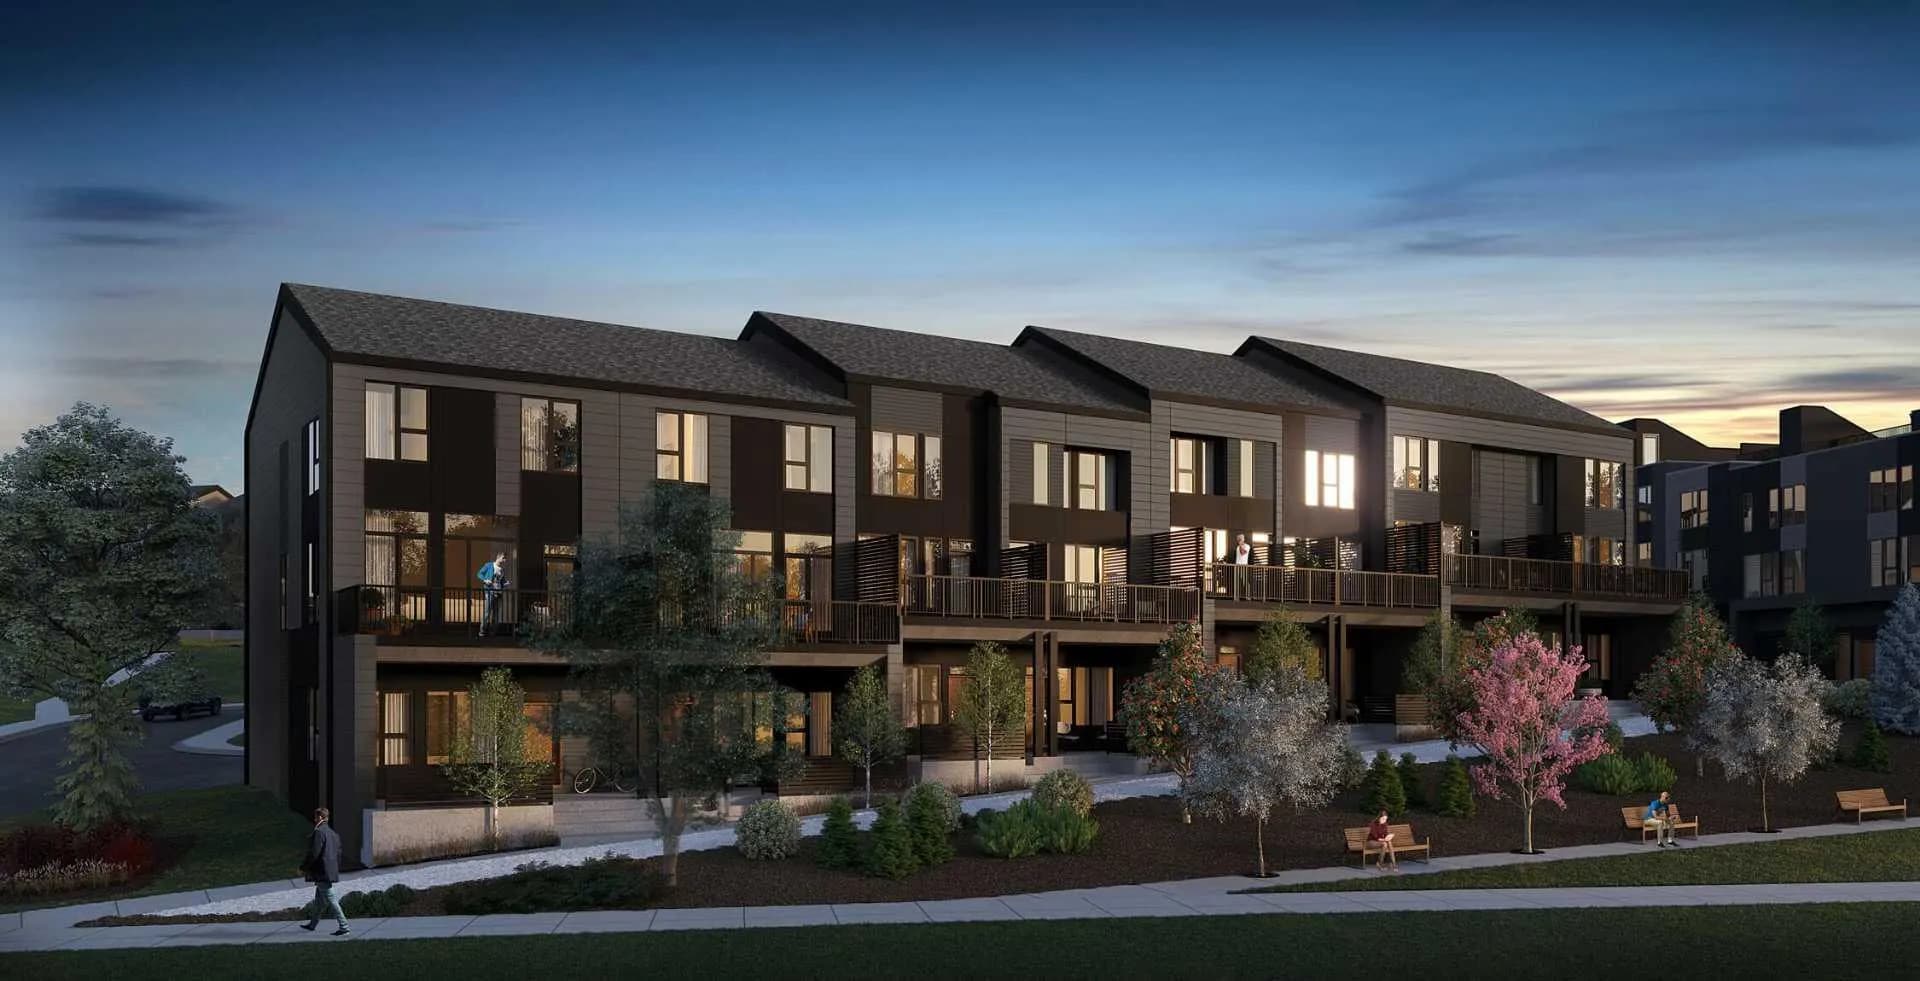
$811,623
$480/sq ft
712 Sovereign Sw Common, Calgary, Alberta T3C 3Y3
Shaganappi, Calgary
Listed 4 days ago
Listed by Charles
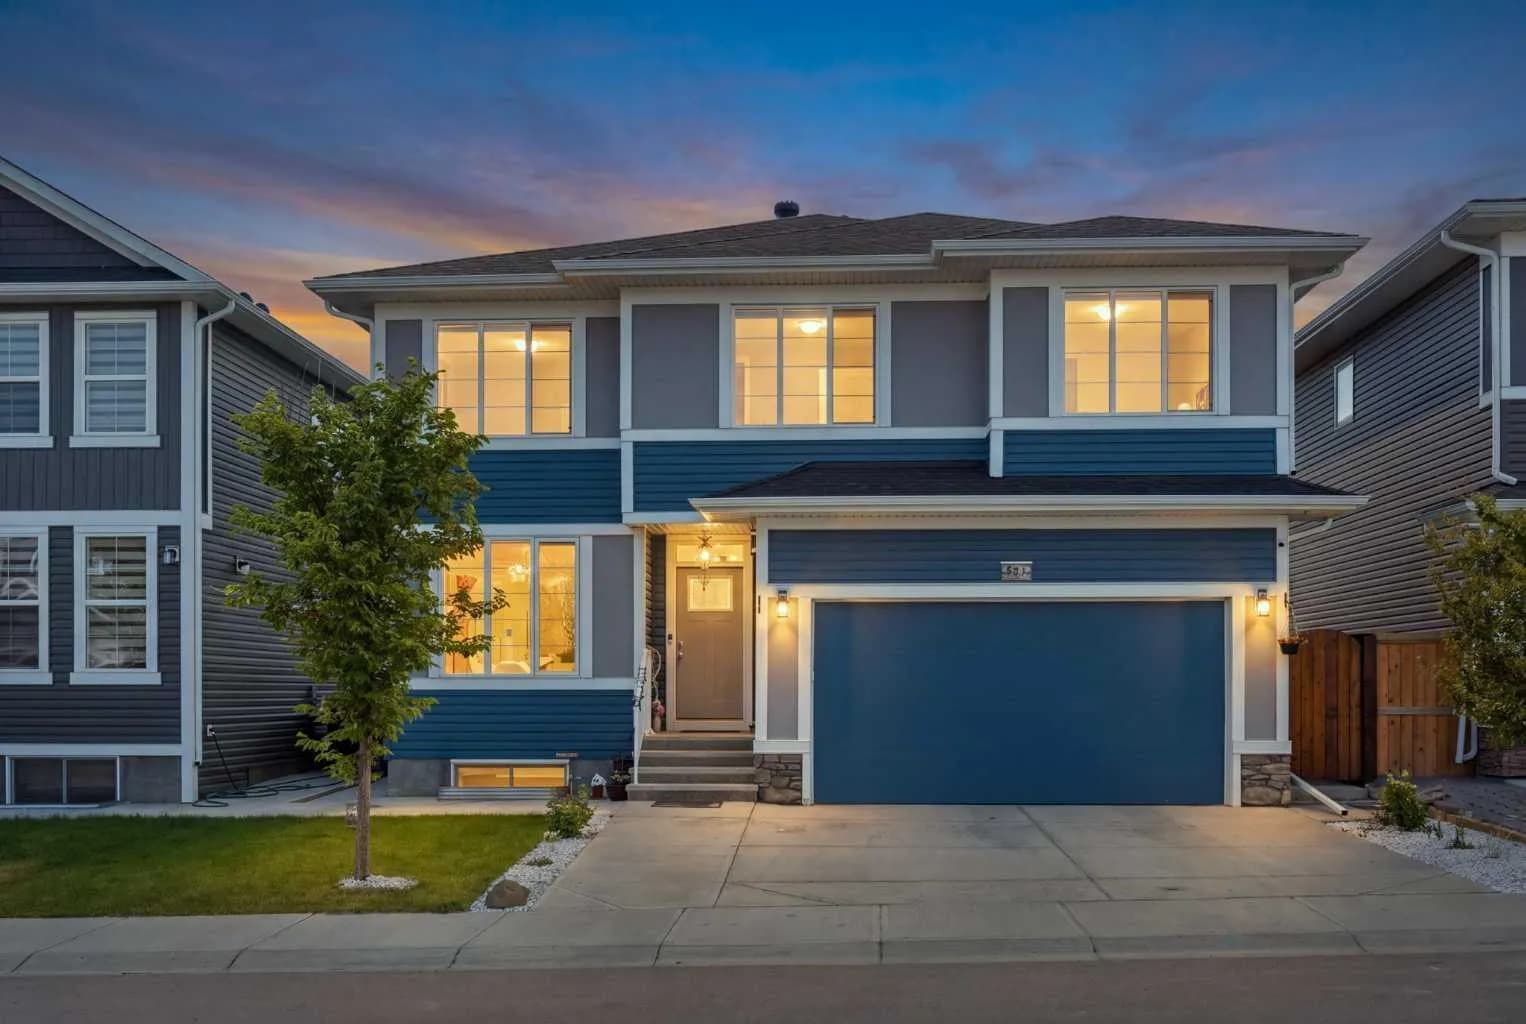
$810,000
$345/sq ft
78 Red Sky Ne Road, Calgary, Alberta T3N1R1
Redstone, Calgary
Listed 45 days ago
Listed by M3M Real Estate