83 Tuscany Springs Nw Gardens, Calgary, Alberta T3L 2R4
$424,900
Bedrooms
Bathrooms
Sq Ft
Year Built
About This Property
Move-in ready and completely transformed, this beautifully renovated Tuscany townhome represents approximately $25,000 in thoughtful upgrades from top to bottom. The kitchen is a showstopper, featuring brand new cabinetry, stunning quartz countertops, a new kitchen faucet, a fresh tile backsplash, and stainless steel appliances. A single-level kitchen counter creates an expansive, continuous workspace, and new curtains and rods in both the kitchen and living room complete the fresh, cohesive look. The open main floor connects the kitchen, dining, and living areas seamlessly, making everyday living and entertaining effortless. A convenient half bathroom with new tile flooring off the main floor is perfect for guests and busy daily routines. Upstairs, the rare double ensuite configuration sets this home apart. Most townhomes in this complex come with only one full bathroom, making this layout an exceptional find, ideal for roommates, guests, or a growing household. This is not a partial refresh. Every inch of this home has been touched, including new carpet, fresh paint throughout every room and ceilings, new baseboards, new light fixtures, new electrical outlets, new light switches, new toilets, new smoke detectors, air conditioning, and a brand new furnace (2026), all completed with care and attention to detail. The attached oversized single car garage provides secure parking plus generous storage for seasonal gear, sports equipment, and tools, an invaluable feature during Calgary winters. A full driveway comfortably accommodates larger vehicles. The lower level offers laundry facilities and additional storage. The condo board is highly organized and proactive, having completed a number of improvements over the years, including a new roof, all funded through the reserve fund, giving buyers confidence and peace of mind. Located steps from the Tuscany LRT station, this home offers effortless access to downtown Calgary. Scenic pathways connect directly to the breathtaking Twelve Mile Coulee ravine for nature walks and cycling. Tuscany School and St. Basil School serve the community beautifully, and the Tuscany Market shopping centre puts Sobeys, restaurants, and daily services just minutes from your door. Quick connections to Crowchild Trail and Stoney Trail make getting anywhere in Calgary simple. This is an exceptional opportunity to own a fully renovated home in a community that consistently attracts strong buyer demand. Do not miss your chance to call Tuscany home.
Essential Information
Parking
Exterior
Community Information
Interior
Construction & Details
Inclusions
Appliances
Listing Details
Location
Loading map...
MLS® Number: A2346733
Listing Brokerage: CIR Realty
Data is deemed reliable but is not guaranteed accurate by Pillar 9™.
Monthly Payment Estimate
~$1,770/mo
Based on 20% down, 5.5% interest rate, 25-year amortization
Similar Properties
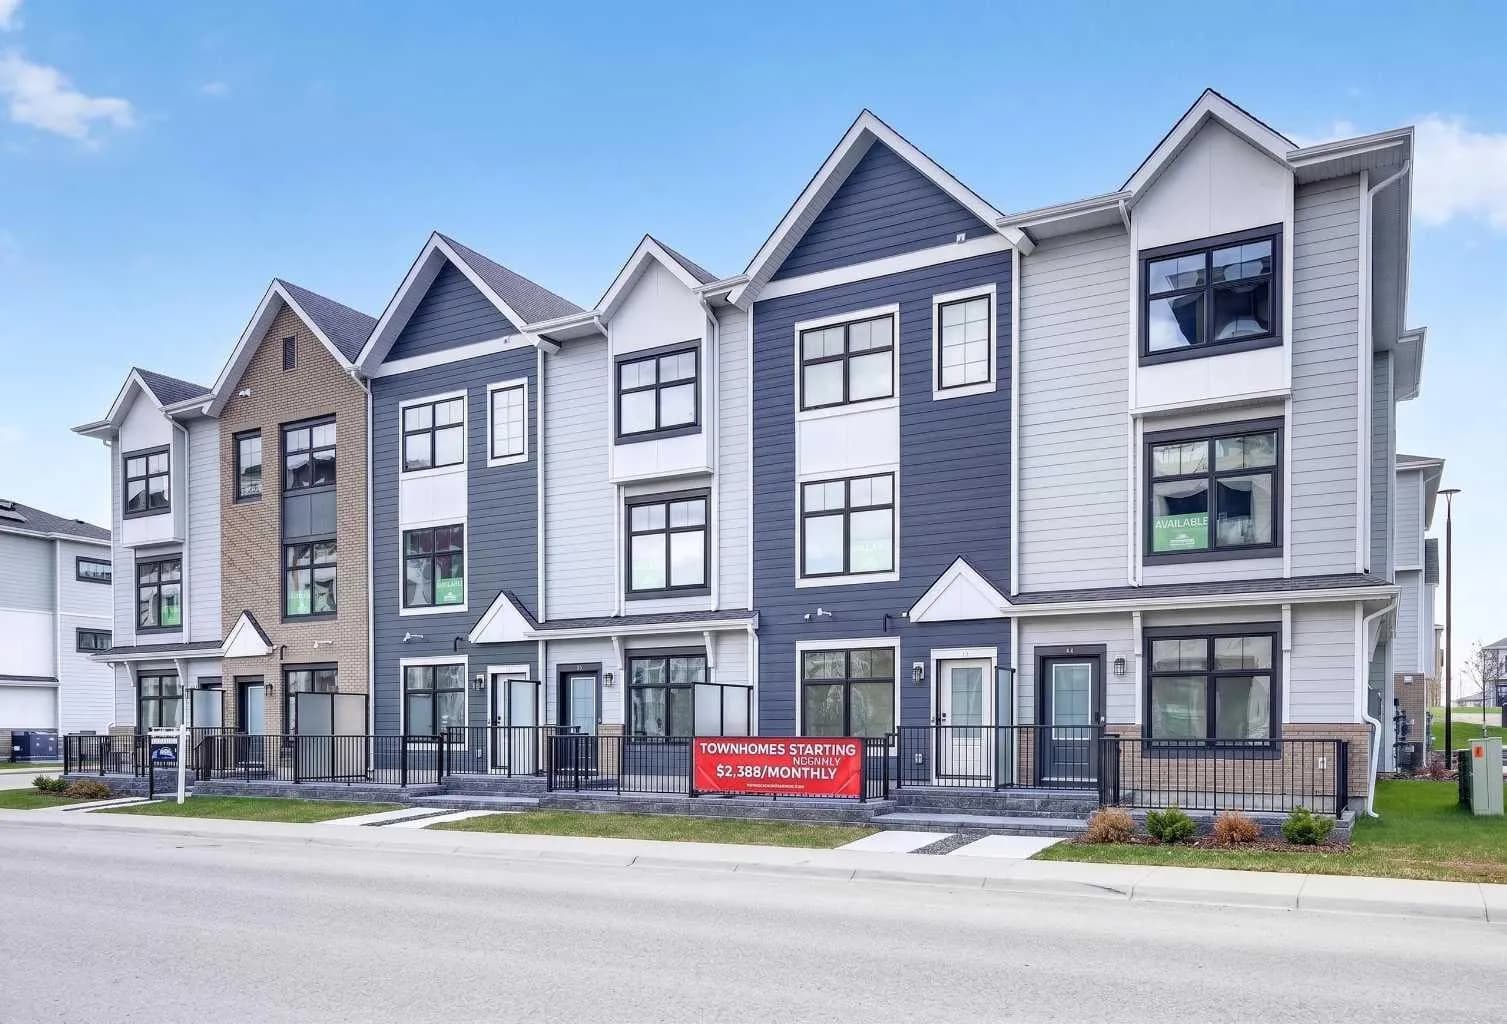
$551,145
$332/sq ft
157 Mahogany Se Gardens, Calgary, Alberta T3M 3Y2
Mahogany, Calgary
Listed 84 days ago
Listed by Jayman Realty Inc.
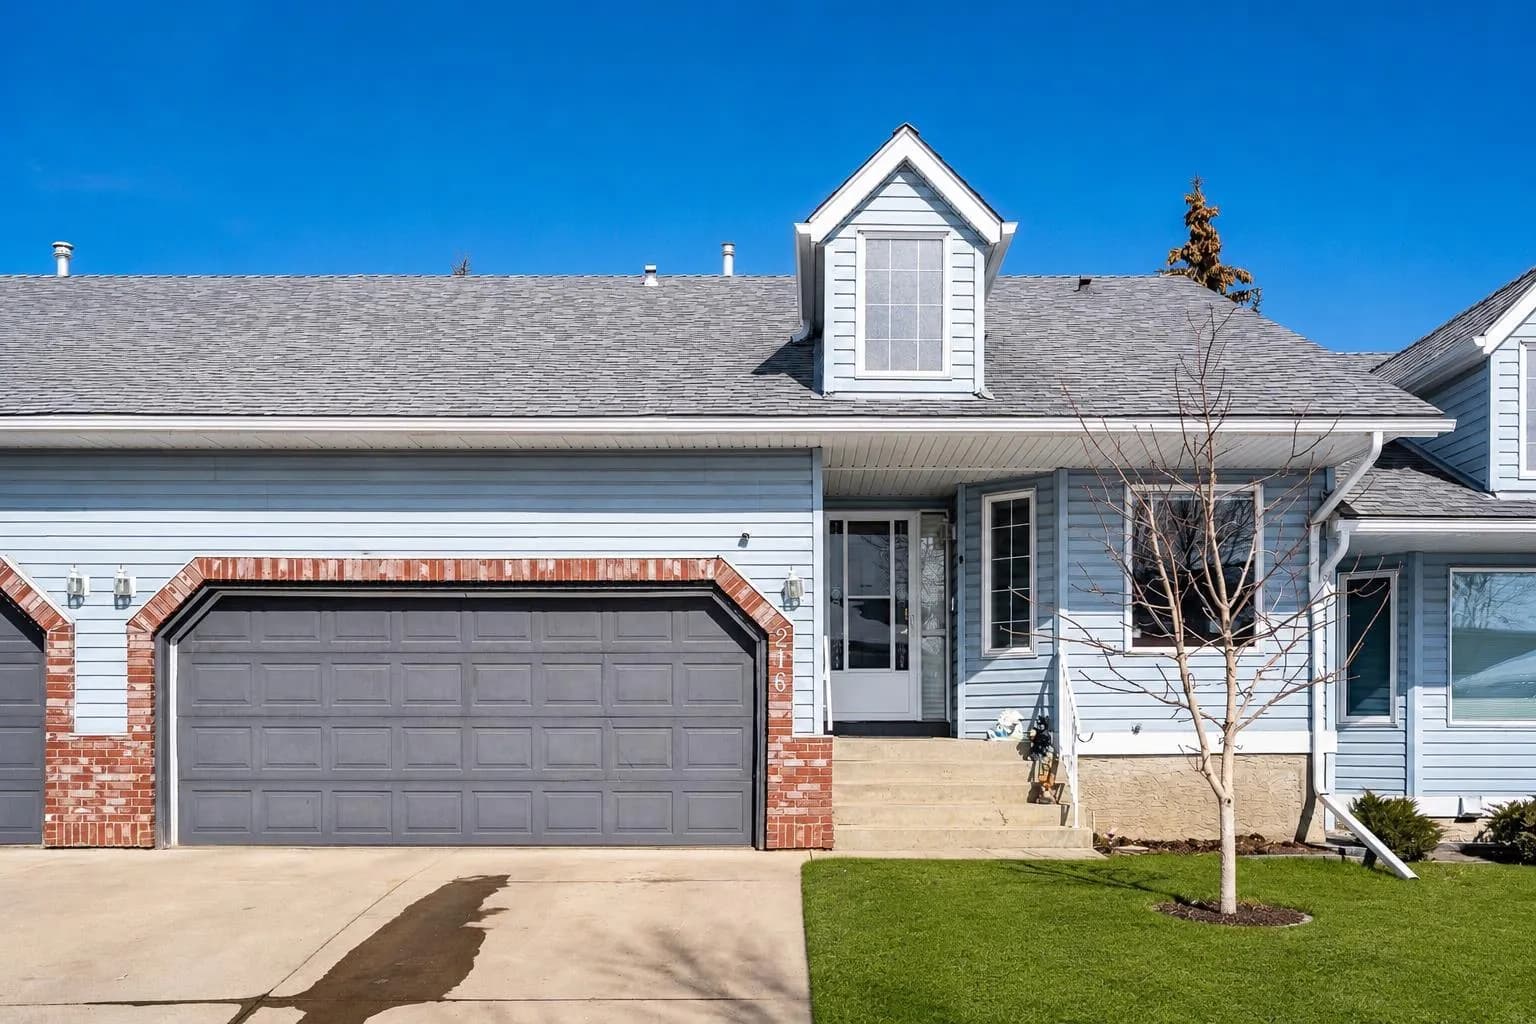
$550,000
$431/sq ft
216 Valley Ridge Nw Heights, Calgary, Alberta T3B 5T3
Valley Ridge, Calgary
Listed 174 days ago
Listed by Royal LePage Mission Real Estate
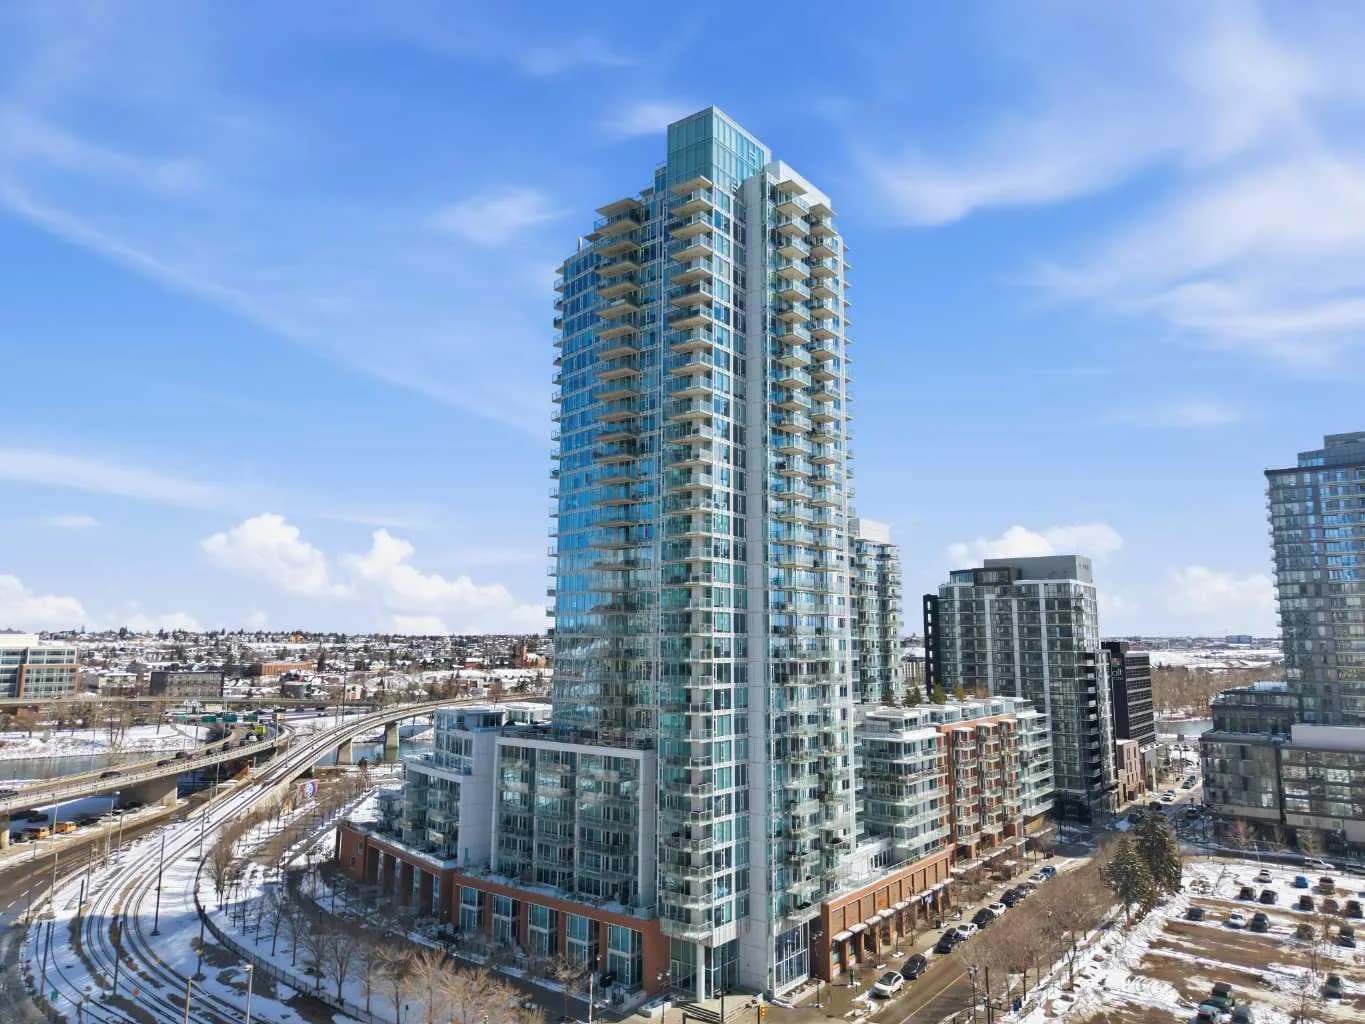
$550,000
$454/sq ft
510 6 Se Avenue Unit 2704, Calgary, Alberta T2G 1L7
Downtown East Village, Calgary
Listed 159 days ago
Listed by Real Broker