241 Tuscany Nw Drive, Calgary, Alberta T3L2H9
$619,000
Bedrooms
Bathrooms
Sq Ft
Year Built
About This Property
Welcome to this beautifully renovated home in the heart of Tuscany, one of Northwest Calgary’s most sought-after communities. Offering over 1,800 sq. ft. of developed living space, this bright and inviting 3-bedroom, 2.5-bathroom two-storey features a finished basement, sunny south-facing backyard and an oversized insulated and drywalled detached garage with 220V/60-amp service—perfect for an EV charger or workshop. Step inside to a fantastic open-concept main floor where the huge kitchen immediately catches your eye, stunning quartz countertops and one piece backsplash, this is an incredible kitchen, the old breakfast bar has been cut down to massively expand the counter space, a large dining area and living areas flow together, creating a bright and comfortable space for everyday living and entertaining, warm up to the beautiful gas fireplace in the living room. You'll love the sunlight streaming into the kitchen and stairway. Extensive updates include new LVP flooring, new carpet and underlay, kitchen countertops & backsplash, new appliances, new warm LED lighting, and professional interior paint, new tile fireplace and mantel, new concrete front steps, along with a newer roof, hot water tank, and dryer. Upstairs, the spacious primary bedroom easily accommodates a king-size bed and features a large walk-in closet and private ensuite. Two additional generously sized bedrooms and another full bathroom complete the upper level. The finished basement offers a large recreation room, laundry area and additional den that could easily become a fourth bedroom, home office, gym or playroom. The rear entry configuration also provides interesting possibilities for a potential legal suite (subject to approval & permitting by the city/municipality) Outside, the south-facing backyard offers something increasingly difficult to find in newer communities—plenty of usable yard space even with an oversized garage. A synthetic deck and brick patio provide excellent areas for entertaining, barbecuing or relaxing in the sun. Oh and there is also a gas line for your BBQ. The large front porch is another highlight and a wonderful place to enjoy summer evenings and Calgary sunsets while taking in this quiet, family-friendly street. Living in Tuscany means access to an incredible network of walking and cycling paths, ravines, green spaces, playgrounds and nearby schools. The Tuscany Club offers residents tennis, pickleball, volleyball, a wading pool, indoor recreation facilities and winter skating and hockey rinks. The community also features convenient shopping, groceries, coffee shops, restaurants, a pub, everyday services. Sobeys, Starbucks, Home Depot and Tim Hortons right in the neighbourhood too. With excellent access to major routes and Calgary’s west side, Tuscany also puts Cochrane, Kananaskis and the Rocky Mountains within easy reach. The moment you walk through the door, you’ll understand what makes this home special. This is a home that truly needs to be experienced in person.
Essential Information
Parking
Exterior
Community Information
Interior
Construction & Details
Inclusions
Appliances
Listing Details
Location
Loading map...
MLS® Number: A2346706
Listing Brokerage: Century 21 Bamber Realty LTD.
Data is deemed reliable but is not guaranteed accurate by Pillar 9™.
Monthly Payment Estimate
~$2,579/mo
Based on 20% down, 5.5% interest rate, 25-year amortization
Similar Properties
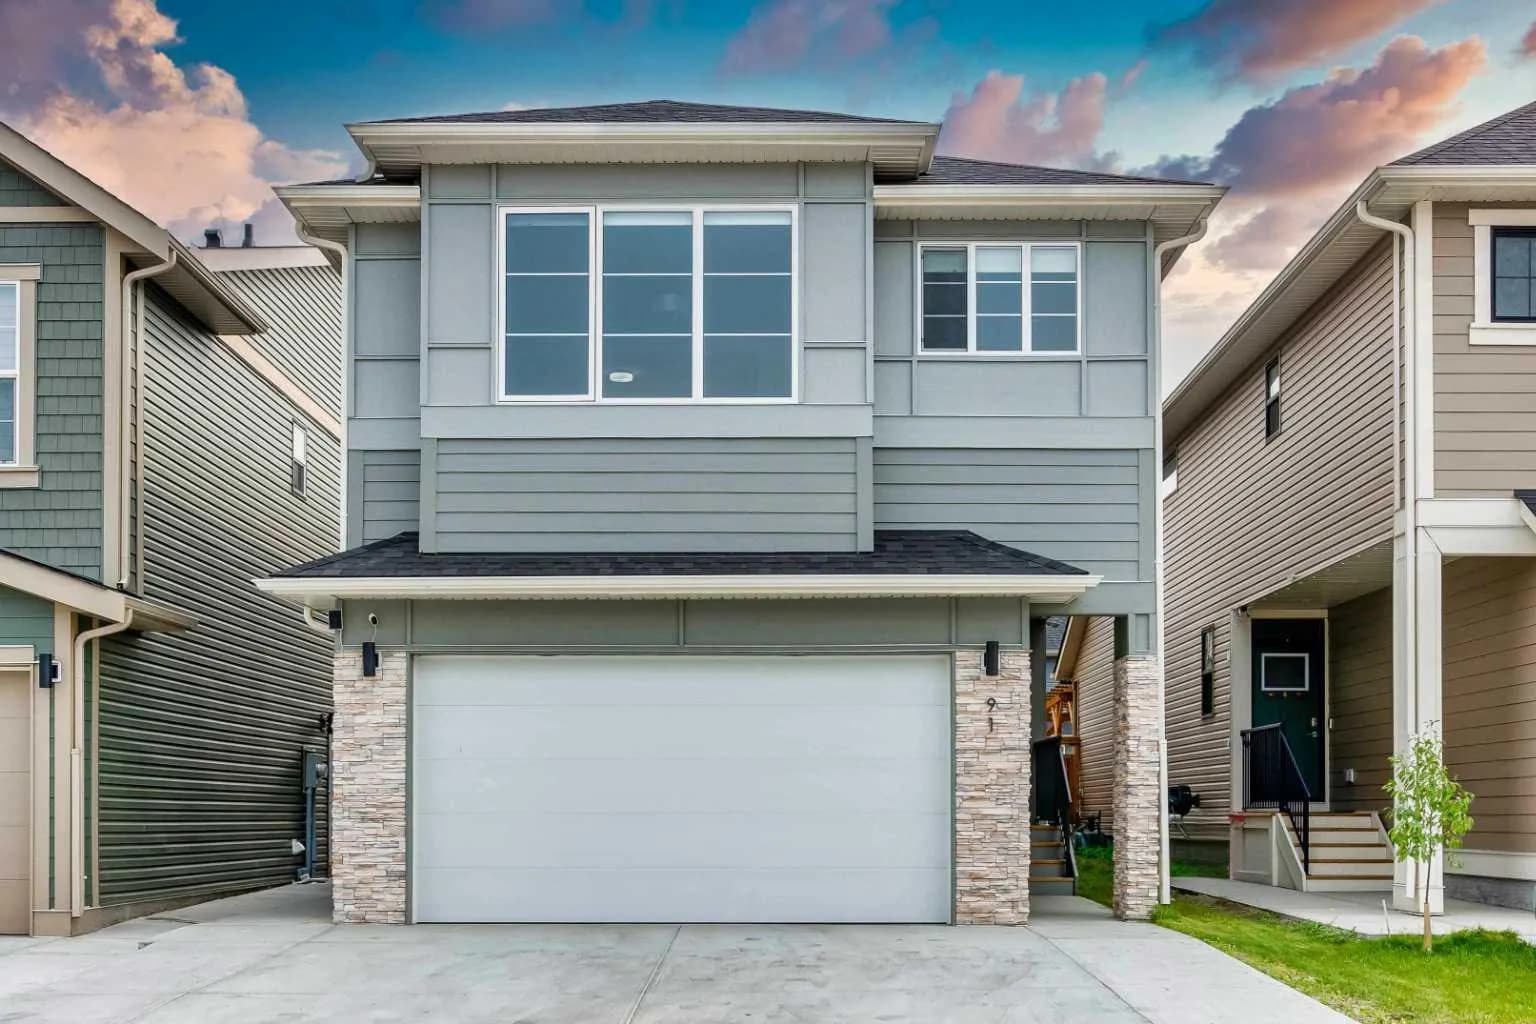
$800,000
$326/sq ft
91 Copperhead Se Grove, Calgary, Alberta T2Z 5H4
Copperfield, Calgary
Listed 41 days ago
Listed by Real Broker
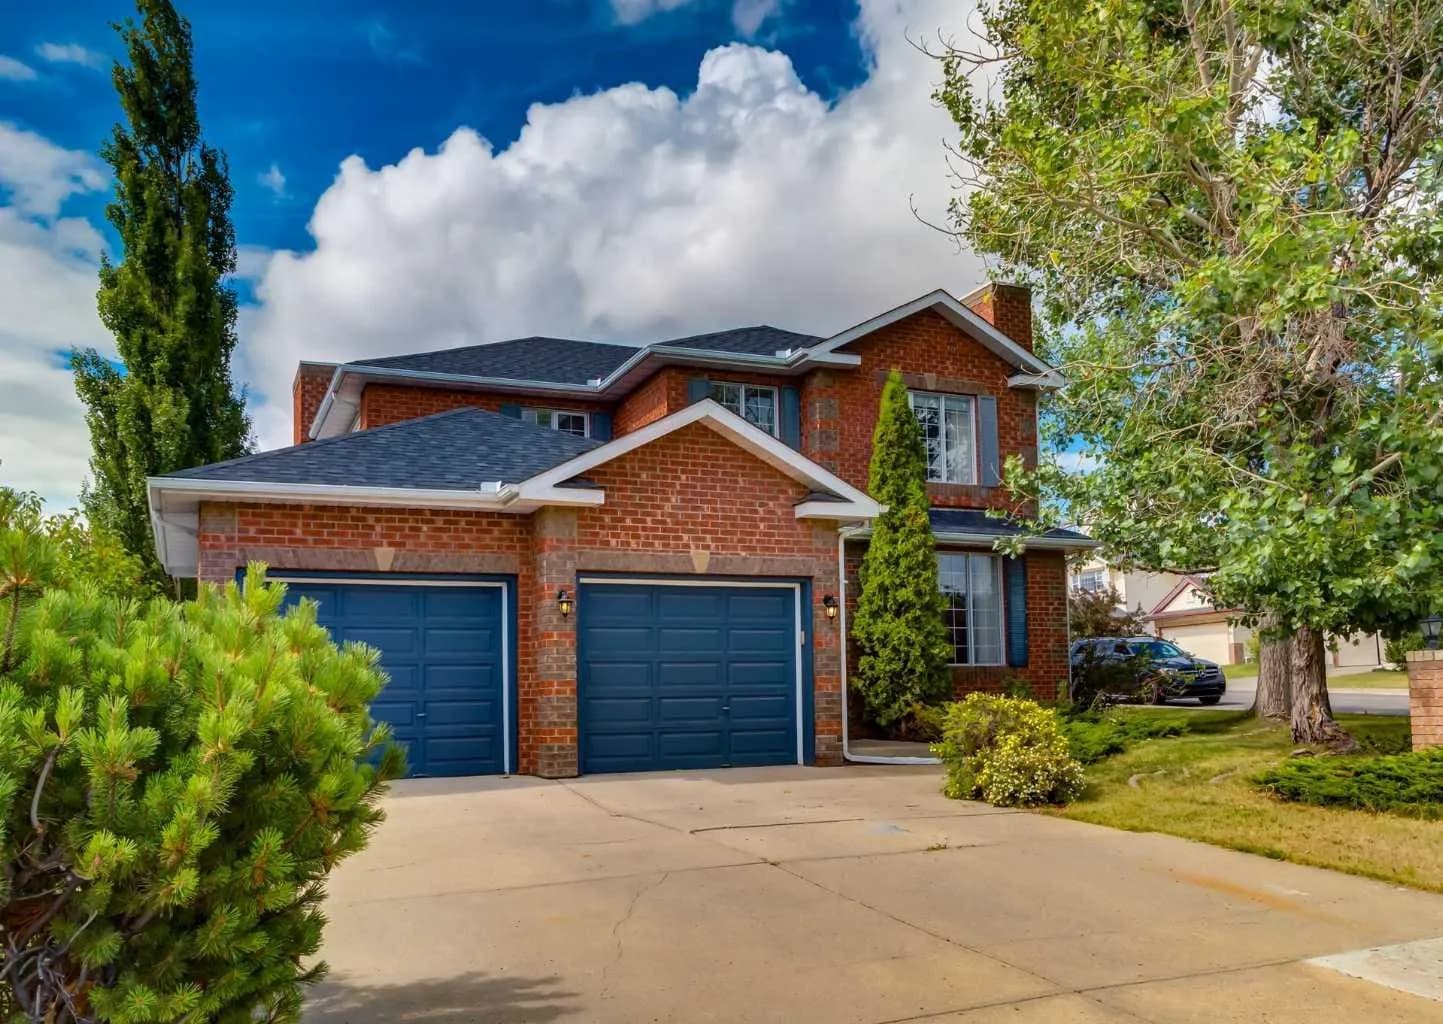
$800,000
$359/sq ft
63 Arbour Lake Nw Drive, Calgary, Alberta T3G 4A2
Arbour Lake, Calgary
Listed 65 days ago
Listed by RE/MAX Real Estate (Mountain View)
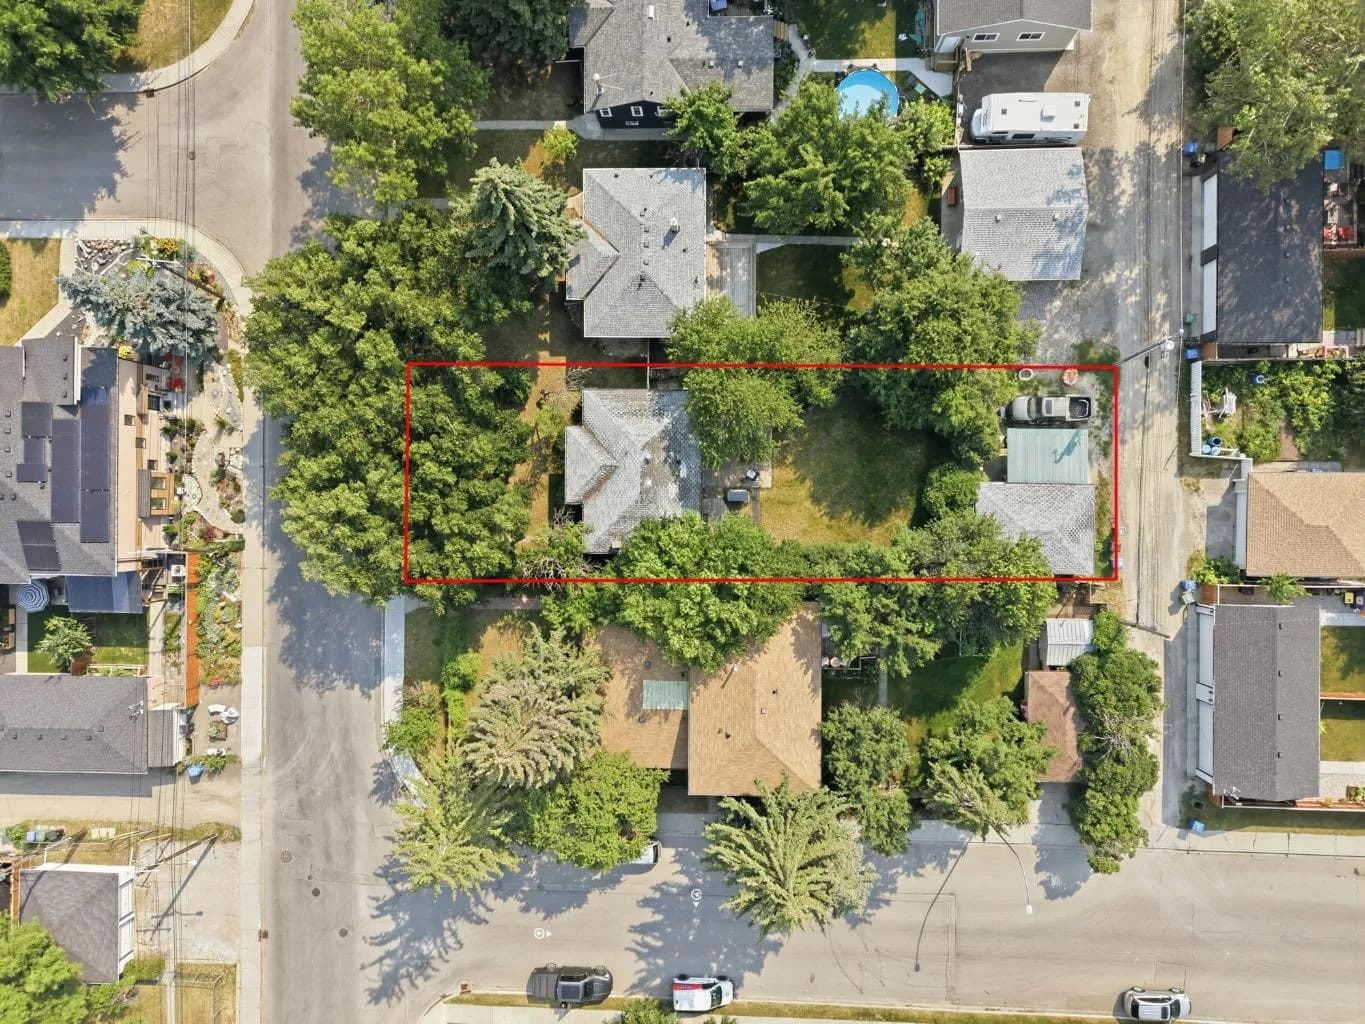
$800,000
$929/sq ft
235 32 Nw Avenue, Calgary, Alberta T2M 2P8
Tuxedo Park, Calgary
Listed 48 days ago
Listed by REMAX Innovations