8 Fairways Nw Place, Airdrie, Alberta T4B 2R7
$535,000
Bedrooms
Bathrooms
Sq Ft
Year Built
About This Property
Welcome to 8 Fairways Place, a spacious family home tucked into the established community of Fairways in Airdrie. Offering 4 bedrooms, 3.5 bathrooms, a fully finished basement and an attached double garage, this home has the space and flexibility to grow with your family. The freshly repainted main floor feels bright and welcoming, with a comfortable living room centred around the fireplace and an open kitchen and dining area overlooking the backyard. A convenient main-floor laundry/mudroom combination helps keep everyday family life organized, along with a powder room for guests. Upstairs you’ll find 3 bedrooms, including a spacious primary retreat with a large walk-in closet and 4-piece ensuite featuring a big soaker tub, the perfect place to unwind at the end of the day. A second full bathroom completes the upper level. Downstairs, the fully finished basement adds even more living space with a large recreation area, fourth bedroom and full bathroom, great for guests, older kids or a home office. Outside, the sunny backyard is made for family afternoons at home, with plenty of lawn space for the kids and a large deck for BBQs, entertaining or simply soaking up the sunshine. Fresh, functional and filled with space inside and out, this house is ready to welcome its next family home!
Essential Information
Parking
Exterior
Community Information
Interior
Construction & Details
Inclusions
Appliances
Listing Details
Location
Loading map...
MLS® Number: A2346671
Listing Brokerage: RE/MAX First
Data is deemed reliable but is not guaranteed accurate by Pillar 9™.
Monthly Payment Estimate
~$2,229/mo
Based on 20% down, 5.5% interest rate, 25-year amortization
Similar Properties
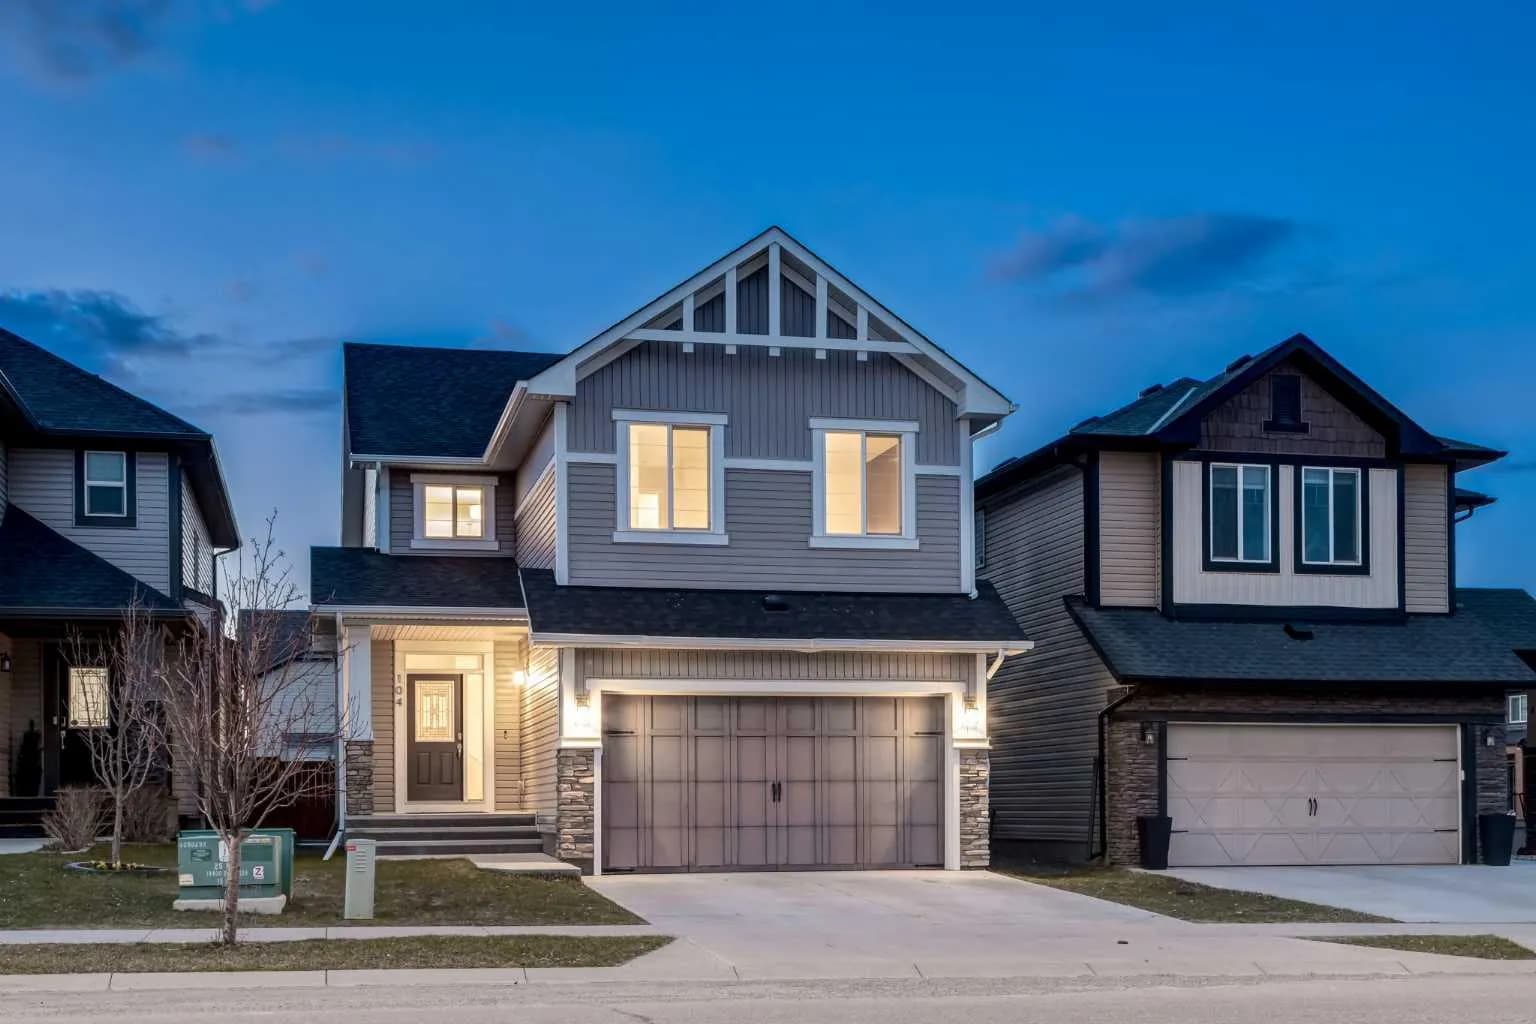
$695,000
$277/sq ft
104 Hillcrest Sw Avenue, Airdrie, Alberta T4B 4C8
Hillcrest, Airdrie
Listed 178 days ago
Listed by RE/MAX House of Real Estate
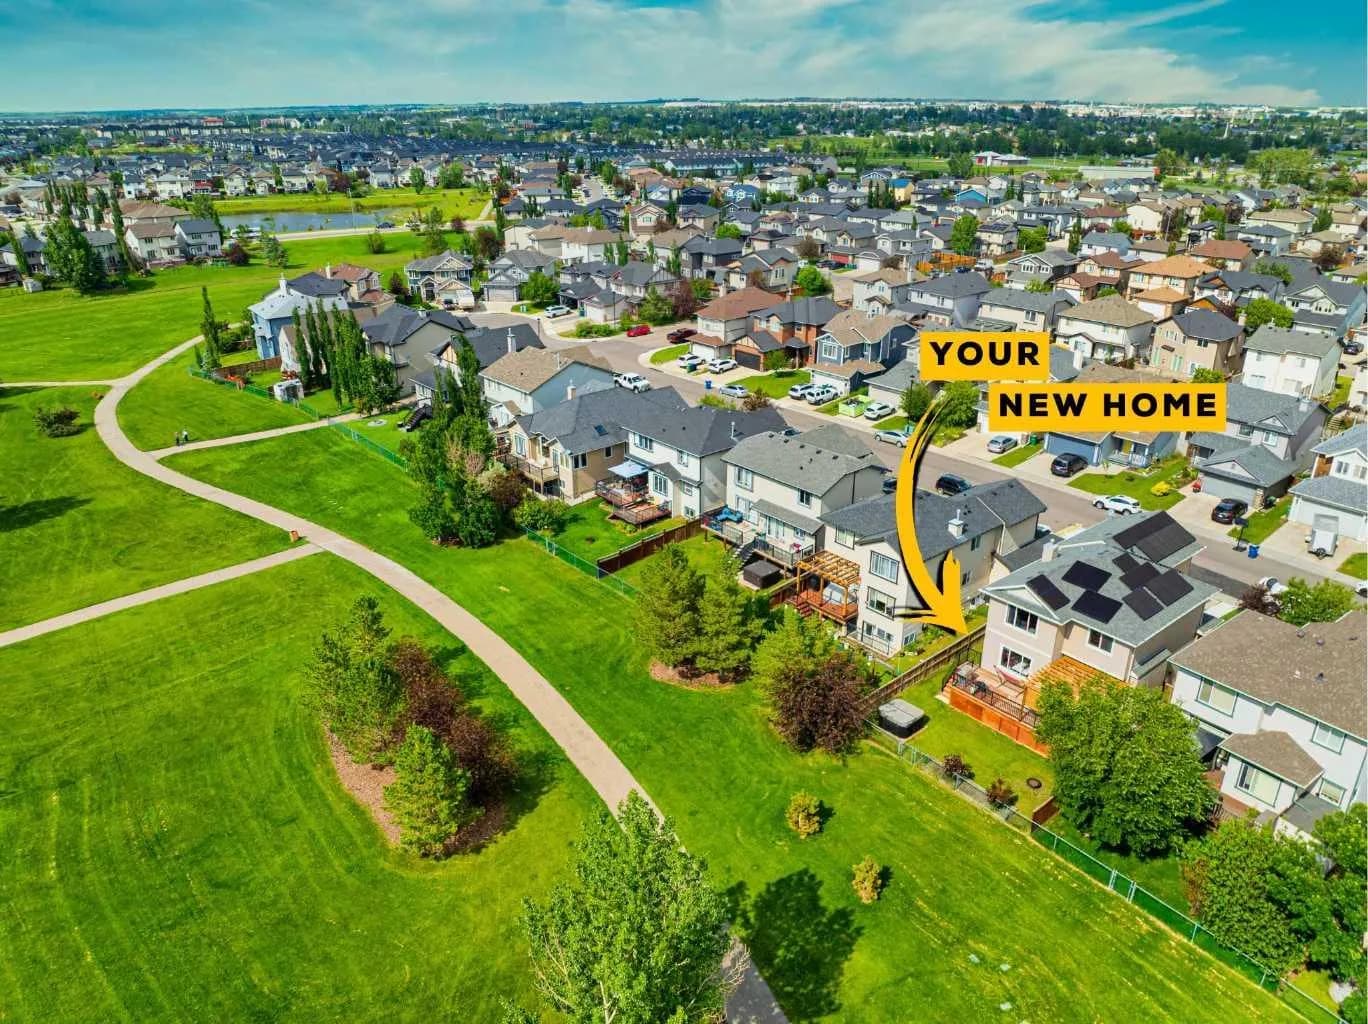
$689,900
$312/sq ft
1925 Luxstone Sw Park, Airdrie, Alberta T4B 3B5
Luxstone, Airdrie
Listed 88 days ago
Listed by Real Broker
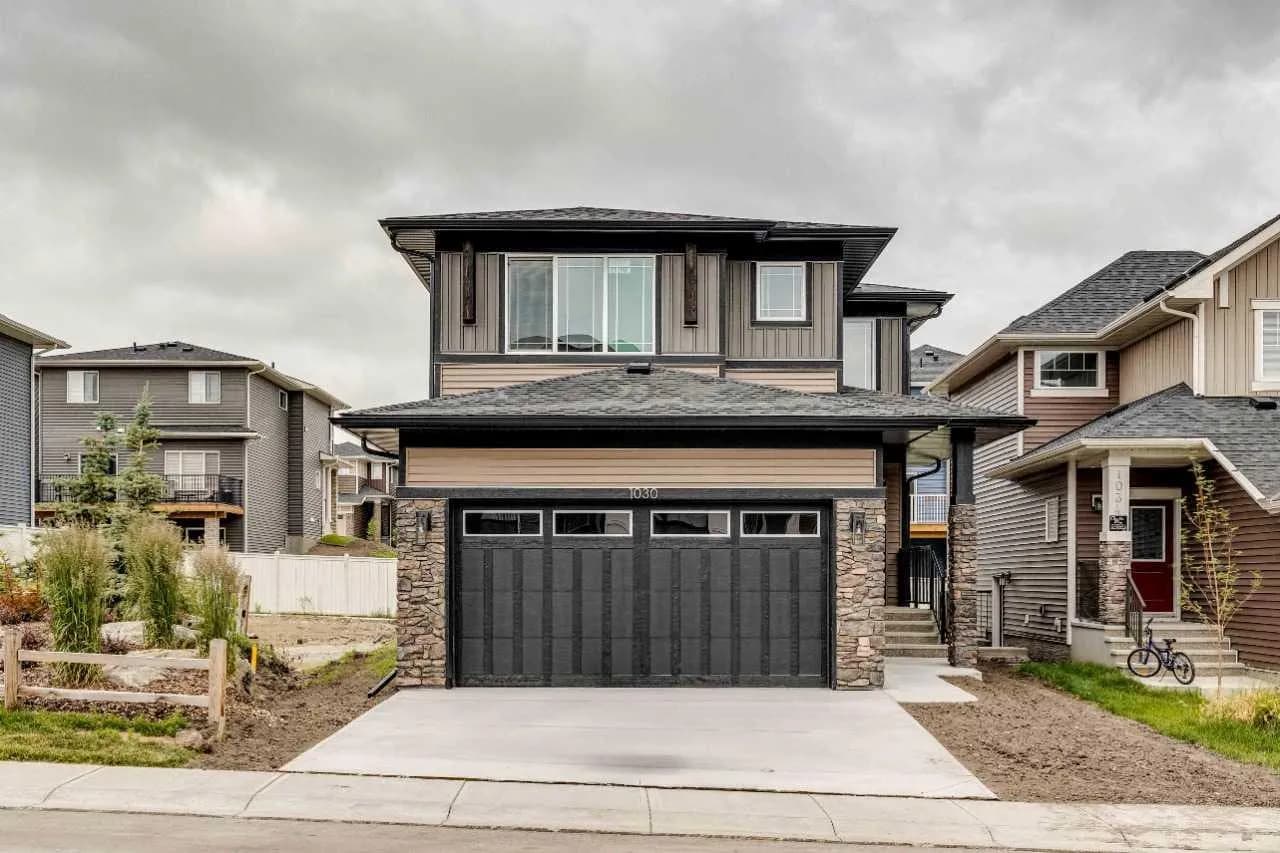
$689,900
$330/sq ft
1030 Bayview Sw Crescent, Airdrie, Alberta T4B5N8
Bayview, Airdrie
Listed 85 days ago
Listed by Bode Platform Inc.