1350 Cornerstone Ne Street Unit 305, Calgary, Alberta T3N1Y2
$426,900
Bedrooms
Bathrooms
Sq Ft
Year Built
About This Property
Welcome to Cornerpark by Shane Multi-Family. The Sage offers 1,509 sq. ft. with 4 bedrooms, 3.5 bathrooms, and a double attached garage. The open-concept layout creates a functional space for everyday living and entertaining. Features include 3” flat baseboards, wire mesh shelving in the pantry, linen and closets as per plan, quartz kitchen countertops with an undermount sink, 36” upper cabinets, a pedestal sink in the half bath, and quartz countertops with a top-mount sink in the full bathroom. The exterior includes colour-rich siding, stone veneer, private unit walkways, energy-efficient vinyl windows, and covered balconies with maintenance-free vinyl decking. Additional features include a natural gas BBQ rough-in and an insulated 16’ x 7’ metal garage door as per plan. Photos are for illustrative purposes only. Actual finishes, features, and specifications may vary.
Essential Information
Parking
Exterior
Community Information
Interior
Construction & Details
Inclusions
Appliances
Listing Details
Location
Loading map...
MLS® Number: A2346629
Listing Brokerage: Bode Platform Inc.
Data is deemed reliable but is not guaranteed accurate by Pillar 9™.
Monthly Payment Estimate
~$1,779/mo
Based on 20% down, 5.5% interest rate, 25-year amortization
Similar Properties
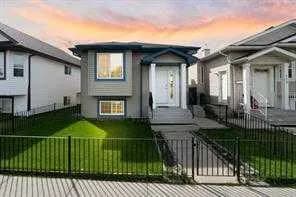
$554,900
$499/sq ft
119 Taravista Ne Drive, Calgary, Alberta t3j 4t2
Taradale, Calgary
Listed 145 days ago
Listed by Five Star Realty
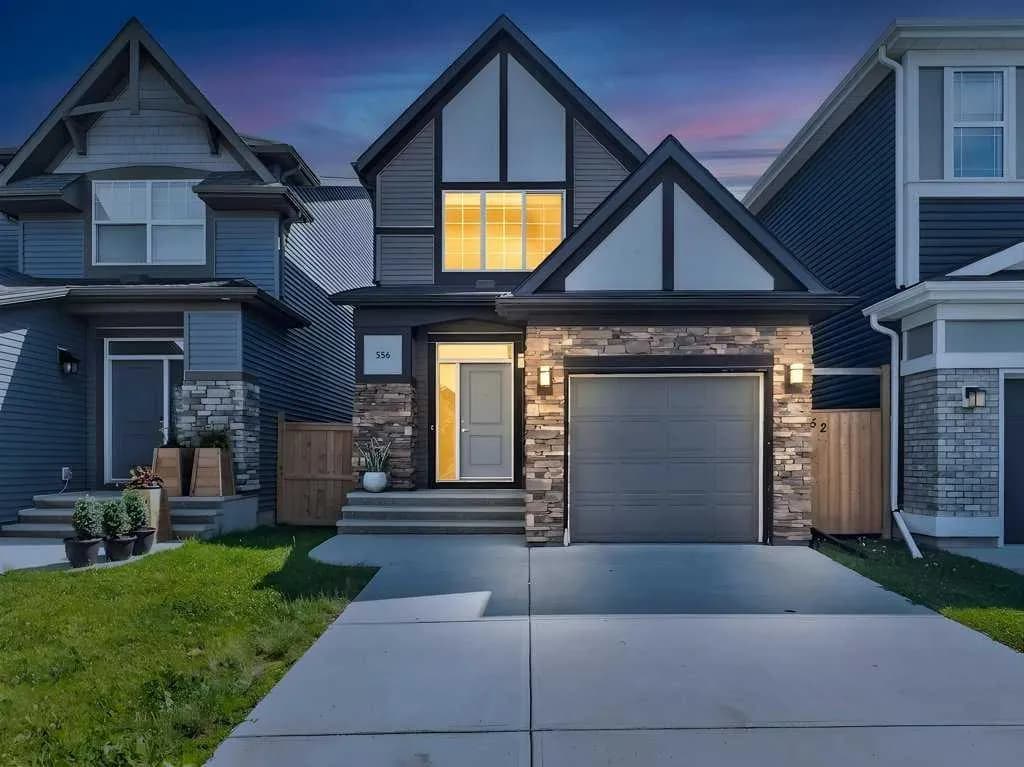
$554,900
$377/sq ft
556 Belmont Sw Heath, Calgary, Alberta T2X 4H4
Belmont, Calgary
Listed 80 days ago
Listed by D Gees Realty Inc.
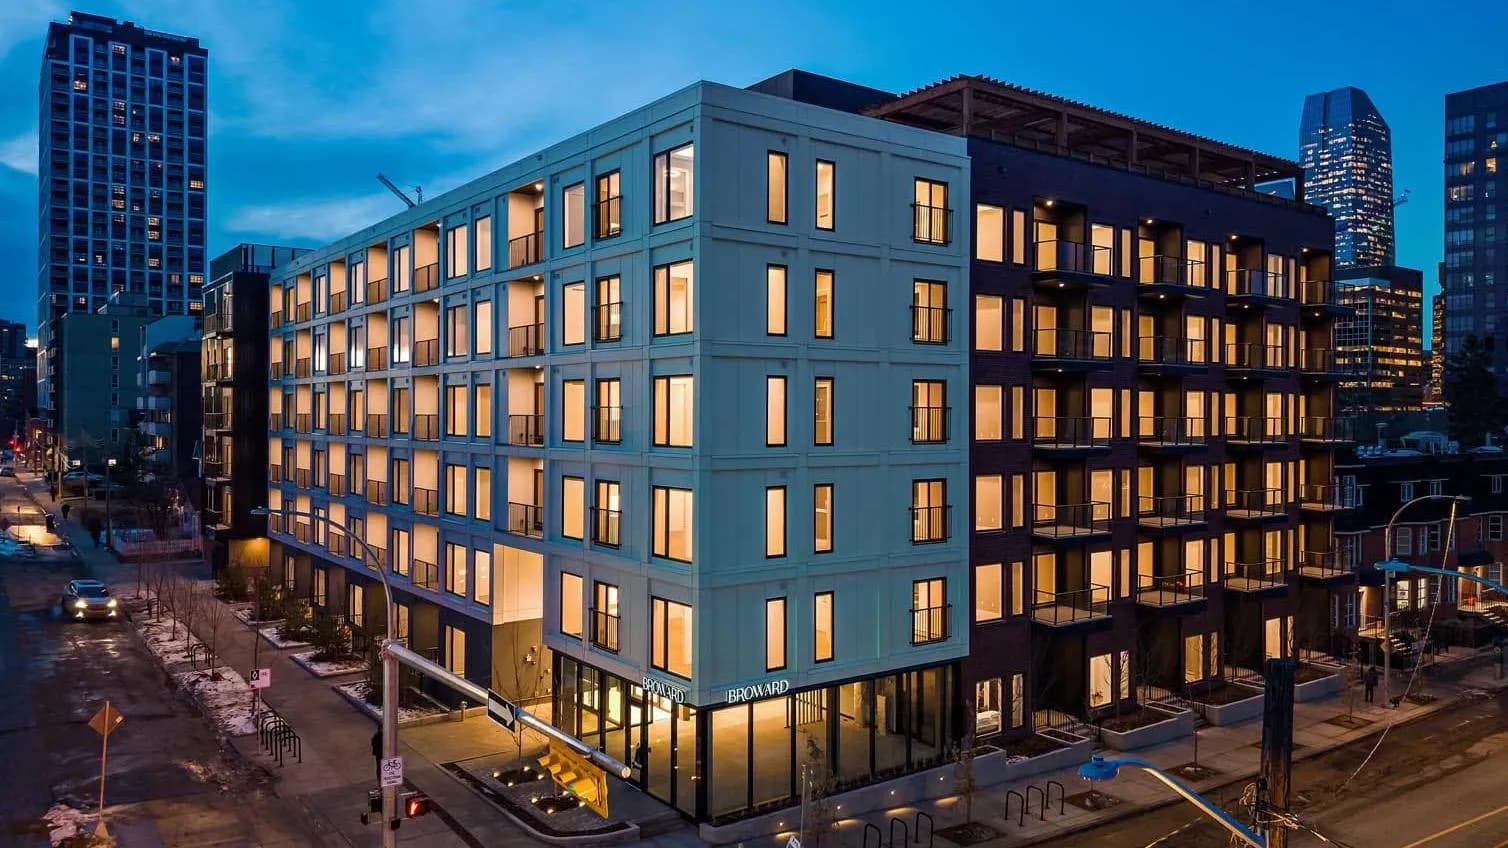
$554,900
$902/sq ft
310 15 Sw Avenue Unit 217, Calgary, Alberta T2R 1S9
Beltline, Calgary
Listed 39 days ago
Listed by RE/MAX First