2337 Waterbury Road, Chestermere, Alberta T1X 3L8
$639,900
Bedrooms
Bathrooms
Sq Ft
Year Built
About This Property
Welcome to Waterford Estates, one of Chestermere’s most sought after new communities. this brand new duplex blends modern design with thoughtful functionality, making it an ideal choice for families. The open concept main floor is filled with natural light and features a stylish living room, a beautifully appointed kitchen with quartz countertops, sleek cabinetry, and a walk-in pantry, along with a HALF bathroom . Upstairs, you’ll find a spacious bonus room, convenient upper floor laundry, and three well sized bedrooms, including a luxurious primary retreat complete with a spa inspired ensuite and walk-in closet. The undeveloped basement, featuring a separate side entrance, offers excellent flexibility for future development or additional living space. Finished with a double attached garage and ideally located near parks, schools, shopping, and the scenic shores of Chestermere Lake, this home delivers the perfect balance of comfort, style, and long term value.
Essential Information
Parking
Exterior
Community Information
Interior
Construction & Details
Inclusions
Appliances
Listing Details
Location
Loading map...
MLS® Number: A2346535
Listing Brokerage: Prep Realty Inc.
Data is deemed reliable but is not guaranteed accurate by Pillar 9™.
Monthly Payment Estimate
~$2,666/mo
Based on 20% down, 5.5% interest rate, 25-year amortization
Similar Properties
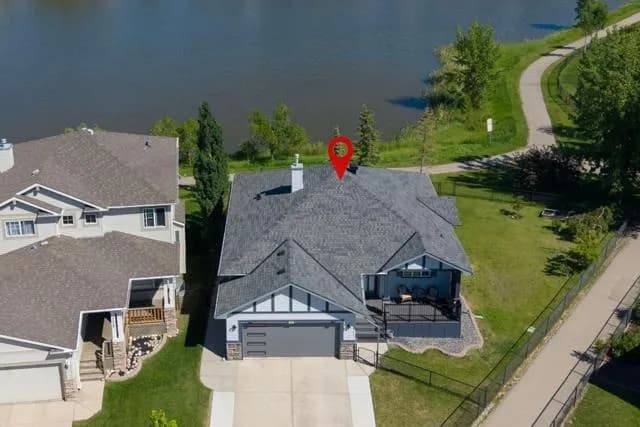
$829,900
$613/sq ft
124 West Creek Glen, Chestermere, Alberta T1X 1P8
West Creek, Chestermere
Listed 83 days ago
Listed by RE/MAX Key
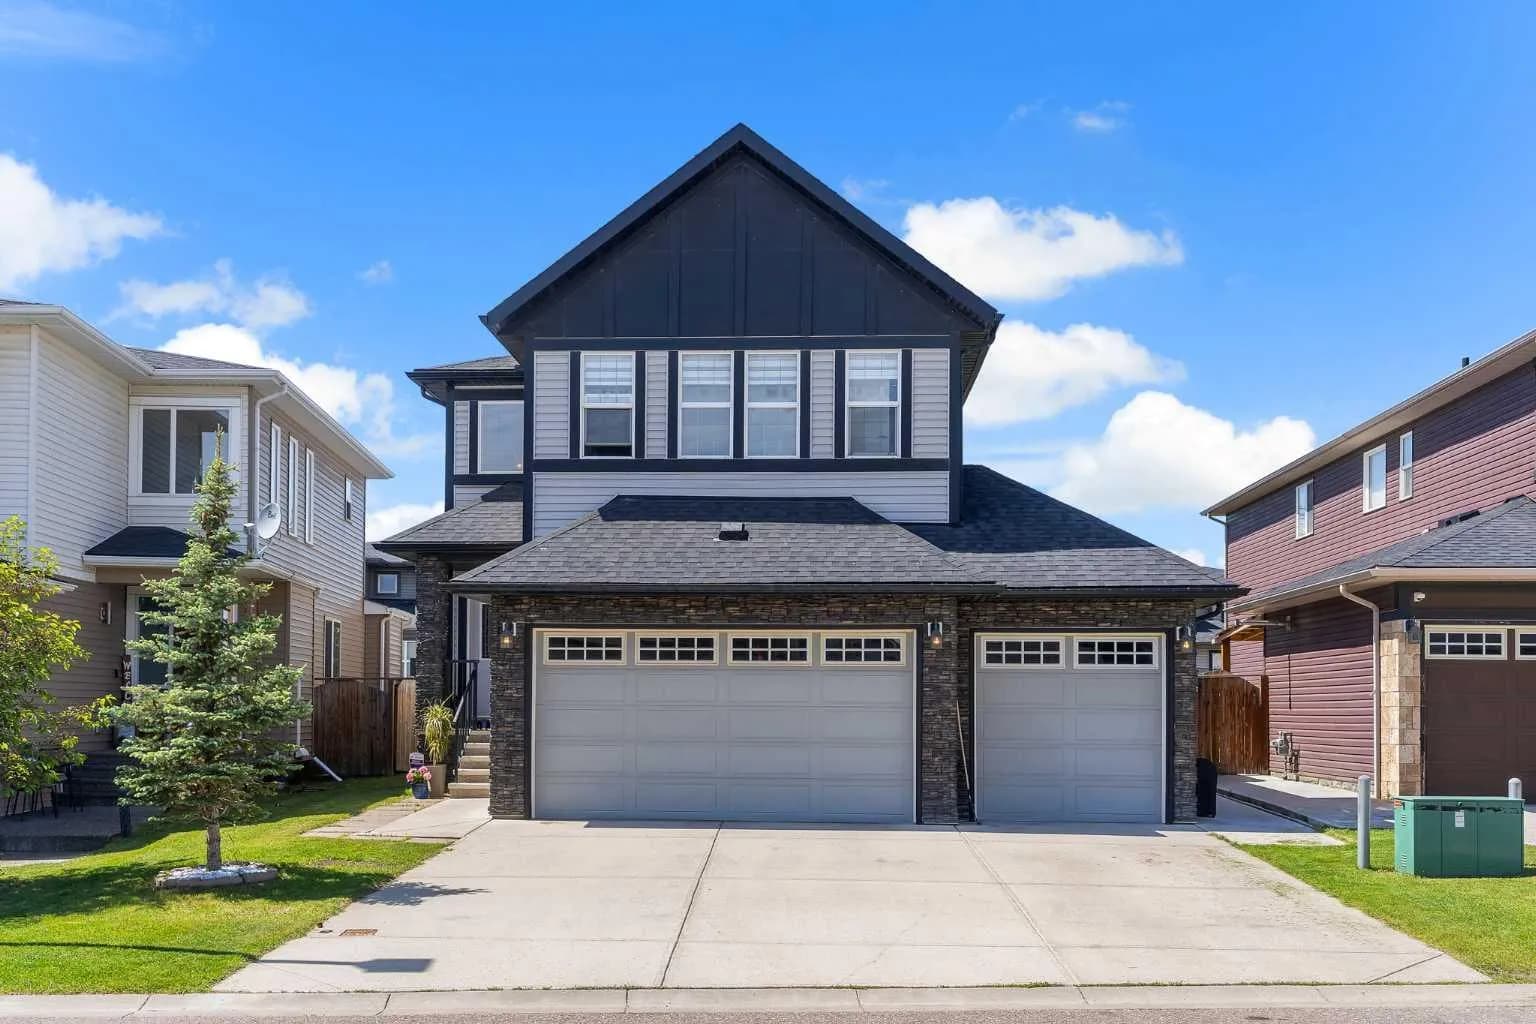
$829,900
$311/sq ft
308 Kinniburgh Link, Chestermere, Alberta T1X 0P8
Kinniburgh North, Chestermere
Listed 72 days ago
Listed by Real Broker
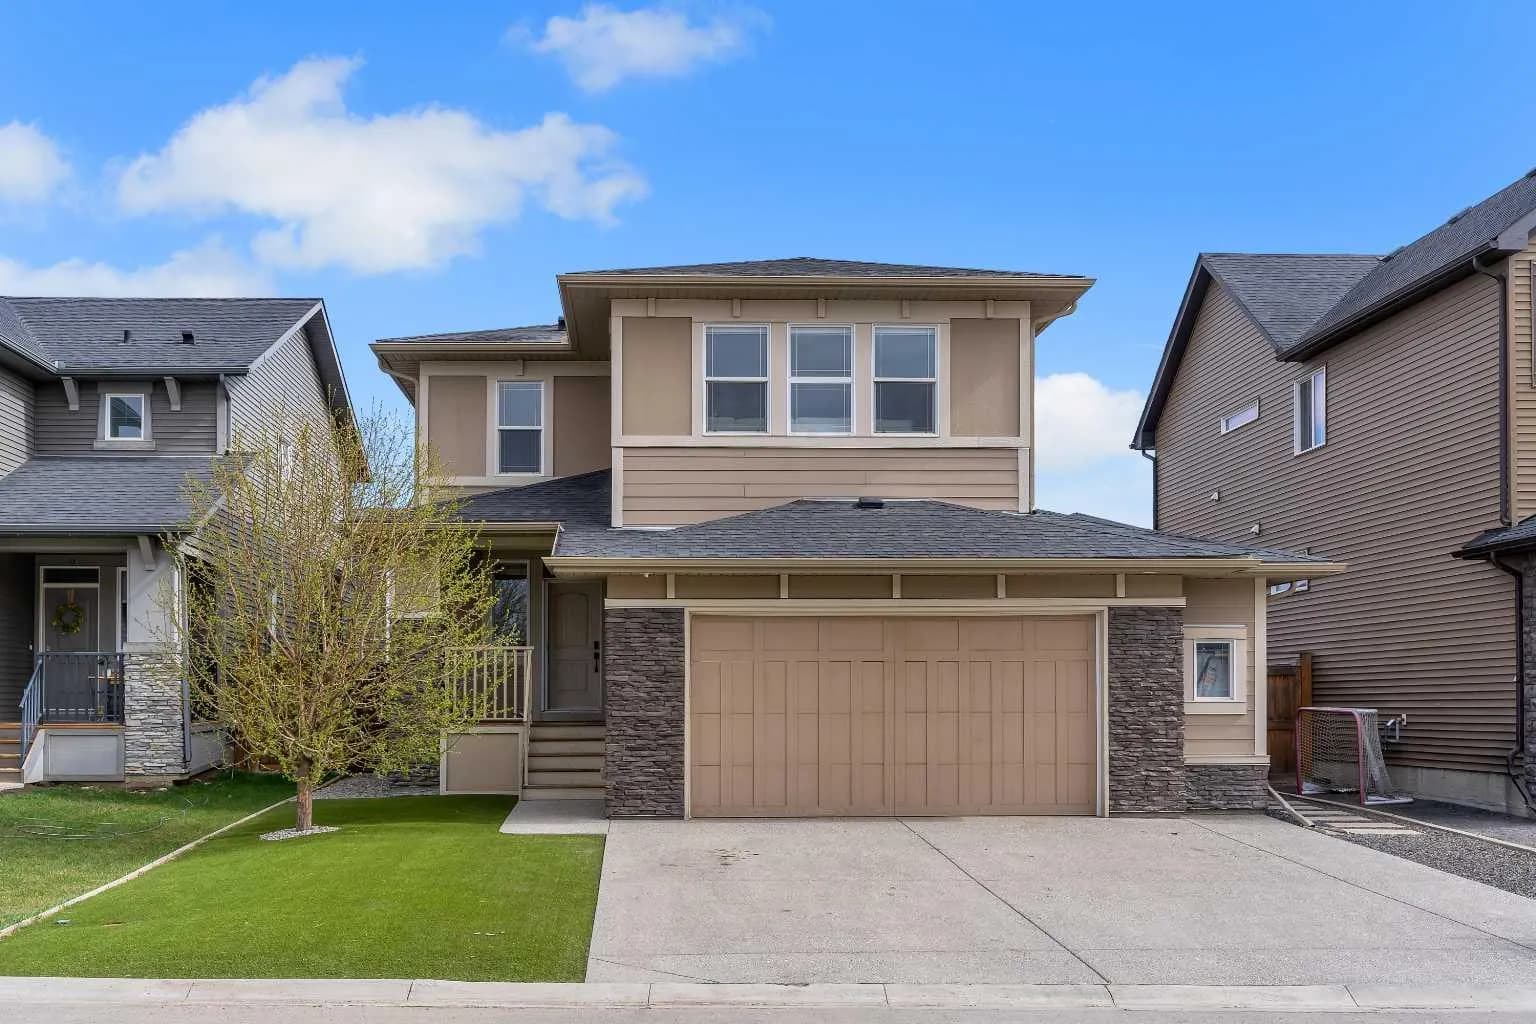
$829,900
$335/sq ft
105 Sandpiper Point, Chestermere, Alberta T1X 0V5
Kinniburgh South, Chestermere
Listed 27 days ago
Listed by Century 21 Bravo Realty