266 Millrise Sw Square, Calgary, Alberta T2Y 4B9
$634,900
Bedrooms
Bathrooms
Sq Ft
Year Built
About This Property
Welcome to this beautiful family home located on a quiet cul-de-sac in the desirable community of Millrise! Offering 3 bedrooms, 2.5 bathrooms and over 1,700 sq. ft. of living space, this well-maintained home combines comfort, functionality and a fantastic location. The bright and spacious main floor features an open-concept living and dining area, a functional kitchen with a centre island, ample cabinetry and a generous pantry, as well as a cozy living room with a gas fireplace. Main-floor laundry and a convenient 2-piece bathroom complete this level. Upstairs, you’ll find three generously sized bedrooms, including a spacious primary retreat with a 4-piece ensuite featuring a separate tub and shower, plus a walk-in closet. The unfinished basement offers plenty of potential for future development and includes three windows and a cold room. Enjoy summer days in the private, fully fenced backyard with a large deck surrounded by mature trees. Additional highlights include central air conditioning, a double attached insulated garage, roof and siding replaced in 2020, and a water heater replaced in 2024. Ideally located close to schools, parks, pathways, shopping, restaurants, Fish Creek Park and with convenient access to Stoney Trail. A wonderful opportunity to make Millrise home!
Essential Information
Parking
Exterior
Community Information
Interior
Construction & Details
Inclusions
Appliances
Listing Details
Location
Loading map...
MLS® Number: A2346379
Listing Brokerage: Grand Realty
Data is deemed reliable but is not guaranteed accurate by Pillar 9™.
Monthly Payment Estimate
~$2,645/mo
Based on 20% down, 5.5% interest rate, 25-year amortization
Similar Properties
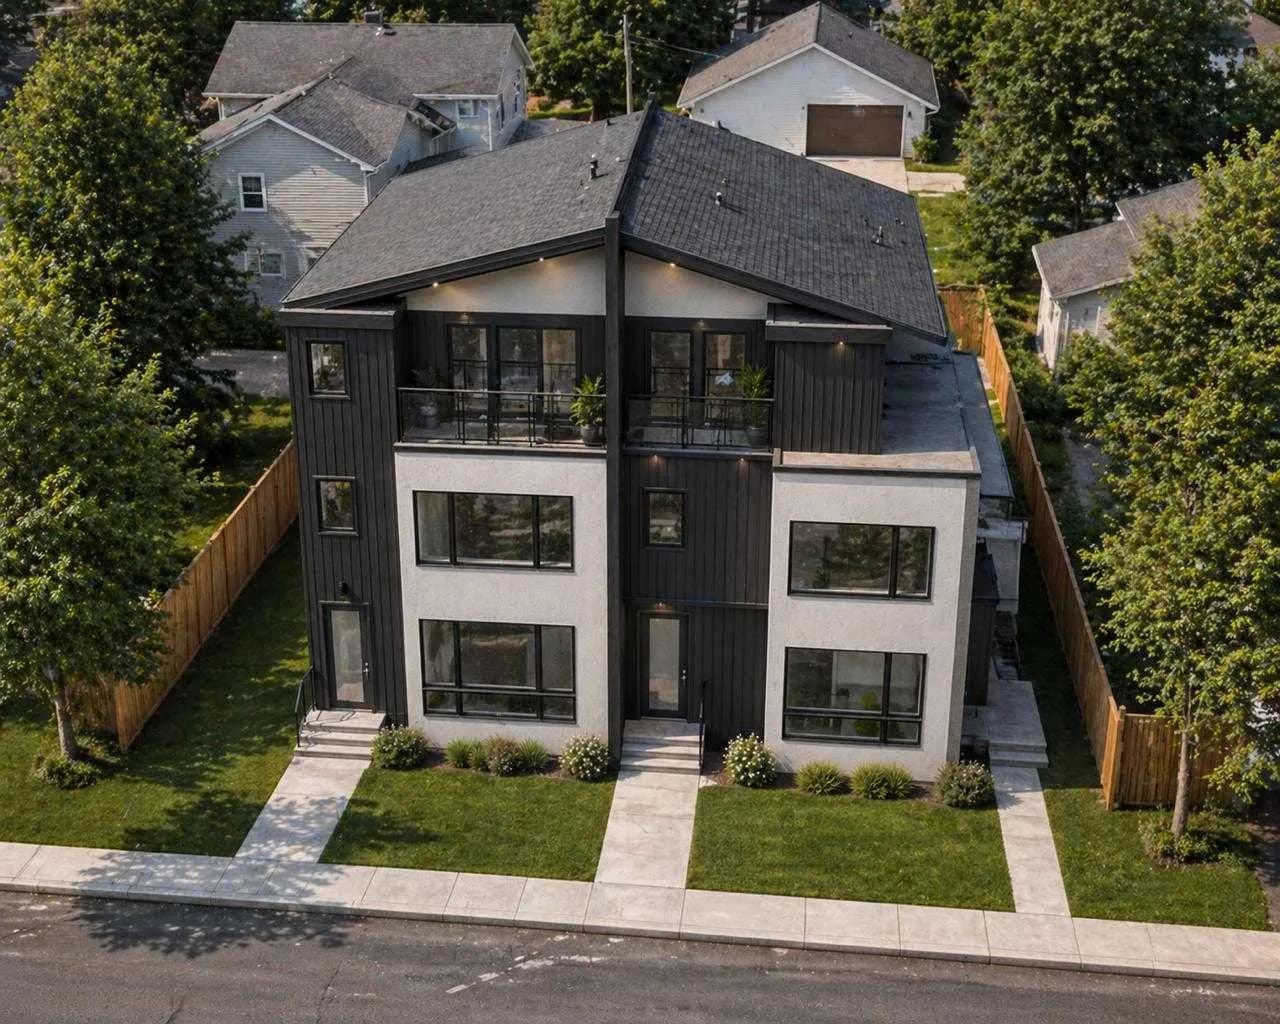
$825,000
$561/sq ft
2624 1 Nw Avenue, Calgary, Alberta T2N 0C4
West Hillhurst, Calgary
Listed 137 days ago
Listed by Real Broker
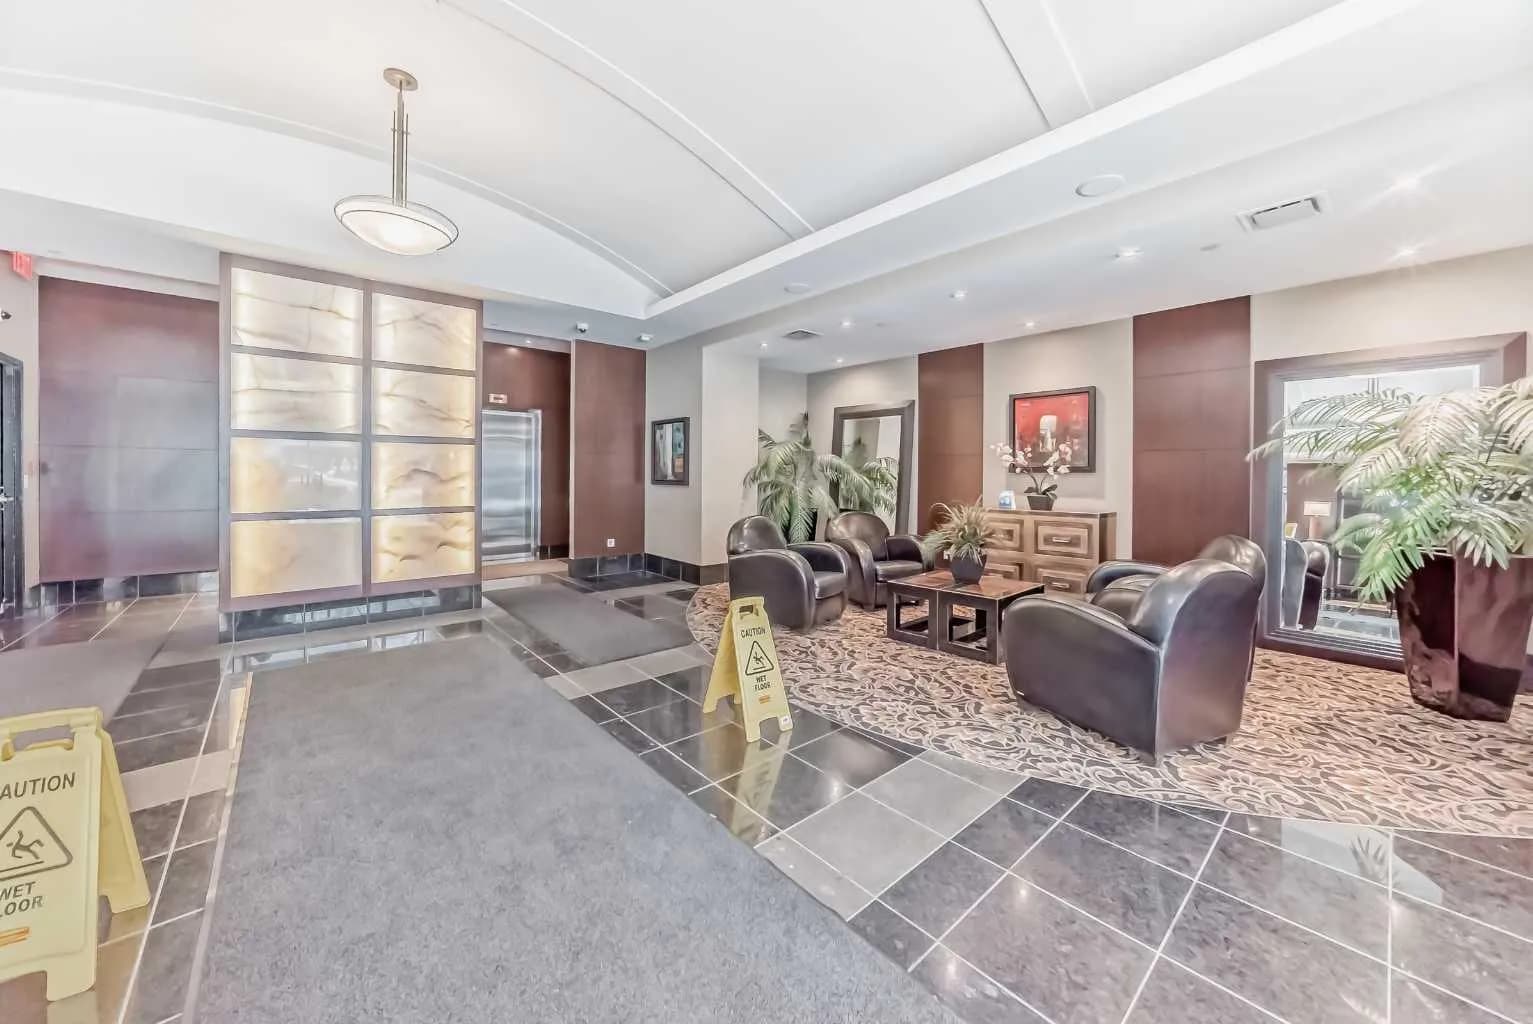
$825,000
$412/sq ft
920 5 Sw Avenue Unit 2008, Calgary, Alberta T2P 0X2
Downtown West End, Calgary
Listed 115 days ago
Listed by Diamond Realty & Associates Ltd
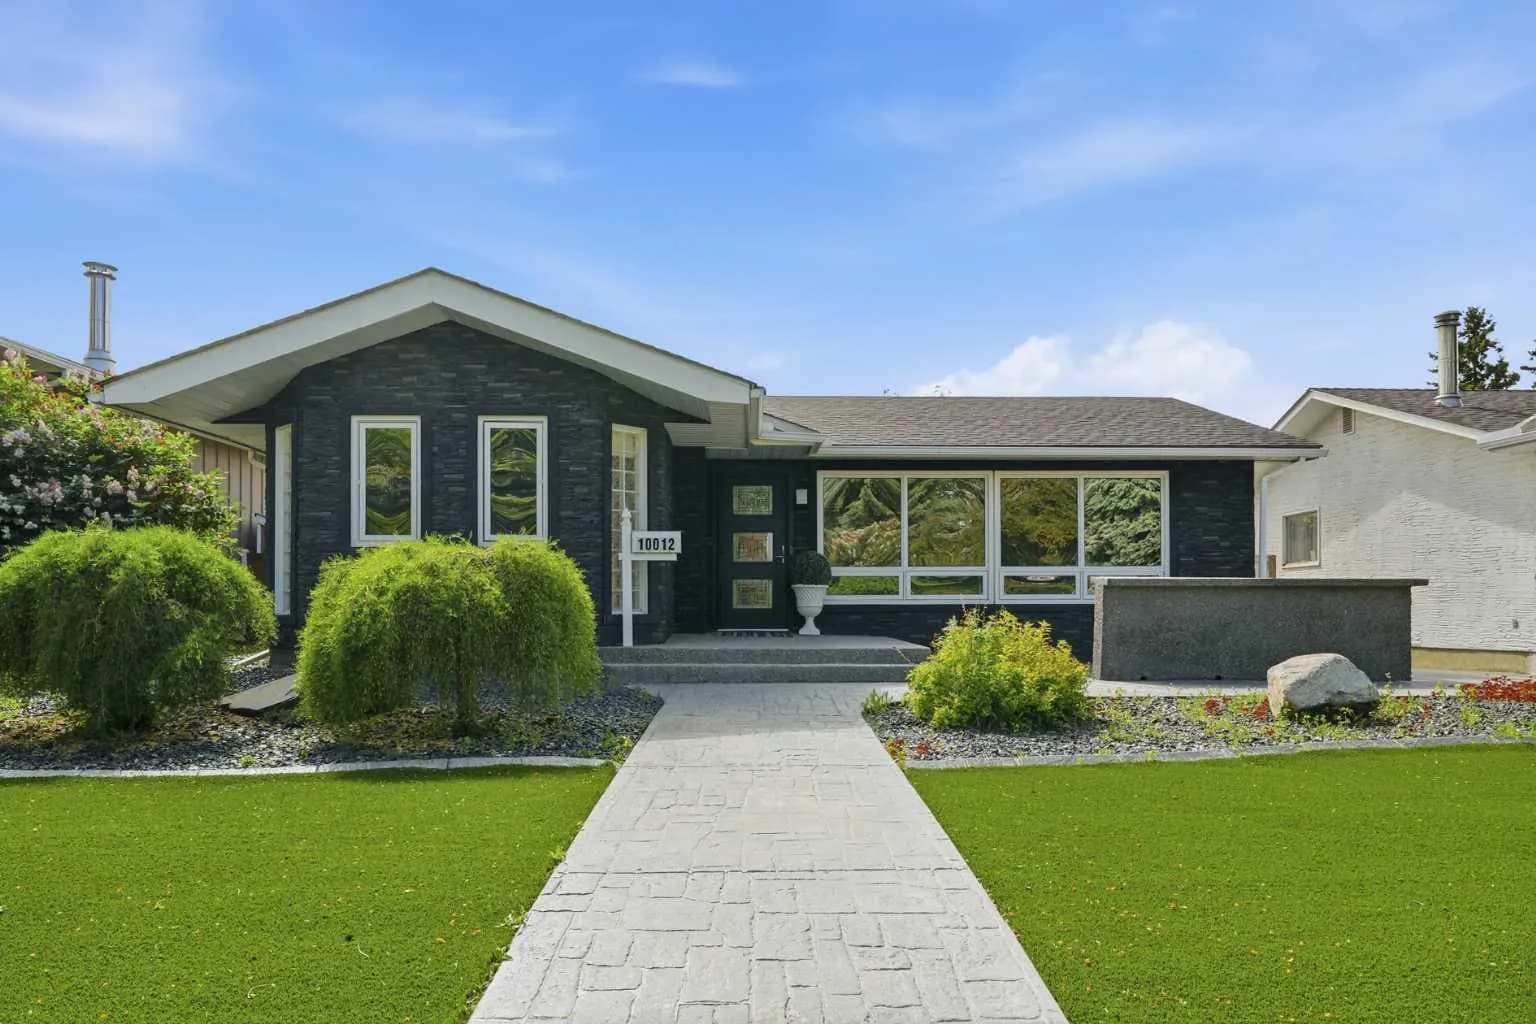
$825,000
$700/sq ft
10012 Willowview Se Road, Calgary, Alberta T2J 1P4
Willow Park, Calgary
Listed 101 days ago
Listed by Century 21 Bamber Realty LTD.