628 Key Sw Rise, Airdrie, Alberta T4B5T1
$524,895
Bedrooms
Bathrooms
Sq Ft
Year Built
About This Property
Discover effortless living in the Iris floorplan, a beautifully designed townhome with no condo fees that balances style, comfort, and practicality. Thoughtful touches like a mudroom entry and powder room enhance everyday convenience. Out the back mudroom, there is a backyard space before your two-car garage plus a full driveway! The open-concept main floor welcomes you with a bright front great room, spacious dining area, and contemporary rear kitchen that serves as the heart of the home. Upstairs, two secondary bedrooms and a full bath provide flexible space for family, guests, or a home office, while the impressive primary retreat features a large walk-in closet and a private ensuite designed for relaxation. Convenient second-floor laundry completes this functional and inviting layout. Photos representative.
Essential Information
Parking
Exterior
Community Information
Interior
Construction & Details
Inclusions
Appliances
Listing Details
Location
Loading map...
MLS® Number: A2346338
Listing Brokerage: Bode Platform Inc.
Data is deemed reliable but is not guaranteed accurate by Pillar 9™.
Monthly Payment Estimate
~$2,187/mo
Based on 20% down, 5.5% interest rate, 25-year amortization
Similar Properties
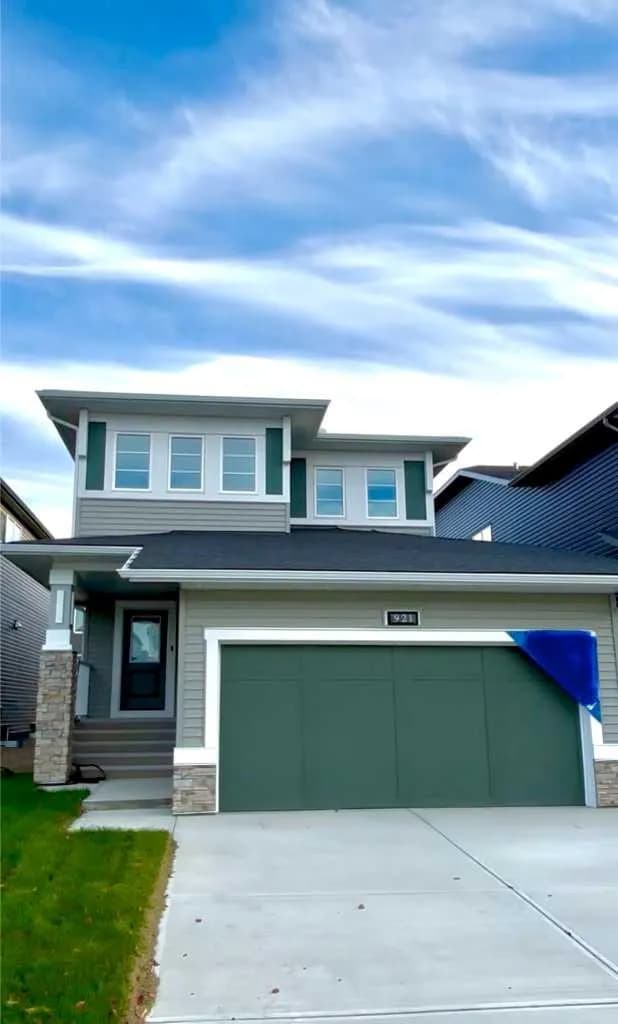
$680,000
$339/sq ft
921 Chinook Winds Sw Meadow, Airdrie, Alberta T4B 5P8
Chinook Gate, Airdrie
Listed 276 days ago
Listed by Manor Real Estate Ltd.
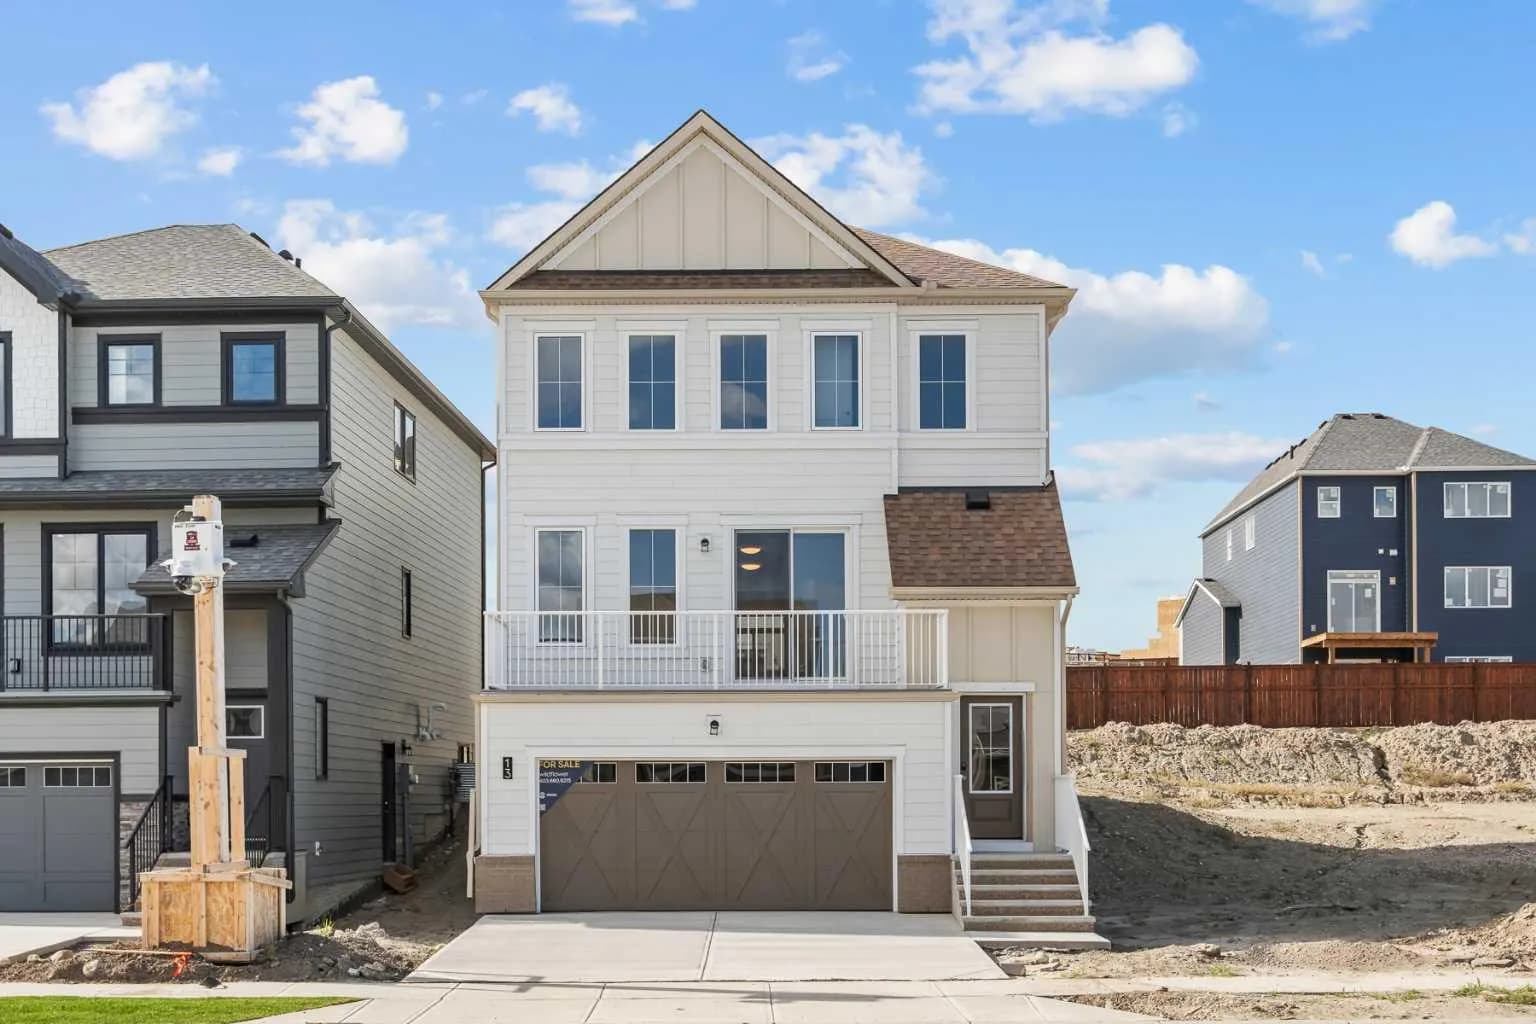
$679,990
$316/sq ft
13 Wild Rose Sw Bay, Airdrie, Alberta T4B 5X8
Wildflower, Airdrie
Listed 11 days ago
Listed by RE/MAX House of Real Estate
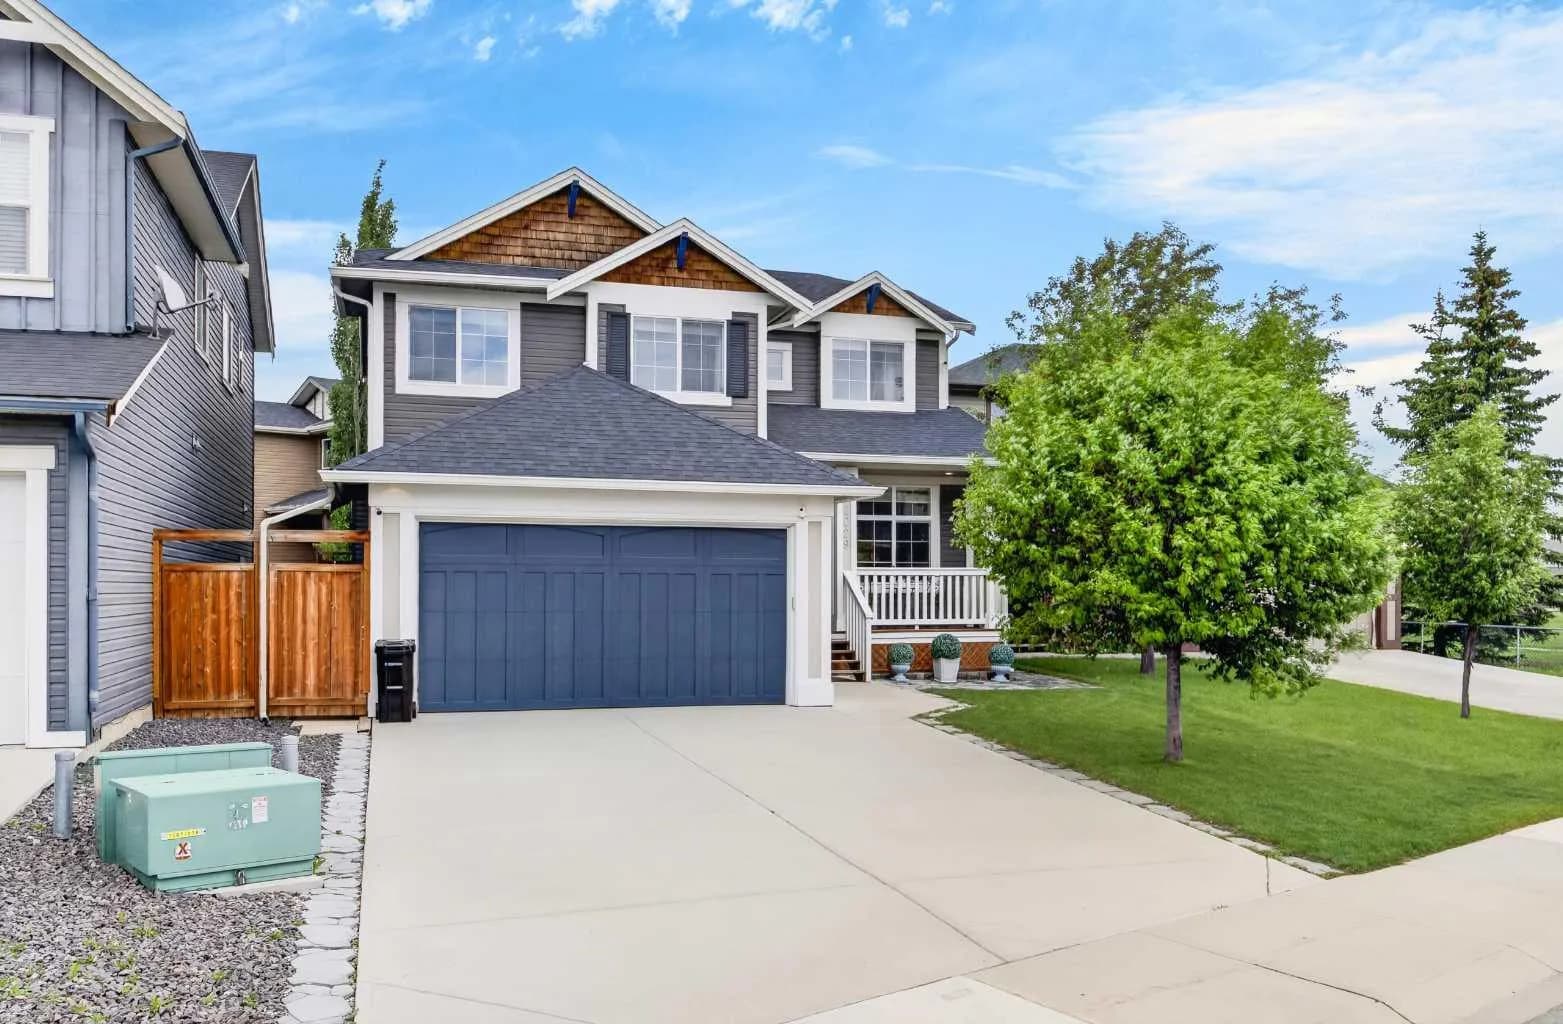
$679,900
$311/sq ft
2029 Luxstone Sw Boulevard, Airdrie, Alberta T4B 0J7
Luxstone, Airdrie
Listed 110 days ago
Listed by Realty Unleashed