43 Beaconsfield Nw Rise, Calgary, Alberta T3K 1X3
$619,900
Bedrooms
Bathrooms
Sq Ft
Year Built
About This Property
*OPEN HOUSE SEP 19 1-3 PM* Welcome to this beautifully updated 4-level split in the desirable community of Beddington Heights perfectly located just steps to the expansive Nose Hill Park, scenic pathways, and playgrounds. This gem offers almost 2400 sq/ft of developed space! The open-concept main floor features a stunningly renovated kitchen complete with an expansive central island and newer appliances, creating an inviting hub for daily life and entertaining. The upper level hosts a primary bedroom with 3pc ensuite and two more well-appointed bedrooms. The lower levels boast two additional bedrooms and a massive family room ideal for movie nights, hobbies, or a growing family. Stay comfortable through every season with central A/C, complemented by the ultimate peace of mind provided by a new furnace, new hot water tank, and a brand-new roof complete with new eaves. Outside, the fully private backyard serves as an exceptionally quiet retreat featuring a large storage shed for all your tools and gear, offering plenty of functional outdoor space without the need for a garage. With an impressive blend of modern finishes, major system upgrades, and an unbeatable location on a quiet street right by nature, this turnkey 5-bedroom home is an incredible opportunity you won't want to miss.
Essential Information
Parking
Exterior
Community Information
Interior
Construction & Details
Inclusions
Appliances
Listing Details
Location
Loading map...
MLS® Number: A2346303
Listing Brokerage: Real Broker
Data is deemed reliable but is not guaranteed accurate by Pillar 9™.
Monthly Payment Estimate
~$2,583/mo
Based on 20% down, 5.5% interest rate, 25-year amortization
Similar Properties
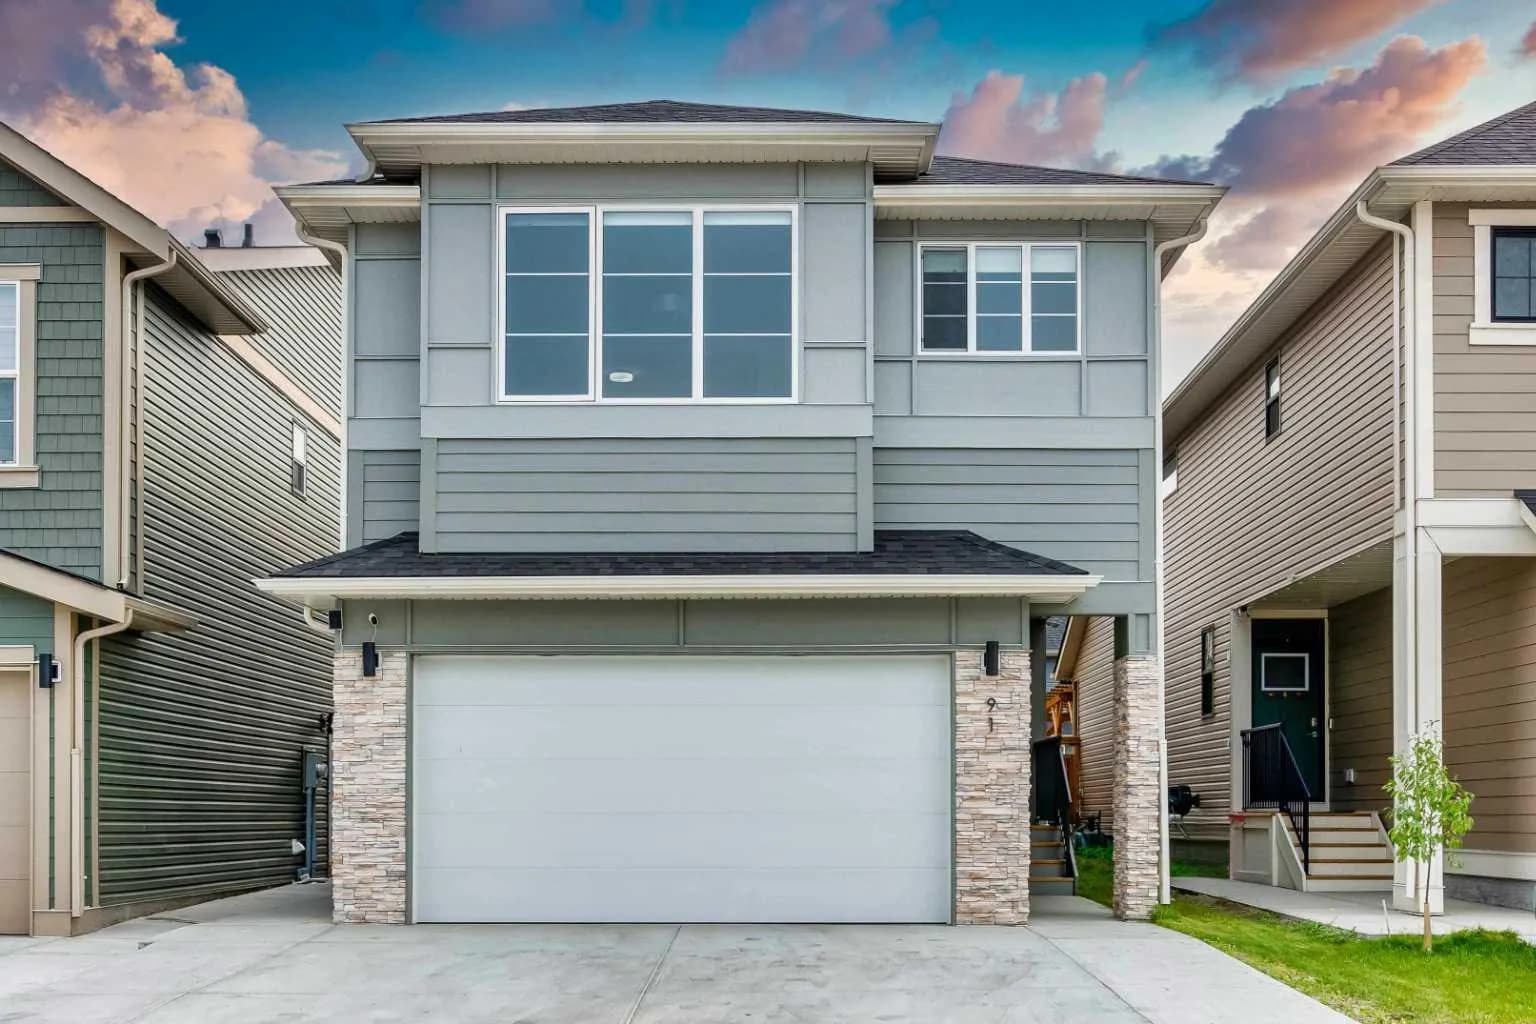
$800,000
$326/sq ft
91 Copperhead Se Grove, Calgary, Alberta T2Z 5H4
Copperfield, Calgary
Listed 42 days ago
Listed by Real Broker
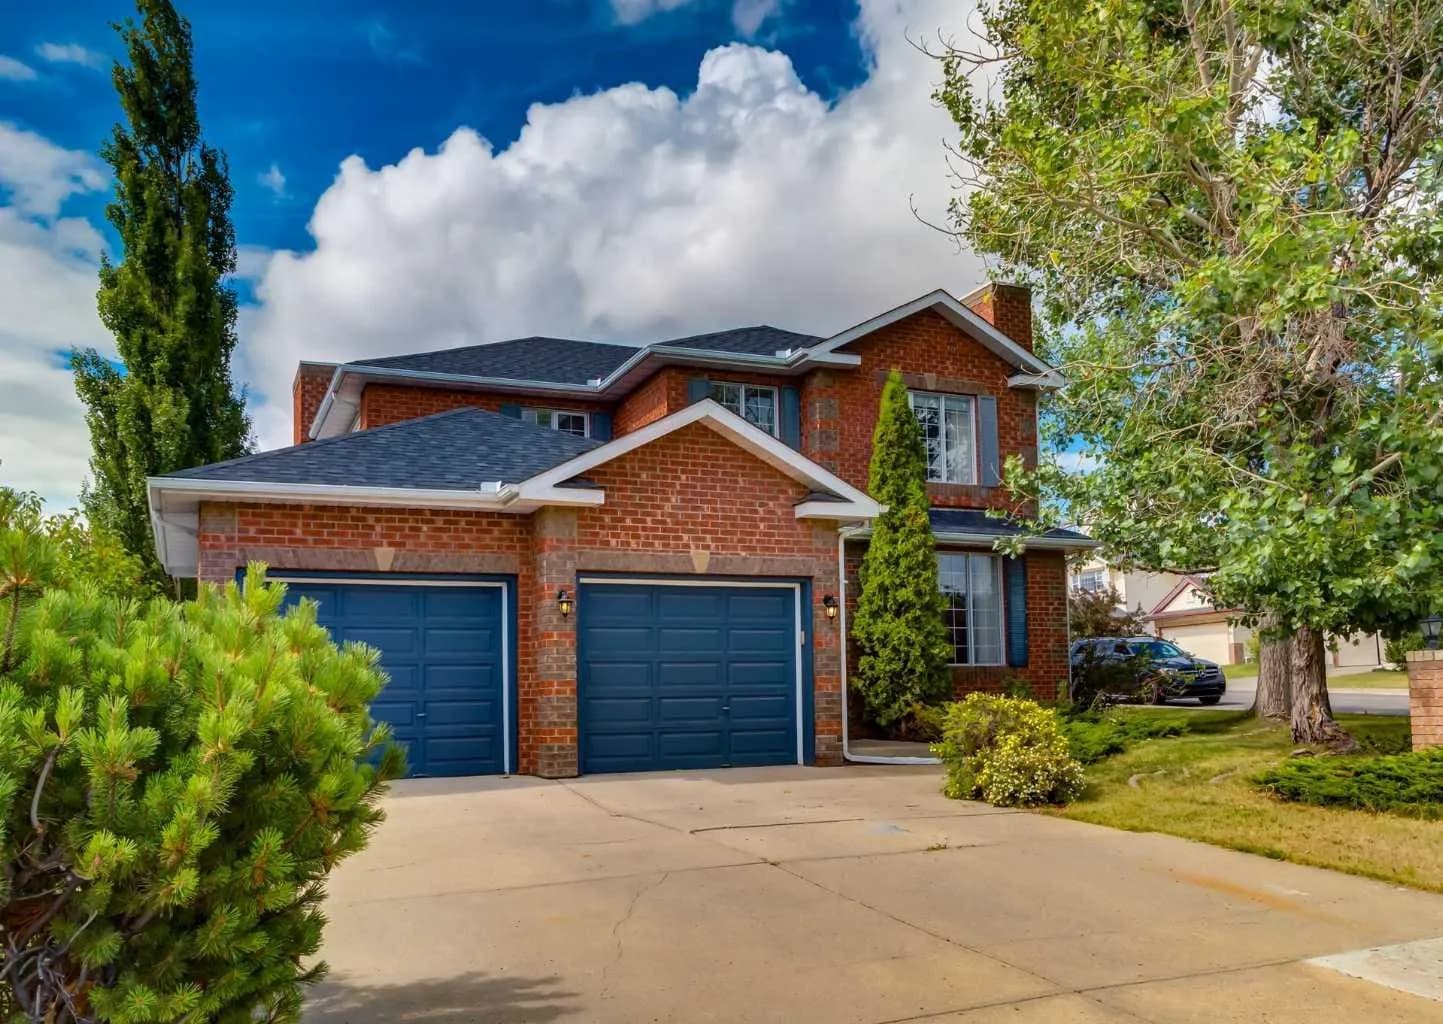
$800,000
$359/sq ft
63 Arbour Lake Nw Drive, Calgary, Alberta T3G 4A2
Arbour Lake, Calgary
Listed 66 days ago
Listed by RE/MAX Real Estate (Mountain View)
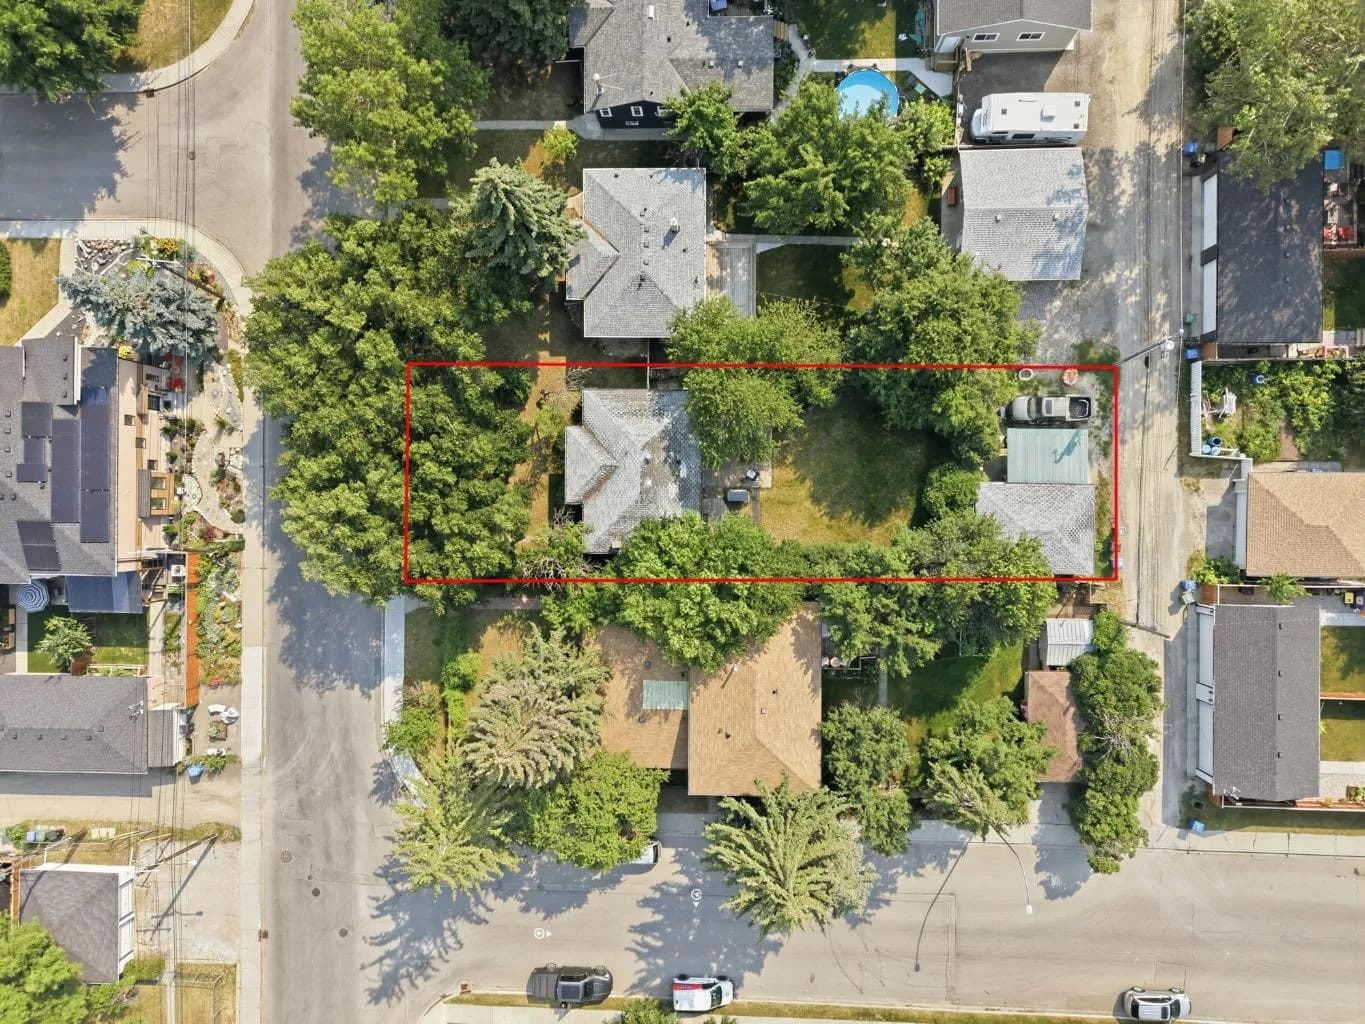
$800,000
$929/sq ft
235 32 Nw Avenue, Calgary, Alberta T2M 2P8
Tuxedo Park, Calgary
Listed 49 days ago
Listed by REMAX Innovations