304 Marquis Se Lane, Calgary, Alberta T3M 2G8
$420,000
Bedrooms
Bathrooms
Sq Ft
Year Built
About This Property
Welcome to this bright and beautifully maintained corner townhouse in the sought-after lake community of Mahogany. Offering 3 bedrooms, 2.5 bathrooms, central air conditioning and over 1,400 sq ft of living space, this home combines a functional floor plan with an abundance of natural light and a uniquely private setting. One major highlight is the home's position within the complex. Surrounded by mature trees and greenery, the corner-unit location offers a surprising sense of privacy and separation that is rarely found in townhome living. Inside the open-concept main level features a spacious south facing living room, dedicated dining area and modern kitchen complete with stone countertops, stainless steel appliances and a large island with seating. From the dining area, step directly onto the balcony - the perfect spot for summer BBQs or relaxing outdoors in a peaceful setting. A convenient 2-piece bathroom completes the main level. Upstairs, the spacious primary bedroom features a large walk-in closet and private ensuite. Two additional bedrooms, a full bathroom and the conveniently located upper level laundry create an ideal and practical layout. Parking is another standout feature, with a double tandem attached heated garage plus driveway parking, providing room for up to three vehicles along with valuable additional storage. Located in Ebony Townhomes, residents enjoy landscaped green spaces, visitor parking and a playground, all within the incredible four season lake community of Mahogany. Mahogany School and Divine Mercy School are both just steps away, making this an especially convenient location for families. Enjoy year round access to Mahogany's exceptional amenities including private lake and beaches, extensive pathways and parks, nearby shopping, restaurants just to name a few. With its corner unit location, tree-lined setting, exceptional parking and family-friendly location, this beautifully maintained home delivers the convenience of townhome living with a level of privacy that feels anything but typical.
Essential Information
Parking
Exterior
Community Information
Interior
Construction & Details
Inclusions
Appliances
Listing Details
Location
Loading map...
MLS® Number: A2346290
Listing Brokerage: Real Broker
Data is deemed reliable but is not guaranteed accurate by Pillar 9™.
Monthly Payment Estimate
~$1,750/mo
Based on 20% down, 5.5% interest rate, 25-year amortization
Similar Properties
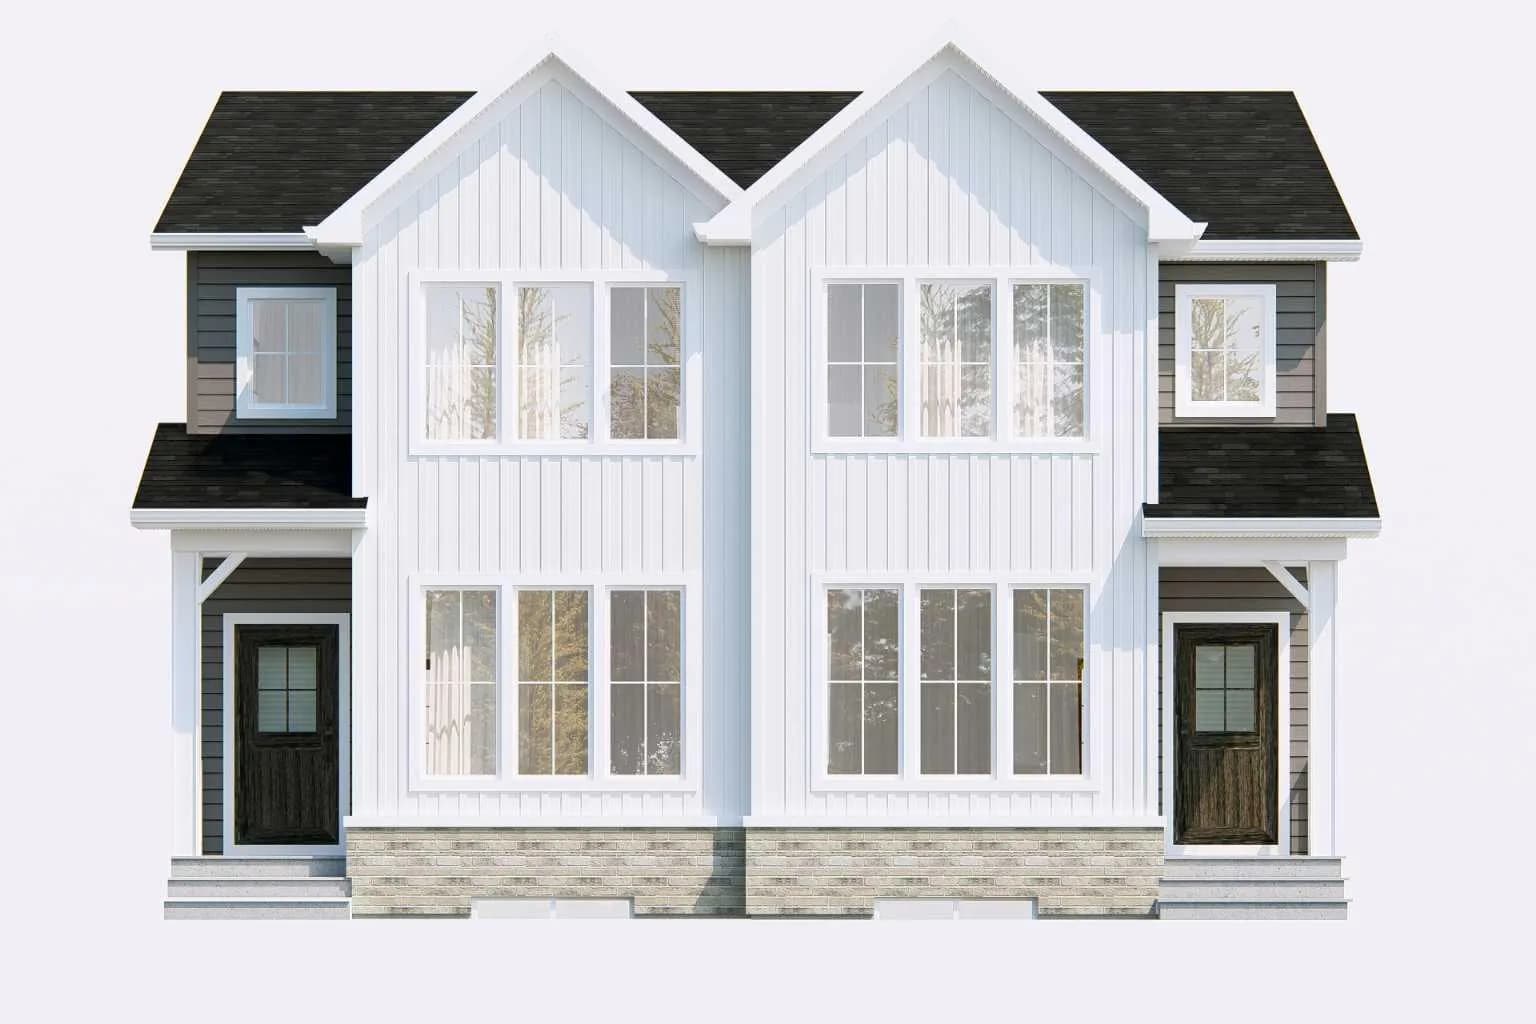
$545,883
$325/sq ft
98 Ambleridge Nw Avenue, Calgary, Alberta T3P3G4
Ambleridge, Calgary
Listed 108 days ago
Listed by eXp Realty
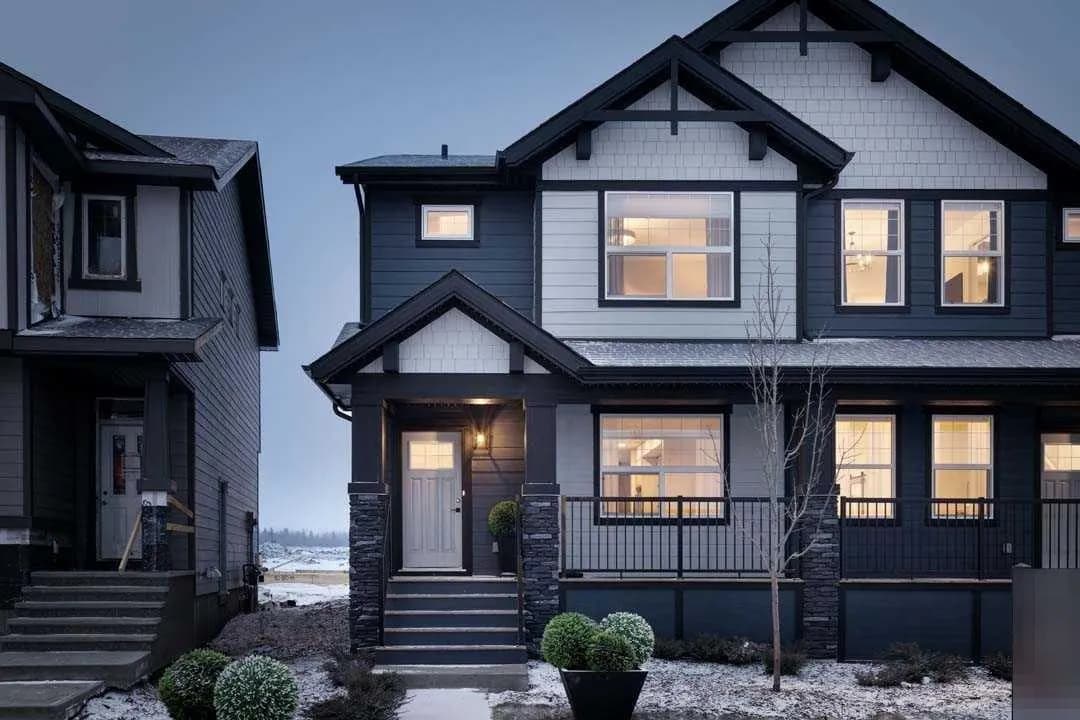
$545,000
$324/sq ft
640 Legacy Se Circle, Calgary, Alberta T2X4T5
Legacy, Calgary
Listed 100 days ago
Listed by Bode Platform Inc.
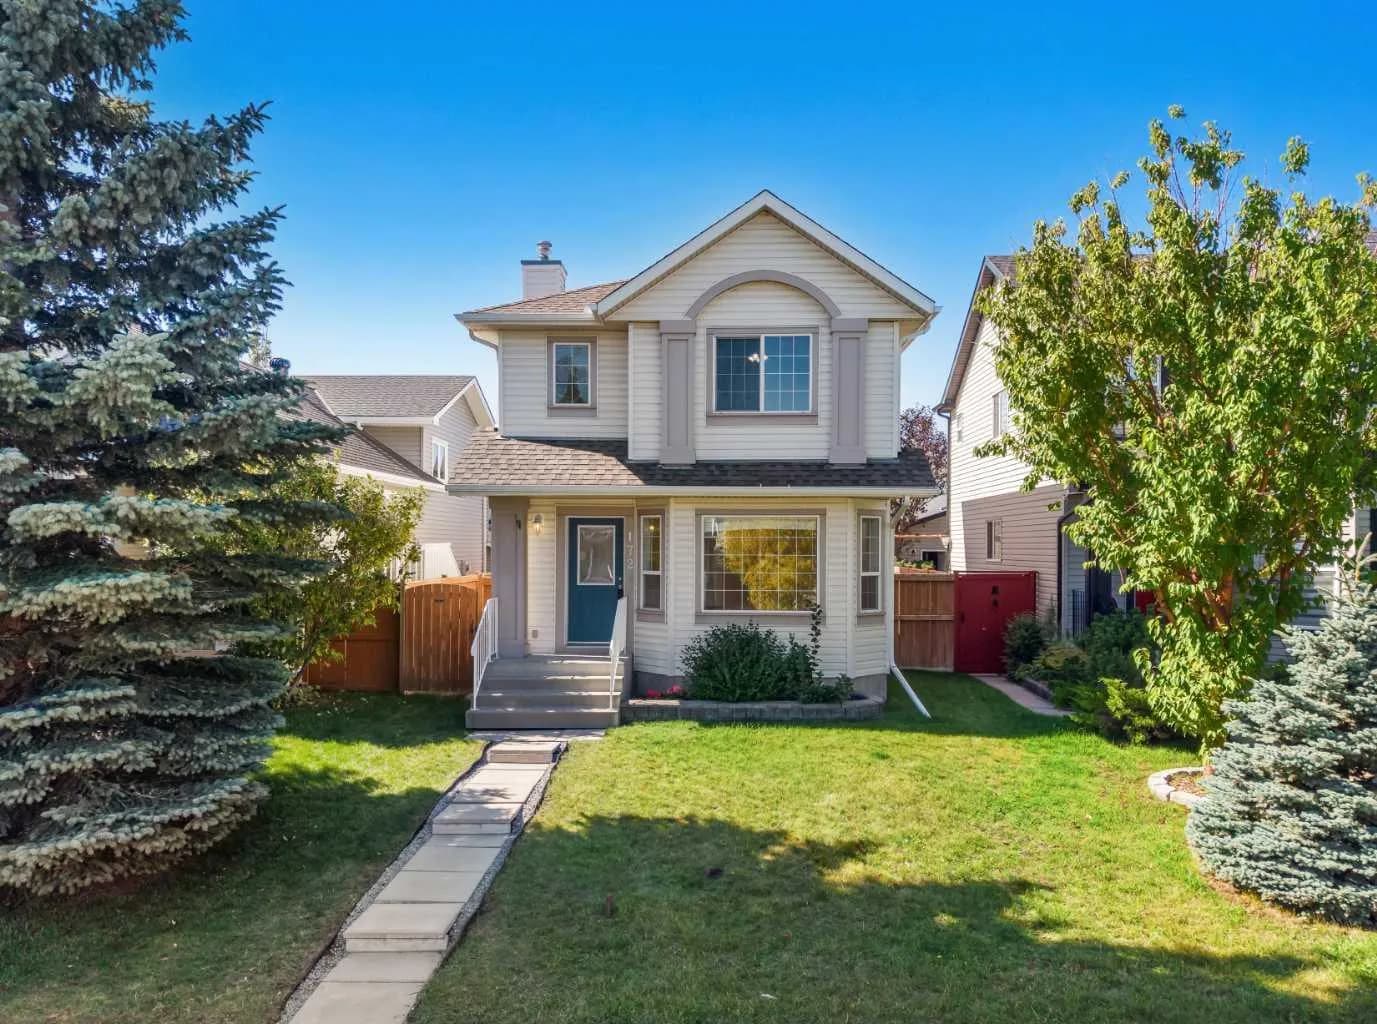
$545,000
$438/sq ft
172 Citadel Bluff Nw Close, Calgary, Alberta T3G 5E3
Citadel, Calgary
Listed 78 days ago
Listed by The Real Estate District